Discover 24018 Prairie Dust Dr in the desirable Windrow community of Hockley, TX! This move-in ready 3-bedroom, 2-bath home with a private office features a bright, open-concept layout designed for comfortable living and effortless entertaining. The kitchen showcases granite countertops, stainless steel appliances, abundant cabinetry, and overlooks the spacious living and dining areas. Step outside to enjoy the backyard with a custom fire pit, perfect for relaxing or gathering with family and friends. Refrigerator, washer, dryer, and blinds are included. Conveniently located near Highway 290 and Grand Parkway (99) with easy access to Cypress, shopping, dining, wineries, horseback riding, and Zube Park. Windrow residents enjoy a resort-style pool, splash pad, walking trails, dog parks, playgrounds, and green spaces. A fantastic opportunity in one of Northwest Houston's fastest-growing areas!
For sale
$230,000
24018 Prairie Dust Dr, Hockley, TX 77447
3beds
1,510sqft
:
Get pre-qualified$2,143/mo
Single Family Residence
Built in 2020
4,900 Square Feet Lot
$223,200 Zestimate®
$152/sqft
$67/mo HOA
What's special
Stainless steel appliancesPrivate officeGranite countertopsAbundant cabinetryBright open-concept layout
- 41 days |
- 275 |
- 28 |
Zillow last checked:
Listing updated:
Listed by:
Megan Blan TREC #0697286 832-330-7590,
Blair Realty Group,
Kimberly Mena TREC #0832065 281-902-9212,
Blair Realty Group
Source: HAR,MLS#: 30223057
Facts & features
Interior
Bedrooms & bathrooms
- Bedrooms: 3
- Bathrooms: 2
- Full bathrooms: 2
Rooms
- Room types: Family Room
Primary bathroom
- Features: Primary Bath: Double Sinks, Primary Bath: Separate Shower, Primary Bath: Soaking Tub, Secondary Bath(s): Tub/Shower Combo, Vanity Area
Kitchen
- Features: Breakfast Bar, Kitchen Island, Kitchen open to Family Room, Pantry
Heating
- Natural Gas
Cooling
- Electric
Appliances
- Included: ENERGY STAR Qualified Appliances, Dryer, Refrigerator, Washer, Electric Oven, Microwave, Gas Range
Features
- High Ceilings, En-Suite Bath
- Flooring: Vinyl
- Windows: Insulated/Low-E windows
Interior area
- Total structure area: 1,510
- Total interior livable area: 1,510 sqft
Property
Parking
- Total spaces: 2
- Parking features: Attached, Garage Door Opener
- Attached garage spaces: 2
Features
- Stories: 1
- Patio & porch: Porch
- Fencing: Back Yard
Lot
- Size: 4,900 Square Feet
- Features: Subdivided, 0 Up To 1/4 Acre
Details
- Parcel number: 1413170050032
Construction
Type & style
- Home type: SingleFamily
- Architectural style: Contemporary
- Property subtype: Single Family Residence
Materials
- Cement Siding, Stone
- Foundation: Slab
- Roof: Composition
Condition
- New construction: No
- Year built: 2020
Details
- Builder name: Pulte Homes
Utilities & green energy
- Water: Water District
Green energy
- Energy efficient items: Attic Vents, Thermostat, Lighting
Community & HOA
Community
- Subdivision: Windrow
HOA
- Has HOA: Yes
- Amenities included: Clubhouse, Dog Park, Jogging Path, Picnic Area, Playground, Pool, Splash Pad, Trail(s)
- HOA fee: $800 annually
Location
- Region: Hockley
Financial & listing details
- Price per square foot: $152/sqft
- Tax assessed value: $251,156
- Annual tax amount: $7,765
- Date on market: 6/17/2026
- Listing terms: Cash,Conventional,FHA,USDA Loan,VA Loan
- Exclusions: Mirrors In Entryway, Planters In Backyard
- Ownership: Full Ownership
Estimated market value
$223,200
$212,000 - $234,000
$1,873/mo
Price history
| Date | Event | Price |
|---|---|---|
| 6/25/2026 | Listed for sale | $230,000$152/sqft |
Source:  HAR #30223057 Report a problem HAR #30223057 Report a problem | ||
Public tax history
| Year | Property taxes | Tax assessment |
|---|---|---|
| 2025 | $1,766 +5.4% | $251,156 +3% |
| 2024 | $1,675 -7.2% | $243,839 -0.8% |
| 2023 | $1,806 +7% | $245,916 +7.2% |
| 2022 | $1,687 | $229,411 +20.1% |
| 2021 | -- | $190,966 |
Find assessor info on the county website
Monthly payment
Est. payment
Payment breakdown
Explore the cost of this home by adjusting the details. Changes won't be saved.Climate risks
Neighborhood: 77447
Nearby schools
GreatSchools rating
- 5/10Roberts Road Elementary SchoolGrades: PK-5Distance: 1.3 mi
- 5/10Schultz Junior High SchoolGrades: 6-8Distance: 8 mi
- 4/10Waller High SchoolGrades: 9-12Distance: 7.6 mi
Schools provided by the listing agent
- Elementary: Bryan Lowe Elementary
- Middle: Schultz Junior High School
- High: Waller High School
Source: HAR. This data may not be complete. We recommend contacting the local school district to confirm school assignments for this home.
- $238,8003 bd2 ba1.5k sqft24022 Prairie Dust Dr, Hockley, TX 77447Off Market
- $263,0004 bd3 ba2.1k sqft24014 Prairie Dust Dr, Hockley, TX 77447Off Market
- $283,5004 bd3 ba2.1k sqft24026 Prairie Dust Dr, Hockley, TX 77447Off Market
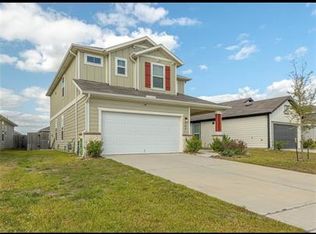
- $219,8003 bd2 ba1.2k sqft24011 Farmstead Dr, Hockley, TX 77447Off Market
- $249,4003 bd2 ba1.5k sqft24007 Farmstead Dr, Hockley, TX 77447Off Market
- $241,6003 bd2 ba1.5k sqft24010 Prairie Dust Dr, Hockley, TX 77447Off Market
- $230,0003 bd2 ba1.2k sqft24003 Farmstead Dr, Hockley, TX 77447For Sale
- $221,4003 bd2 ba1.3k sqft24015 Farmstead Dr, Hockley, TX 77447Off Market
A local agent can set up tours, give advice and negotiate with sellers.
Similar homes
- $245,0003 bd2 ba1.5k sqft24026 Swather Way, Hockley, TX 77447For Sale
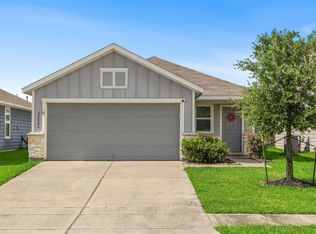 MLS ID #55072906, Brandon Snyder, eXp Realty LLC. HAR
 - $225,0003 bd2 ba1.3k sqft24106 Maple Turn Ln, Hockley, TX 77447For Sale
 MLS ID #66598279, Wanda Mauricio, eXp Realty LLC. HAR
 - $270,0003 bd2 ba1.4k sqft23903 Grass Hook Ln, Hockley, TX 77447For Sale
 MLS ID #46378722, Billie Garza, Texas United Realty. HAR
 - $210,0003 bd2 ba1.4k sqft23515 Hay Rake Ct, Hockley, TX 77447For Sale
 MLS ID #25459495, Dawn Lawrence, eXp Realty LLC. HAR
 - $279,9953 bd2 ba1.5k sqft17922 Baleage Ln, Hockley, TX 77447For SaleMLS ID #70072728, Gretchen Barrilleaux, Coldwell Banker Realty - Memorial Office. HAR
- $289,9004 bd3 ba2k sqft23334 Simmental Rd, Hockley, TX 77447For SaleMLS ID #54500722, Ashley Esparza, CB&A, Realtors- Loop Central. HAR
- $289,9993 bd2 ba1.7k sqft31243 Pinebrook Falls Ln, Hockley, TX 77447For SaleMLS ID #3465297, Bethany Spaulding, JLA Realty. HAR
- $269,0003 bd2 ba1.5k sqft23907 Escardilla Dr, Hockley, TX 77447For SaleMLS ID #24763543, Tina Vu, Walzel Properties - Corporate Office. HAR
- $245,0003 bd2 ba1.4k sqft22247 Palladium Dr, Hockley, TX 77447For SaleMLS ID #71318644, Desi Hickman, Blair Realty Group. HAR
- $300,0004 bd2 ba1.9k sqft17018 Plover Rock Trl, Hockley, TX 77447For SaleMLS ID #42546127, Kevin Starr, Coldwell Banker Realty - Greater Northwest. HAR
- $250,0003 bd2 ba1.2k sqft5338 Sunway Dr, Katy, TX 77493For SaleMLS ID #31944034, Nicole Freer, Corcoran Genesis. HAR
- $239,9903 bd2 ba1.2k sqft5823 Dry Brush Pl, Katy, TX 77493For SaleMLS ID #5198558, Larry Simms, LS Realty LLC. HAR
- $259,9003 bd2 ba1.5k sqft25703 Bottlebrush Sedge St, Katy, TX 77493For SaleMLS ID #14692357, Ginger Christopher, Coldwell Banker Realty - Bellaire-Metropolitan. HAR
- $245,0003 bd2 ba1.2k sqft18607 Legend Oaks Dr, Magnolia, TX 77355For SaleMLS ID #2520342, Jimmy Franklin, eXp Realty LLC. HAR
- $314,9253 bd3 ba1.7k sqft27222 Scarlet Paint Brush Dr, Hockley, TX 77447New ConstructionHAR
- $240,0003 bd2 ba1.6k sqft40510 Birch Shadows Ct, Magnolia, TX 77354For SaleMLS ID #54239186, Rosalinda Swartz, Redfin Corporation. HAR
- $235,0003 bd2 ba1.1k sqft728 Autumn Cherry Trl, Magnolia, TX 77354For SaleMLS ID #26871716, Bailey Lowe, Gregtxrealty - Central. HAR
- $262,0003 bd2 ba1.4k sqft6127 Namika St, Katy, TX 77449For SaleMLS ID #14779458, Mark Wong, Texas United Realty. HAR
- $275,0003 bd2 ba1.6k sqft22627 Rosy Heights Trl, Tomball, TX 77377For SaleMLS ID #19328540, Desarae Aina, Orchard Brokerage. HAR
- $257,0003 bd2 ba1.4k sqft21623 Oakwood Meadows Ln, Katy, TX 77449For SaleMLS ID #9670543, Christopher Johns, Redfin Corporation. HAR
