Better than new and move-in ready, this beautifully maintained 3-bedroom, 2-bath home offers an open-concept layout with thoughtful upgrades throughout. The kitchen features added cabinet hardware, upgraded faucets, and a custom floor-to-ceiling built-in cabinet that serves as a second pantry. Additional floor-to-ceiling cabinetry and upgraded faucets in the secondary bath provide exceptional storage and style. Upgrades include remote-control window treatments, garage door opener, and added attic flooring for extra storage. Outside, enjoy a fully landscaped yard with added trees, rain gutters, sprinkler system, rear gate access, side-yard pavers, and an extended covered patio with ceiling fan perfect for relaxing or entertaining. Enjoy the benefits of new construction without the added upgrade costs, conveniently located near shopping, dining, schools, and major routes.
Pending
Price cut: $5K (9/22)
$229,999
728 Autumn Cherry Trl, Magnolia, TX 77354
3beds
1,188sqft
Single Family Residence
Built in 2023
5,898 Square Feet Lot
$224,100 Zestimate®
$194/sqft
$48/mo HOA
What's special
Side-yard paversAdded treesFully landscaped yardRear gate accessSprinkler systemRemote-control window treatmentsOpen-concept layout
- 123 days
- 89
- 11
Zillow last checked:
Listing updated:
Listed by:
Bailey Lowe TREC #0834626 325-977-8122,
Gregtxrealty - Central
Source: HAR,MLS#: 26871716
Facts & features
Interior
Bedrooms & bathrooms
- Bedrooms: 3
- Bathrooms: 2
- Full bathrooms: 2
Primary bedroom
- Level: First
- Area: 180
- Dimensions: 15 X 12
Bedroom
- Level: First
- Area: 135
- Dimensions: 15 X 9
Bedroom
- Level: First
- Area: 135
- Dimensions: 15 X 9
Dining room
- Level: First
- Area: 114
- Dimensions: 6 X 19
Kitchen
- Level: First
- Area: 140
- Dimensions: 14 X 10
Living room
- Level: First
- Area: 133
- Dimensions: 7 X 19
Utility room
- Level: First
- Area: 30
- Dimensions: 6 X 5
Heating
- Natural Gas
Cooling
- Ceiling Fan(s), Electric
Appliances
- Included: Disposal, Electric Oven, Microwave, Gas Cooktop, Dishwasher
- Laundry: Electric Dryer Hookup, Gas Dryer Hookup
Features
- High Ceilings, All Bedrooms Down, En-Suite Bath, Primary Bed - 1st Floor, Walk-In Closet(s)
- Flooring: Vinyl
- Windows: Window Coverings
Interior area
- Total structure area: 1,188
- Total interior livable area: 1,188 sqft
Property
Parking
- Total spaces: 2
- Parking features: Attached, Garage Door Opener
- Attached garage spaces: 2
Features
- Stories: 1
- Patio & porch: Covered, Patio/Deck, Porch
- Exterior features: Side Yard, Sprinkler System
- Fencing: Back Yard
Lot
- Size: 5,898 Square Feet
- Features: Back Yard, Subdivided, 0 Up To 1/4 Acre
Details
- Parcel number: 531353
Construction
Type & style
- Home type: SingleFamily
- Architectural style: Traditional
- Property subtype: Single Family Residence
Materials
- Brick, Cement Siding
- Foundation: Slab
- Roof: Composition
Condition
- New construction: No
- Year built: 2023
Utilities & green energy
- Sewer: Public Sewer
- Water: Public
Community & HOA
Community
- Subdivision: Magnolia Ridge Forest
HOA
- Has HOA: Yes
- HOA fee: $575 annually
Location
- Region: Magnolia
Financial & listing details
- Price per square foot: $194/sqft
- Tax assessed value: $207,366
- Annual tax amount: $5,845
- Date on market: 6/19/2026
- Listing terms: Cash,Conventional,FHA,USDA Loan,VA Loan
- Exclusions: Washer, Dryer, Fridge, Stove
- Road surface type: Concrete
Estimated market value
$224,100
$213,000 - $235,000
$1,697/mo
Price history
| Date | Event | Price |
|---|---|---|
| 10/20/2026 | Pending sale | $229,999$194/sqft |
Source:  HAR #26871716 Report a problem HAR #26871716 Report a problem | ||
| 9/22/2026 | Price change | $229,999-2.1%$194/sqft |
Source: HAR #26871716 Report a problem | ||
| 6/19/2026 | Listed for sale | $235,000$198/sqft |
Source: HAR #26871716 Report a problem | ||
Public tax history
| Year | Property taxes | Tax assessment |
|---|---|---|
| 2025 | $1,246 +66.3% | $207,366 +415.8% |
| 2024 | $749 +19.4% | $40,200 +20% |
| 2023 | $628 | $33,500 |
Find assessor info on the county website
Monthly payment
Est. payment
Payment breakdown
Explore the cost of this home by adjusting the details. Changes won't be saved.Climate risks
Neighborhood: 77354
Nearby schools
Schools provided by the listing agent
- Elementary: Willie E. Williams Elementary School
- Middle: Magnolia Parkway Junior High
- High: Magnolia West High School
Source: HAR. This data may not be complete. We recommend contacting the local school district to confirm school assignments for this home.
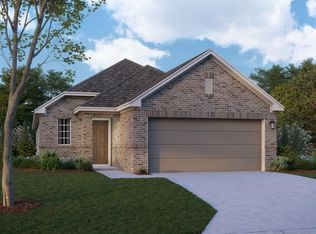
- $294,9903 bd2 ba1.6k sqft724 Autumn Cherry Trl, Magnolia, TX 77354New Construction
- $1,7003 bd2 ba1.2k sqft732 Autumn Cherry Trl, Magnolia, TX 77354For Rent

- $288,9903 bd2 ba1.6k sqft345 Birch Blossom Path, Magnolia, TX 77354New Construction
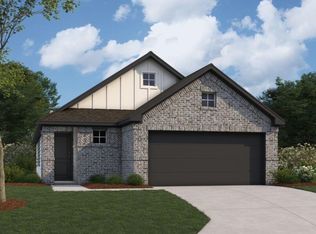
- $273,4903 bd2 ba1.4k sqft346 Birch Blossom Path, Magnolia, TX 77354New Construction

Similar homes
- $215,0003 bd2 ba1.2k sqft932 Gentle Moss Dr, Magnolia, TX 77354For Sale
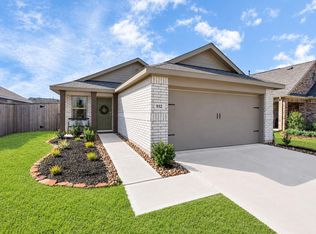 MLS ID #55685269, Nedal Walker, CB&A, Realtors. HAR
 - $245,0003 bd2 ba1.4k sqft164 Pine Bend Ct, Magnolia, TX 77354For Sale
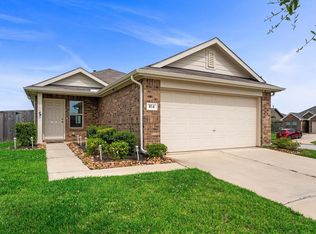 MLS ID #35260497, Anthony Garcia, RE/MAX Integrity. HAR
 - $237,9004 bd2 ba1.4k sqft305 Cumberland Forest Dr, Magnolia, TX 77354For Sale
 MLS ID #77114208, Roger Morton, RE/MAX The Woodlands & Spring. HAR
 - $249,9003 bd2 ba1.6k sqft248 Rustic Ridge Cir, Magnolia, TX 77354For Sale
 MLS ID #43611176, Melissa Carnine, Berkshire Hathaway HomeServices Premier Properties. HAR
