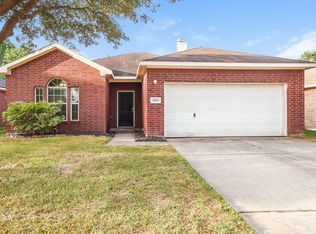
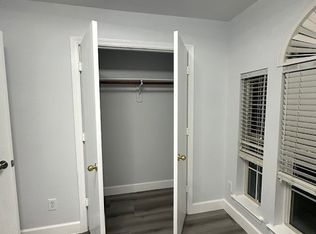
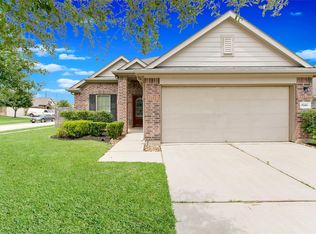
Welcome home to this 3-bedroom, 2-bath featuring no carpet throughout, offering both style & easy maintenance. The inviting living room is centered around a cozy gas log fireplace, creating the perfect space to relax. Step outside to your 12' x 24' patio with a pergola & charming hanging lights—ideal for outdoor dining, gatherings, or quiet evenings. Upgrades include a sprinkler system for both the front & back yard, seamless gutters, Larson storm doors on the front and back entrances, plantation shutters in the two front bedrooms, and a Nest smart thermostat with app connectivity for added comfort & convenience. Enjoy the neighborhood playground located just steps away. Conveniently located with quick access to Hwy 249 & 99. An ideal location near Tomball, The Woodlands, and Cypress, providing easy access to shopping, dining, and entertainment. Zoned to highly sought-after Tomball ISD. Even better, this home has a LOW TAX RATE of 1.6854%, adding long-term value & affordability.
For sale
Price cut: $10K (8/21)
$225,000
32019 Sue Ln, Pinehurst, TX 77362
3beds
1,376sqft
Single Family Residence
Built in 2003
5,828 Square Feet Lot
$221,000 Zestimate®
$164/sqft
$42/mo HOA
What's special
Cozy gas log fireplaceCharming hanging lightsSeamless gutters
- 83 days
- 222
- 17
Zillow last checked:
Listing updated:
Listed by:
Stephanie McGrew TREC #0630245 832-647-5301,
Grand Terra Realty
Source: HAR,MLS#: 12332574
Facts & features
Interior
Bedrooms & bathrooms
- Bedrooms: 3
- Bathrooms: 2
- Full bathrooms: 2
Primary bedroom
- Level: First
- Area: 208
- Dimensions: 16x13
Bedroom
- Level: First
- Area: 110
- Dimensions: 11x10
Bedroom
- Level: First
- Area: 110
- Dimensions: 11x10
Kitchen
- Level: First
- Area: 104
- Dimensions: 13x8
Living room
- Level: First
- Area: 280
- Dimensions: 20x14
Heating
- Natural Gas
Cooling
- Ceiling Fan(s), Electric
Appliances
- Included: Disposal, Gas Oven, Oven, Microwave, Gas Range, Dishwasher
- Laundry: Electric Dryer Hookup, Gas Dryer Hookup, Washer Hookup
Features
- Prewired for Alarm System, All Bedrooms Down, En-Suite Bath, Primary Bed - 1st Floor, Walk-In Closet(s)
- Flooring: Laminate, Tile
- Windows: Window Coverings
- Number of fireplaces: 1
- Fireplace features: Gas, Gas Log
Interior area
- Total structure area: 1,376
- Total interior livable area: 1,376 sqft
Property
Parking
- Total spaces: 2
- Parking features: Attached, Garage Door Opener
- Attached garage spaces: 2
Features
- Stories: 1
- Patio & porch: Patio/Deck
- Exterior features: Sprinkler System
- Fencing: Back Yard,Full
Lot
- Size: 5,828 Square Feet
- Features: Back Yard, Subdivided, 0 Up To 1/4 Acre
Details
- Parcel number: 308777
Construction
Type & style
- Home type: SingleFamily
- Architectural style: Traditional
- Property subtype: Single Family Residence
Materials
- Brick, Other
- Foundation: Slab
- Roof: Composition
Condition
- New construction: No
- Year built: 2003
Utilities & green energy
- Sewer: Public Sewer
- Water: Public
Green energy
- Energy efficient items: Thermostat
Community & HOA
Community
- Security: Prewired for Alarm System
- Subdivision: Village Of Decker Oaks 01
HOA
- Has HOA: Yes
- Amenities included: Park, Playground
- HOA fee: $504 annually
Location
- Region: Pinehurst
Financial & listing details
- Price per square foot: $164/sqft
- Tax assessed value: $224,258
- Annual tax amount: $3,780
- Date on market: 7/20/2026
- Listing terms: Conventional,FHA,Investor,USDA Loan,VA Loan
- Exclusions: Potted Plants
- Road surface type: Asphalt, Concrete, Curbs
Estimated market value
$221,000
$210,000 - $232,000
$1,770/mo
Price history
| Date | Event | Price |
|---|---|---|
| 9/12/2026 | Listed for sale | $225,000$164/sqft |
Source:  HAR #12332574 Report a problem HAR #12332574 Report a problem | ||
| 9/2/2026 | Pending sale | $225,000$164/sqft |
Source: HAR #12332574 Report a problem | ||
| 8/21/2026 | Price change | $225,000-4.3%$164/sqft |
Source: HAR #12332574 Report a problem | ||
| 7/25/2026 | Listed for sale | $235,000+50.7%$171/sqft |
Source: HAR #12332574 Report a problem | ||
| 4/29/2017 | Sold | -- |
Source: Agent Provided Report a problem | ||
| 3/27/2017 | Pending sale | $155,960$113/sqft |
Source: CENTURY 21 Hardee-Team Realty #68255139 Report a problem | ||
| 3/23/2017 | Listed for sale | $155,960$113/sqft |
Source: Century 21 Hardee-Team Realty #68255139 Report a problem | ||
Public tax history
| Year | Property taxes | Tax assessment |
|---|---|---|
| 2025 | $1,187 +3.7% | $224,258 +3.7% |
| 2024 | $1,144 +10.7% | $216,219 +9.3% |
| 2023 | $1,033 | $197,790 +0.8% |
| 2022 | -- | $196,150 +20% |
| 2021 | $940 0% | $163,460 +3.6% |
| 2020 | $941 -1.7% | $157,730 +0.4% |
| 2019 | $957 -68.3% | $157,080 +7.9% |
| 2018 | $3,020 +29.4% | $145,600 +7.5% |
| 2017 | $2,334 -2.1% | $135,480 +3.4% |
| 2016 | $2,385 +14.7% | $130,970 +10% |
| 2015 | $2,080 | $119,060 +10% |
| 2014 | $2,080 | $108,240 +10% |
| 2013 | -- | $98,400 +5.4% |
| 2012 | -- | $93,370 |
| 2011 | -- | $93,370 -8.5% |
| 2010 | -- | $102,000 -9.6% |
| 2009 | -- | $112,780 |
| 2008 | -- | $112,780 |
| 2007 | -- | $112,780 +6.1% |
| 2006 | -- | $106,310 |
| 2005 | -- | $106,310 |
| 2004 | -- | $106,310 +394.5% |
| 2003 | -- | $21,500 |
Find assessor info on the county website
Monthly payment
Est. payment
Payment breakdown
Explore the cost of this home by adjusting the details. Changes won't be saved.Climate risks
Neighborhood: 77362
Nearby schools
Schools provided by the listing agent
- Elementary: Decker Prairie Elementary School
- Middle: Tomball Junior High School
- High: Tomball High School
Source: HAR. This data may not be complete. We recommend contacting the local school district to confirm school assignments for this home.

Similar homes
- $255,0003 bd2 ba1.3k sqft21915 Willow Shadows Dr, Tomball, TX 77375For Sale
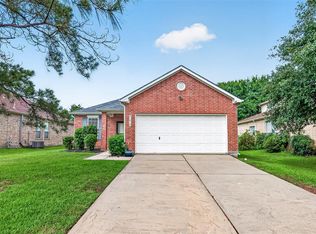 MLS ID #2651565, Jeremiah Bourelle, Texas Real Estate and Associates. HAR
 - $235,0003 bd2 ba1.4k sqft135 Piney Ptwy, Magnolia, TX 77354For Sale
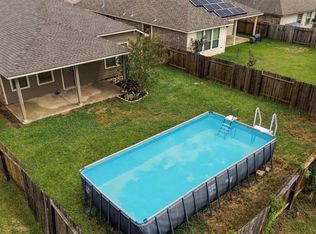 MLS ID #80623915, Adrienne Gill, Pearl Partner Group. HAR
 - $235,0003 bd2 ba1.3k sqft30815 W Lost Creek Blvd, Magnolia, TX 77355For Sale
 MLS ID #40005019, Chelsea Fabre, Fathom Realty. HAR
 - $260,0003 bd2 ba1.6k sqft8746 Sunny Gallop Dr, Tomball, TX 77375For Sale
 MLS ID #11073817, Janet Wooddell, Better Homes and Gardens Real Estate Gary Greene - The Woodlands. HAR
