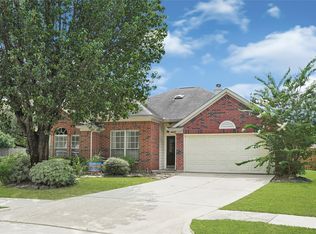
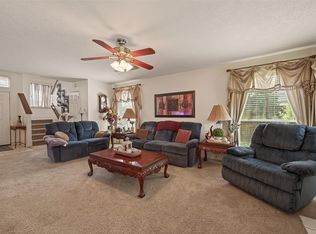
Super cute one-story home nestled in a wooded cul-de-sac in the High Oakes subdivision within minutes to Exxon Campus and shopping! It has 3 bedrooms with large closets, two full baths and a 2-car attached garage. This great split bedroom floor plan is open with lots of windows and light. Beautiful vaulted ceilings in living room, kitchen, primary bedroom & guest bedroom adds to the open feeling. The spacious living area has a cozy gas log fireplace, custom book cases & molding which completes the perfect setting. Lots of updates including, entire interior freshly painted, (Sept 2026), new roof (June 2026), new A/C (2021), new furnace (October 2023) and new garage door (July 2022). Washer/dryer will convey with home, along with 2 garage storage cabinets and shelves. Breakfast storage unit can convey with home. Property has never flooded. Come see this gem of a home; it's priced to sell!
Pending
$260,000
28 S Rain Forest Ct, Spring, TX 77380
3beds
1,527sqft
Single Family Residence
Built in 1983
6,342 Square Feet Lot
$255,600 Zestimate®
$170/sqft
$-- HOA
What's special
- 29 days
- 616
- 66
Likely to sell faster than
Zillow last checked:
Listing updated:
Listed by:
Connie Grzebielucha TREC #0770395 936-522-6385,
Nan & Company Properties - Woodlands Office
Source: HAR,MLS#: 9857421
Facts & features
Interior
Bedrooms & bathrooms
- Bedrooms: 3
- Bathrooms: 2
- Full bathrooms: 2
Primary bedroom
- Level: First
- Area: 221
- Dimensions: 13 X 17
Bedroom
- Level: First
- Area: 143
- Dimensions: 11 X 13
Bedroom
- Level: First
- Area: 121
- Dimensions: 11 X 11
Dining room
- Level: First
- Area: 143
- Dimensions: 11 X 13
Kitchen
- Level: First
- Area: 99
- Dimensions: 9 X 11
Living room
- Level: First
- Area: 378
- Dimensions: 18 X 21
Utility room
- Level: First
- Area: 27
- Dimensions: 3 X 9
Heating
- Natural Gas
Cooling
- Electric
Appliances
- Included: Disposal, Dryer, Washer, Gas Oven, Microwave, Gas Range, Dishwasher
- Laundry: Electric Dryer Hookup, Washer Hookup
Features
- Crown Molding, Wet Bar, All Bedrooms Down, En-Suite Bath
- Flooring: Carpet, Tile
- Number of fireplaces: 1
- Fireplace features: Gas Log
Interior area
- Total structure area: 1,527
- Total interior livable area: 1,527 sqft
Property
Parking
- Total spaces: 2
- Parking features: Attached
- Attached garage spaces: 2
Features
- Stories: 1
Lot
- Size: 6,342 Square Feet
- Features: Cul-De-Sac, Subdivided, 0 Up To 1/4 Acre
Details
- Parcel number: 198498
Construction
Type & style
- Home type: SingleFamily
- Architectural style: Traditional
- Property subtype: Single Family Residence
Materials
- Brick, Wood Siding
- Foundation: Slab
- Roof: Composition
Condition
- New construction: No
- Year built: 1983
Utilities & green energy
- Sewer: Public Sewer
- Water: Water District
Community & HOA
Community
- Subdivision: Wdlnds Village Grogans Ml 38
Location
- Region: Spring
Financial & listing details
- Price per square foot: $170/sqft
- Tax assessed value: $177,182
- Annual tax amount: $3,559
- Date on market: 9/8/2026
- Listing terms: Cash,Conventional,FHA,Investor,USDA Loan,VA Loan
- Road surface type: Asphalt
Estimated market value
$255,600
$243,000 - $268,000
$2,273/mo
Price history
| Date | Event | Price |
|---|---|---|
| 9/24/2026 | Pending sale | $260,000$170/sqft |
Source:  HAR #9857421 Report a problem HAR #9857421 Report a problem | ||
| 9/13/2026 | Listed for sale | $260,000$170/sqft |
Source: HAR #9857421 Report a problem | ||
| 3/20/2020 | Sold | -- |
Source: Agent Provided Report a problem | ||
Public tax history
| Year | Property taxes | Tax assessment |
|---|---|---|
| 2025 | -- | $177,182 -14.4% |
| 2024 | $3,432 +113.3% | $207,055 +25.9% |
| 2023 | $1,609 | $164,510 +0.8% |
| 2022 | -- | $163,140 +20% |
| 2021 | $2,255 -0.8% | $135,950 +1.9% |
| 2020 | $2,273 -3% | $133,390 -3.5% |
| 2019 | $2,342 -5.1% | $138,260 +9.2% |
| 2018 | $2,467 -2.5% | $126,570 |
| 2017 | $2,531 -5.1% | $126,570 |
| 2016 | $2,666 +3.5% | $126,570 +0.3% |
| 2015 | $2,577 | $126,240 +10% |
| 2014 | $2,577 | $114,760 +3.5% |
| 2013 | -- | $110,860 |
| 2012 | -- | $110,860 |
| 2011 | -- | $110,860 |
| 2010 | -- | $110,860 |
| 2009 | -- | $110,860 |
| 2008 | -- | $110,860 +6.4% |
| 2007 | -- | $104,180 +8.2% |
| 2006 | -- | $96,300 +0.4% |
| 2005 | -- | $95,940 +8.2% |
| 2004 | -- | $88,700 +4.6% |
| 2003 | -- | $84,820 |
| 2002 | -- | $84,820 +13.9% |
| 2001 | -- | $74,460 |
Find assessor info on the county website
Monthly payment
Est. payment
Payment breakdown
Explore the cost of this home by adjusting the details. Changes won't be saved.Climate risks
Neighborhood: Grogan's Mill
Nearby schools
Schools provided by the listing agent
- Elementary: Sam Hailey Elementary School
- Middle: Knox Junior High School
- High: The Woodlands College Park High School
Source: HAR. This data may not be complete. We recommend contacting the local school district to confirm school assignments for this home.
Similar homes
- $275,0004 bd2 ba1.9k sqft2438 Daneswood Ct, Spring, TX 77388For Sale
 MLS ID #51781704, Cynthia Vela, Real Properties. HAR
 - $271,9993 bd3 ba2.1k sqft21514 Bluebonnet Meadow Ln, Spring, TX 77388For Sale
 MLS ID #23447891, Mary Dover, NB Elite Realty. HAR
 - $274,9003 bd2 ba1.7k sqft21807 Meadowhill Dr, Spring, TX 77388For Sale
 MLS ID #28050532, Zandra Cegielski, ADT Realty Brokers. HAR
 - $235,0004 bd2 ba1.4k sqft3435 Acorn Springs Ln, Spring, TX 77389For Sale
 MLS ID #22644528, Debora Schvartz, Coldwell Banker Realty - The Woodlands. HAR
