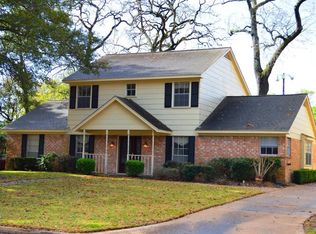
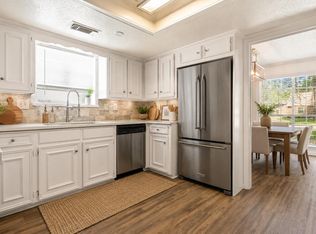
Beautiful 4-bedroom, 2.5-bath home situated on more than a quarter-acre lot along a quiet cul-de-sac. Recent updates include luxury vinyl plank flooring, new carpet on the stairs and in all bedrooms, fresh interior and garage paint, and a new fence. The spacious living room makes a striking impression with painted ceiling beams, a dramatic brick fireplace wall, and custom built-ins. The kitchen features stainless appliances, glass cooktop, double ovens, and ample workspace. Upstairs, all 4 bedrooms provide comfortable private retreats, including a generously sized primary suite with large walk-in closet. An electric driveway gate opens to the expansive fenced backyard, additional parking, and oversized 500-sq. ft. garage offering excellent potential for additional living quarters, a workshop, or flexible space. Conveniently located near the Greenwood Forest Clubhouse and community amenities, this inviting home combines generous space, thoughtful updates, and outstanding versatility.
For sale
Price cut: $5.1K (10/30)
$249,900
12715 Big Stone Dr, Houston, TX 77066
4beds
2,064sqft
Single Family Residence
Built in 1972
0.26 Acres Lot
$244,400 Zestimate®
$121/sqft
$50/mo HOA
What's special
Dramatic brick fireplace wallNew fenceCustom built-insQuarter-acre lotAmple workspaceElectric driveway gateLuxury vinyl plank flooring
- 35 days
- 3,531
- 620
Likely to sell faster than
Zillow last checked:
Listing updated:
Listed by:
Rene Sorola TREC #0525976 832-588-5842,
Keller Williams Realty Metropolitan,
Maria Weber-Palencia TREC #0839939 832-552-0094,
Keller Williams Realty Metropolitan
Source: HAR,MLS#: 70512095
Facts & features
Interior
Bedrooms & bathrooms
- Bedrooms: 4
- Bathrooms: 3
- Full bathrooms: 2
- 1/2 bathrooms: 1
Primary bedroom
- Level: Second
- Area: 204
- Dimensions: 17X12
Bedroom
- Level: Second
- Area: 120
- Dimensions: 12X10
Bedroom
- Level: Second
- Area: 100
- Dimensions: 10X10
Bedroom
- Level: Second
- Area: 110
- Dimensions: 11X10
Breakfast
- Level: Second
- Area: 117
- Dimensions: 13X9
Dining room
- Level: First
- Area: 100
- Dimensions: 10X10
Kitchen
- Level: First
- Area: 11
- Dimensions: 11X1-
Living room
- Level: First
- Area: 299
- Dimensions: 23X13
Heating
- Natural Gas
Cooling
- Ceiling Fan(s), Electric
Appliances
- Included: Disposal, Double Oven, Electric Oven, Electric Range, Dishwasher
- Laundry: Electric Dryer Hookup, Washer Hookup
Features
- Crown Molding, Wet Bar, All Bedrooms Up, En-Suite Bath
- Flooring: Carpet, Vinyl
- Windows: Window Coverings
- Number of fireplaces: 1
- Fireplace features: Gas Log
Interior area
- Total structure area: 2,064
- Total interior livable area: 2,064 sqft
Property
Parking
- Total spaces: 2
- Parking features: Driveway Gate, Attached, Additional Parking, Garage Door Opener
- Attached garage spaces: 2
Features
- Stories: 2
- Patio & porch: Patio/Deck
- Exterior features: Sprinkler System
- Fencing: Back Yard
Lot
- Size: 0.26 Acres
- Features: Cul-De-Sac, Subdivided, 1/4 Up to 1/2 Acre
Details
- Parcel number: 1024940000046
Construction
Type & style
- Home type: SingleFamily
- Architectural style: Traditional
- Property subtype: Single Family Residence
Materials
- Brick, Stucco
- Foundation: Slab
- Roof: Composition
Condition
- New construction: No
- Year built: 1972
Utilities & green energy
- Water: Water District
Green energy
- Energy efficient items: Attic Vents
Community & HOA
Community
- Features: Subdivision Tennis Court
- Subdivision: Greenwood Forest
HOA
- Has HOA: Yes
- HOA fee: $600 annually
Location
- Region: Houston
Financial & listing details
- Price per square foot: $121/sqft
- Tax assessed value: $234,059
- Annual tax amount: $5,072
- Date on market: 10/7/2026
Estimated market value
$244,400
$232,000 - $257,000
$1,968/mo
Price history
| Date | Event | Price |
|---|---|---|
| 10/30/2026 | Price change | $249,900-2%$121/sqft |
Source:  HAR #70512095 Report a problem | ||
| 10/7/2026 | Listed for sale | $255,000-5.2%$124/sqft |
Source: HAR #70512095 Report a problem | ||
| 9/30/2026 | Listing removed | $269,000$130/sqft |
Source: HAR #67388232 Report a problem | ||
| 9/15/2026 | Listed for sale | $269,000$130/sqft |
Source: HAR #67388232 Report a problem | ||
| 8/4/2026 | Pending sale | $269,000$130/sqft |
Source: HAR #67388232 Report a problem | ||
| 6/25/2026 | Price change | $269,000-3.2%$130/sqft |
Source: HAR #67388232 Report a problem | ||
| 6/19/2026 | Price change | $278,000-2.5%$135/sqft |
Source: HAR #67388232 Report a problem | ||
| 6/2/2026 | Listed for sale | $285,000$138/sqft |
Source: HAR #67388232 Report a problem | ||
Public tax history
| Year | Property taxes | Tax assessment |
|---|---|---|
| 2025 | $268 -8.5% | $234,059 -2.5% |
| 2024 | $293 | $240,092 -6.3% |
| 2023 | -- | $256,304 +11.1% |
| 2022 | $1,504 | $230,742 +26.8% |
| 2021 | -- | $181,934 +9.9% |
| 2020 | $1,489 +746.4% | $165,610 +9% |
| 2019 | $176 -90.1% | $151,959 +5.3% |
| 2018 | $1,769 | $144,286 +3.8% |
| 2017 | $1,769 -39.2% | $138,985 +1.7% |
| 2016 | $2,907 +18.3% | $136,611 +4.4% |
| 2015 | $2,456 | $130,791 +17.4% |
| 2014 | $2,456 | $111,442 -6.4% |
| 2013 | -- | $119,119 |
| 2012 | -- | $119,119 |
| 2011 | -- | $119,119 |
| 2010 | -- | $119,119 |
| 2009 | -- | $119,119 -10.6% |
| 2007 | -- | $133,294 |
| 2006 | -- | $133,294 +8.4% |
| 2005 | -- | $123,000 |
| 2004 | -- | $123,000 |
| 2003 | -- | $123,000 |
| 2002 | -- | $123,000 +3.1% |
| 2001 | -- | $119,300 +7.3% |
| 2000 | -- | $111,200 |
Find assessor info on the county website
Monthly payment
Est. payment
Payment breakdown
Explore the cost of this home by adjusting the details. Changes won't be saved.Climate risks
Neighborhood: 77066
Nearby schools
Schools provided by the listing agent
- Elementary: Greenwood Forest Elementary School
- Middle: Wunderlich Intermediate School
- High: Klein Forest High School
Source: HAR. This data may not be complete. We recommend contacting the local school district to confirm school assignments for this home.
Similar homes
- $239,9003 bd3 ba1.6k sqft4603 Cashel Castle Dr, Houston, TX 77069For Sale
 MLS ID #30918733, Conor Watkins, Watkins Realty LLC. HAR
- $294,9005 bd3 ba2.7k sqft5918 Pine Arbor Dr, Houston, TX 77066For Sale
 MLS ID #79569001, Robert Salmons, Entera Realty LLC. HAR
- $280,0004 bd3 ba2.5k sqft15015 Gladebrook Dr, Houston, TX 77068For Sale
 MLS ID #10271778, Gina Thayer, eXp Realty LLC. HAR
- $247,0003 bd2 ba1.4k sqft15907 Timber Valley Dr, Houston, TX 77070For Sale
 MLS ID #64536399, Claudia Garcia, HomeSmart. HAR
