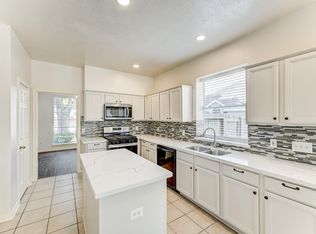
Gorgeous 2-Story in CHAMPIONS PARK!! Foyer opens into spacious Living Room with High Ceiling, Wet Bar & Brick Fireplace. Downstairs includes a Formal Dining Room, Kitchen with Breakfast Nook, Half Bath & Laundry Room. Kitchen is equipped with Built-In Double Ovens, Refrigerator, Dishwasher, Cooktop, & Microwave Vent Hood, AMPLE Cabinets & Counter Space, and Built-In Desk!! Primary Bedroom with En-suite featuring TWO Walk-in Closets, Double Vanities & Tub/Shower Combo. HUGE Game Room Upstairs (closed off & includes TWO storage closets, for use as a 4TH Bedroom/Bonus/Hobby Room, etc.), along with Two Secondary Bedrooms and Full Bath. Other home features include custom built-ins, 2-in. faux wood blinds throughout, ceiling fans, neutral color palette, chair-rail, wall paneling, LOTS of storage space and more!! Extra-long driveway, Two-Car Detached Garage! Zoned to top-rated CY-FAIR Schools, and close to so much! Don’t miss this one – come see today!!!
For sale
$315,500
6718 Gentle Bend Dr, Houston, TX 77069
3beds
2,441sqft
Single Family Residence
Built in 1980
7,522 Square Feet Lot
$306,100 Zestimate®
$129/sqft
$55/mo HOA
What's special
Brick fireplaceTwo-car detached garageBuilt-in deskFormal dining roomCeiling fansCustom built-insWall paneling
- 18 days
- 180
- 21
Likely to sell faster than
Zillow last checked:
Listing updated:
Listed by:
Sandra Ferguson TREC #0375566 281-866-7400,
Precision Realty & Mgmt.
Source: HAR,MLS#: 51477236
Facts & features
Interior
Bedrooms & bathrooms
- Bedrooms: 3
- Bathrooms: 3
- Full bathrooms: 2
- 1/2 bathrooms: 1
Rooms
- Room types: Family Room, Utility Room
Primary bedroom
- Level: First
- Area: 195
- Dimensions: 13 X 15
Bedroom
- Level: Second
- Area: 110
- Dimensions: 11 X 10
Bedroom
- Level: Second
- Area: 121
- Dimensions: 11 X 11
Other
- Level: First
- Area: 80
- Dimensions: 8 X 10
Breakfast
- Features: Formal
- Level: First
- Area: 110
- Dimensions: 11 X 10
Dining room
- Level: First
- Area: 132
- Dimensions: 11 X 12
Game room
- Features: Double Sinks, Tub w/shower
- Level: Second
- Area: 273
- Dimensions: 13 X 21
Kitchen
- Level: First
- Area: 143
- Dimensions: 11 X 13
Living room
- Level: First
- Area: 345
- Dimensions: 15 X 23
Primary bath
- Level: First
- Area: 156
- Dimensions: 13 X 12
Utility room
- Level: First
- Area: 24
- Dimensions: 3 X 8
Heating
- Natural Gas
Cooling
- Ceiling Fan(s), Electric
Appliances
- Included: Disposal, Refrigerator, Double Oven, Electric Oven, Microwave, Electric Range, Dishwasher
- Laundry: Washer Hookup
Features
- High Ceilings, Wet Bar, En-Suite Bath, Primary Bed - 1st Floor, Split Plan, Walk-In Closet(s)
- Flooring: Carpet, Tile
- Windows: Window Coverings
- Number of fireplaces: 1
- Fireplace features: Wood Burning
Interior area
- Total structure area: 2,441
- Total interior livable area: 2,441 sqft
Property
Parking
- Total spaces: 2
- Parking features: Garage, Garage Door Opener
- Attached garage spaces: 2
Features
- Stories: 2
- Fencing: Back Yard
Lot
- Size: 7,522 Square Feet
- Features: Back Yard, Subdivided, 0 Up To 1/4 Acre
Details
- Parcel number: 1137530000018
Construction
Type & style
- Home type: SingleFamily
- Architectural style: Traditional
- Property subtype: Single Family Residence
Materials
- Brick, Unknown
- Foundation: Slab
- Roof: Composition
Condition
- New construction: No
- Year built: 1980
Utilities & green energy
- Water: Water District
Community & HOA
Community
- Subdivision: Champions Park
HOA
- Has HOA: Yes
- HOA fee: $657 annually
Location
- Region: Houston
Financial & listing details
- Price per square foot: $129/sqft
- Tax assessed value: $314,534
- Annual tax amount: $7,203
- Date on market: 9/10/2026
- Listing terms: Cash,Conventional,FHA,VA Loan
- Ownership: Full Ownership
- Road surface type: Concrete
Estimated market value
$306,100
$291,000 - $321,000
$2,258/mo
Price history
| Date | Event | Price |
|---|---|---|
| 9/10/2026 | Listed for sale | $315,500+85.7%$129/sqft |
Source:  HAR #51477236 Report a problem HAR #51477236 Report a problem | ||
| 5/28/2020 | Listing removed | $1,875$1/sqft |
Source: Precision Realty & Mgmt., LLC #78446086 Report a problem | ||
| 3/20/2020 | Price change | $1,875-2.6%$1/sqft |
Source: Precision Realty & Mgmt., LLC #78446086 Report a problem | ||
| 10/3/2019 | Listed for rent | $1,925+10%$1/sqft |
Source: Precision Realty & Mgmt., LLC #78446086 Report a problem | ||
| 1/6/2015 | Listing removed | $1,750$1/sqft |
Source: Precision Management Service Report a problem | ||
| 10/4/2014 | Listed for rent | $1,750$1/sqft |
Source: Precision Realty & Mgmt. #59147944 Report a problem | ||
| 3/27/2014 | Listing removed | $169,900$70/sqft |
Source: Classic Properties #20421039 Report a problem | ||
| 3/5/2014 | Pending sale | $169,900$70/sqft |
Source: Classic Properties #20421039 Report a problem | ||
| 1/7/2014 | Price change | $169,900-3.2%$70/sqft |
Source: Classic Properties #20421039 Report a problem | ||
| 10/9/2013 | Price change | $175,500-1.8%$72/sqft |
Source: Classic Properties #20421039 Report a problem | ||
| 5/24/2013 | Listed for sale | $178,800$73/sqft |
Source: Classic Properties #20421039 Report a problem | ||
Public tax history
| Year | Property taxes | Tax assessment |
|---|---|---|
| 2025 | $2,746 +7.3% | $314,534 +5% |
| 2024 | $2,559 +8.3% | $299,466 -2.2% |
| 2023 | $2,364 +15.1% | $306,300 +15.2% |
| 2022 | $2,053 | $265,784 +22.5% |
| 2021 | -- | $216,936 +9.2% |
| 2020 | $1,680 +4.5% | $198,746 +6.2% |
| 2019 | $1,608 -69.6% | $187,123 -4.9% |
| 2018 | $5,294 | $196,663 |
| 2017 | $5,294 +0.4% | $196,663 |
| 2016 | $5,275 +14.6% | $196,663 |
| 2015 | $4,601 | $196,663 +19.3% |
| 2014 | $4,601 | $164,846 +17.1% |
| 2013 | -- | $140,823 +7.5% |
| 2012 | -- | $130,939 -15.7% |
| 2011 | -- | $155,369 |
| 2010 | -- | $155,369 |
| 2009 | -- | $155,369 +0.4% |
| 2007 | -- | $154,732 |
| 2006 | -- | $154,732 +6.7% |
| 2005 | -- | $144,974 +1.4% |
| 2004 | -- | $143,000 |
| 2003 | -- | $143,000 |
| 2002 | -- | $143,000 +2.2% |
| 2001 | -- | $139,900 +1.5% |
| 2000 | -- | $137,900 |
Find assessor info on the county website
Monthly payment
Est. payment
Payment breakdown
Explore the cost of this home by adjusting the details. Changes won't be saved.Climate risks
Neighborhood: 77069
Nearby schools
Schools provided by the listing agent
- Elementary: Yeager Elementary School (Cypress-Fairbanks)
- Middle: Bleyl Middle School
- High: Cypress Creek High School
Source: HAR. This data may not be complete. We recommend contacting the local school district to confirm school assignments for this home.
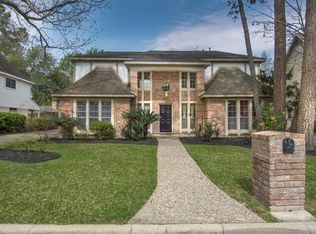
Similar homes
- $400,0004 bd3 ba2.6k sqft5903 Echo Lake Ln, Houston, TX 77069For Sale
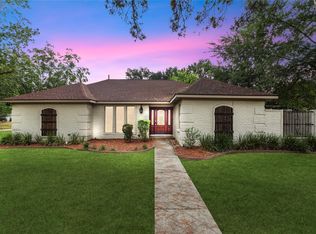 MLS ID #14430910, Cody McMillian, Niva Realty. HAR
 - $360,0004 bd4 ba3.1k sqft5711 Bermuda Dunes Dr, Houston, TX 77069For Sale
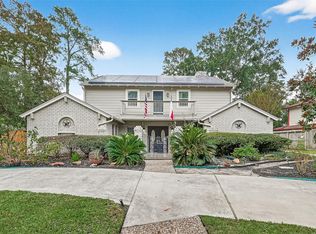 MLS ID #16785386, Melany Mariano, Realty World Homes & Estates. HAR
 - $325,0004 bd3 ba2.6k sqft9118 Tepee Trl, Houston, TX 77064For Sale
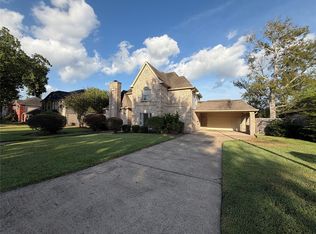 MLS ID #76457602, Amber Broadway, Opendoor Brokerage, LLC. HAR
 - $315,0004 bd3 ba2.4k sqft8510 Nashwood Ct, Houston, TX 77040For Sale
 MLS ID #52666166, Lance Loken, Keller Williams Platinum. HAR
 - $319,0005 bd3 ba2.4k sqft8406 Pine Falls Dr, Houston, TX 77095Active
 MLS ID #2186798, David Kring, RE/MAX Vision. Unlock MLS
