Open Hm: Sun. 1-3p. UNIQUE DREAM HAS IT ALL! This 3 BR, 2 full bath stunning home w/ loft ALSO includes a separate 1 BR (approx. +720 SF) living quarters w/ FULL KITCHEN, FULL BATHROOM, LARGE LIVING ROOM that's included on this 1/3 ACRE, cul-de-sac property w/ above-ground pool! NEW CARPET, FRESH PAINT, NEW AC window unit in apartmt, NEW gazebo cover. MOVE-IN READY! Spacious rooms, HUGE kitchen, breakfast area, formal dining room, brick fireplace & laundry room. Wooden beams & vaulted ceilings give a rich, established feeling. Endless potential for outdoor fun: NO BACK NEIGHBORS, detached garage w extra storage, gazebo, big shed, cute treehouse, covered pergola for shade, extended driveway & MORE! Apartment is PERFECT for tenants/friends with its private, balcony porch entrance overlooking a peaceful view. Community pool. Charming area. Easy access to great schools, shopping, restaurants & freeways. THIS PROPERTY WILL WOW YOU!!
Text Letti for awesome video/drone & walkthrough tours.
For sale
$359,900
8043 Zimmermann Dr, Houston, TX 77088
3beds
2,027sqft
Single Family Residence
Built in 1976
0.37 Acres Lot
$352,400 Zestimate®
$178/sqft
$27/mo HOA
What's special
Brick fireplaceFresh paintAbove-ground poolCovered pergola for shadeFormal dining roomBig shedCute treehouse
- 47 days
- 148
- 8
Zillow last checked:
Listing updated:
Listed by:
Leticia Salazar TREC #0686327 832-703-9007,
Coldwell Banker Realty - The Woodlands
Source: HAR,MLS#: 34414769
Facts & features
Interior
Bedrooms & bathrooms
- Bedrooms: 3
- Bathrooms: 2
- Full bathrooms: 2
Primary bedroom
- Level: First
- Area: 192
- Dimensions: 16x12
Bedroom
- Level: First
- Area: 99
- Dimensions: 11x9
Bedroom
- Level: First
- Area: 120
- Dimensions: 12x10
Heating
- Natural Gas
Cooling
- Electric
Features
- Number of fireplaces: 1
Interior area
- Total structure area: 2,027
- Total interior livable area: 2,027 sqft
Property
Parking
- Total spaces: 2
- Parking features: Detached
- Garage spaces: 2
Features
- Levels: Multi/Split
- Stories: 1
- Has private pool: Yes
- Pool features: Above Ground
Lot
- Size: 0.37 Acres
- Features: Cul-De-Sac, Other, Subdivided, 1/4 Up to 1/2 Acre
Details
- Parcel number: 1040210000017
Construction
Type & style
- Home type: SingleFamily
- Architectural style: Colonial,Contemporary,Other,Traditional
- Property subtype: Single Family Residence
Materials
- Brick, Other, Unknown
- Foundation: Slab
- Roof: Composition
Condition
- New construction: No
- Year built: 1976
Utilities & green energy
- Water: Water District
Community & HOA
Community
- Subdivision: Inwood Forest Sec 12
HOA
- Has HOA: Yes
- HOA fee: $320 annually
Location
- Region: Houston
Financial & listing details
- Price per square foot: $178/sqft
- Tax assessed value: $234,465
- Annual tax amount: $5,691
- Date on market: 9/4/2026
- Listing terms: Cash,Conventional,FHA,Investor,VA Loan
Estimated market value
$352,400
$335,000 - $370,000
$1,956/mo
Price history
| Date | Event | Price |
|---|---|---|
| 9/4/2026 | Listed for sale | $359,900$178/sqft |
Source:  HAR #34414769 Report a problem HAR #34414769 Report a problem | ||
Public tax history
| Year | Property taxes | Tax assessment |
|---|---|---|
| 2025 | $134 | $234,465 -4.9% |
| 2024 | $134 | $246,422 |
| 2023 | -- | $246,422 +20.6% |
| 2022 | $134 | $204,321 +2.4% |
| 2021 | -- | $199,487 +4.1% |
| 2020 | $1,924 +8.5% | $191,719 +13.8% |
| 2019 | $1,774 -48.2% | $168,544 +9.8% |
| 2018 | $3,423 | $153,524 |
| 2017 | $3,423 +10.8% | $153,524 +4.9% |
| 2016 | $3,088 +17.4% | $146,314 +2.2% |
| 2015 | $2,631 | $143,229 +20.4% |
| 2014 | $2,631 | $118,985 +11.4% |
| 2013 | -- | $106,827 |
| 2012 | -- | $106,827 |
| 2011 | -- | $106,827 |
| 2010 | -- | $106,827 |
| 2009 | -- | $106,827 -8.4% |
| 2008 | -- | $116,627 -6% |
| 2007 | -- | $124,100 -0.4% |
| 2006 | -- | $124,568 +7.7% |
| 2005 | -- | $115,610 +10% |
| 2004 | -- | $105,100 +9.9% |
| 2003 | -- | $95,600 +6.2% |
| 2001 | -- | $90,000 |
| 2000 | -- | $90,000 |
Find assessor info on the county website
Monthly payment
Est. payment
Payment breakdown
Explore the cost of this home by adjusting the details. Changes won't be saved.Climate risks
Neighborhood: Greater Inwood
Nearby schools
Schools provided by the listing agent
- Elementary: Caraway Elementary School (Aldine)
- Middle: Hoffman Middle School
- High: Eisenhower High School
Source: HAR. This data may not be complete. We recommend contacting the local school district to confirm school assignments for this home.

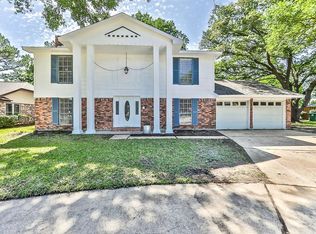
Similar homes
- $350,0003 bd1 ba1.1k sqft4517 Lido Ln, Houston, TX 77092For Sale
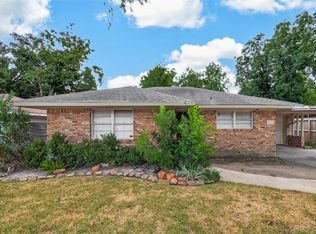 MLS ID #13723044, Michael Brown, Compass RE Texas, LLC - The Heights. HAR
 - $239,9004 bd2 ba1.4k sqft7602 Salge Dr, Houston, TX 77040For Sale
 MLS ID #90254028, Catalina Cernosek, Houstonian Properties. HAR
 - $339,0004 bd3 ba2.6k sqft4319 Brightwood Dr, Houston, TX 77068For Sale
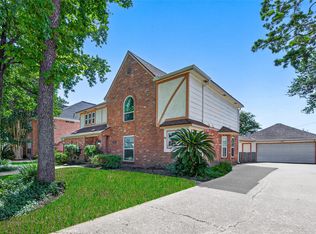 MLS ID #22200449, Amin Dawood, Keller Williams Signature. HAR
 - $--3 bd2 ba1.4k sqft3615 Acornrun Ln, Spring, TX 77389Auction
 Auction.com 2
