Welcome to this beautifully updated 3-bed, 2-bath home in Inwood Forest, featuring a NEW ROOF and dream backyard with no back neighbors, mature trees, pergola-covered patio & storage shed. Bright, open floor plan with soaring vaulted ceilings and spacious living room anchored by a classic brick gas fireplace. Renovated kitchen and dining areas flow seamlessly into the living space, made for gathering. Kitchen boasts abundant new white cabinetry, new quartz countertops, barstool seating, subway tile backsplash, and new stainless steel appliances. Large windows throughout offer natural light. Primary suite includes en suite bath with a custom tiled shower and large vanity. Additional updates include new blinds, ceiling fans, light fixtures, and new carpet in the bedrooms. Neighborhood amenities include a community pool and hike-and-bike trails. Home has never flooded. Welcome home!
Pending
$249,500
8031 Zimmermann Dr, Houston, TX 77088
3beds
1,701sqft
Single Family Residence
Built in 1975
9,448 Square Feet Lot
$247,700 Zestimate®
$147/sqft
$27/mo HOA
What's special
Classic brick gas fireplaceNew blindsBright open floor planPergola-covered patioStorage shedCeiling fansNew quartz countertops
- 26 days
- 416
- 56
Likely to sell faster than
Zillow last checked:
Listing updated:
Listed by:
Kevin McCartha TREC #0786129 281-785-4264,
eXp Realty LLC,
Angie McCartha TREC #0786124 281-705-8023,
eXp Realty LLC
Source: HAR,MLS#: 67235853
Facts & features
Interior
Bedrooms & bathrooms
- Bedrooms: 3
- Bathrooms: 2
- Full bathrooms: 2
Primary bedroom
- Level: First
- Area: 221
- Dimensions: 17 x 13
Bedroom
- Level: First
- Area: 121
- Dimensions: 11 x 11
Bedroom
- Level: First
- Area: 132
- Dimensions: 12 x 11
Dining room
- Level: First
- Area: 126
- Dimensions: 14 x 9
Kitchen
- Level: First
- Area: 110
- Dimensions: 11 x 10
Living room
- Level: First
- Area: 378
- Dimensions: 27 x 14
Heating
- Natural Gas
Cooling
- Ceiling Fan(s), Electric
Appliances
- Included: Disposal, Electric Oven, Microwave, Electric Range, Dishwasher
- Laundry: Electric Dryer Hookup, Gas Dryer Hookup, Washer Hookup
Features
- High Ceilings, Vaulted Ceiling, All Bedrooms Down, En-Suite Bath
- Flooring: Carpet, Tile
- Number of fireplaces: 1
- Fireplace features: Gas
Interior area
- Total structure area: 1,701
- Total interior livable area: 1,701 sqft
Property
Parking
- Total spaces: 2
- Parking features: Attached, Double-Wide Driveway
- Attached garage spaces: 2
Features
- Stories: 1
- Patio & porch: Covered, Patio/Deck, Porch
- Fencing: Back Yard,Full
Lot
- Size: 9,448 Square Feet
- Features: Back Yard, Subdivided, 0 Up To 1/4 Acre
Details
- Additional structures: Shed(s)
- Parcel number: 1040210000014
Construction
Type & style
- Home type: SingleFamily
- Architectural style: Traditional
- Property subtype: Single Family Residence
Materials
- Brick
- Foundation: Slab
- Roof: Composition
Condition
- New construction: No
- Year built: 1975
Utilities & green energy
- Sewer: Public Sewer
- Water: Public
Community & HOA
Community
- Subdivision: Inwood Forest
HOA
- Has HOA: Yes
- HOA fee: $320 annually
Location
- Region: Houston
Financial & listing details
- Price per square foot: $147/sqft
- Tax assessed value: $208,643
- Annual tax amount: $5,127
- Date on market: 9/25/2026
- Listing terms: Cash,Conventional,FHA,Investor,VA Loan
- Road surface type: Concrete
Estimated market value
$247,700
$235,000 - $260,000
$1,710/mo
Price history
| Date | Event | Price |
|---|---|---|
| 10/1/2026 | Pending sale | $249,500$147/sqft |
Source:  HAR #67235853 Report a problem | ||
| 9/25/2026 | Listed for sale | $249,500+84.8%$147/sqft |
Source: HAR #67235853 Report a problem | ||
| 6/3/2014 | Listing removed | $135,000$79/sqft |
Source: Dennie Hodge #34991554 Report a problem | ||
| 11/28/2013 | Listed for sale | $135,000+8.1%$79/sqft |
Source: Dennie Hodge #34991554 Report a problem | ||
| 7/16/2008 | Listing removed | $124,900$73/sqft |
Source: EpropertySites #1837757 Report a problem | ||
| 6/14/2008 | Listed for sale | $124,900$73/sqft |
Source: EpropertySites #1837757 Report a problem | ||
Public tax history
| Year | Property taxes | Tax assessment |
|---|---|---|
| 2025 | $21 | $208,643 -5.1% |
| 2024 | $21 | $219,913 |
| 2023 | -- | $219,913 +21.8% |
| 2022 | $21 | $180,600 +1.2% |
| 2021 | -- | $178,535 +5.7% |
| 2020 | $21 | $168,871 +14.6% |
| 2019 | $21 -97.5% | $147,299 +9% |
| 2018 | $851 | $135,155 |
| 2017 | $851 | $135,155 +8% |
| 2016 | $851 -21.7% | $125,157 +2.4% |
| 2015 | $1,087 | $122,279 +22.9% |
| 2014 | $1,087 | $99,528 +2.7% |
| 2013 | -- | $96,908 |
| 2012 | -- | $96,908 |
| 2011 | -- | $96,908 |
| 2010 | -- | $96,908 |
| 2009 | -- | $96,908 -10.4% |
| 2007 | -- | $108,139 +5.3% |
| 2006 | -- | $102,729 +10% |
| 2005 | -- | $93,390 +10% |
| 2004 | -- | $84,900 +10% |
| 2003 | -- | $77,200 |
| 2002 | -- | $77,200 |
| 2001 | -- | $77,200 |
| 2000 | -- | $77,200 |
Find assessor info on the county website
Monthly payment
Est. payment
Payment breakdown
Explore the cost of this home by adjusting the details. Changes won't be saved.Climate risks
Neighborhood: Greater Inwood
Nearby schools
Schools provided by the listing agent
- Elementary: Caraway Elementary School (Aldine)
- Middle: Hoffman Middle School
- High: Eisenhower High School
Source: HAR. This data may not be complete. We recommend contacting the local school district to confirm school assignments for this home.

Similar homes
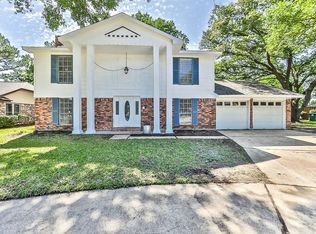
- $254,9903 bd2 ba1.6k sqft5935 Caruso Forest Dr, Houston, TX 77088For Sale
 MLS ID #82863249, Angel Escobar, Sparrow Realty. HAR
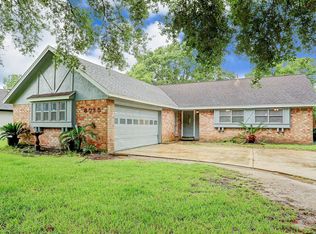
- $250,0004 bd2 ba1.6k sqft5614 Briarwood Forest Dr, Houston, TX 77088For Sale
 MLS ID #4184423, Linda Tello, Berkshire Hathaway HomeServices Premier Properties. HAR
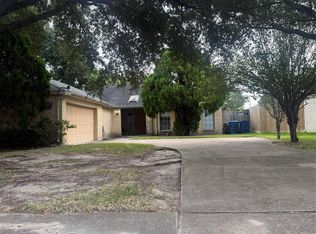
- $249,2503 bd2 ba1.4k sqft6223 Pinole Forest Dr, Houston, TX 77088For Sale
 MLS ID #71834663, Bryan Cotton, Texas American Realty. HAR
- $239,9003 bd2 ba1.7k sqft8222 Ridge Forest Dr, Houston, TX 77088For Sale
 MLS ID #85801436, Elida Aguayo, REALM Real Estate Professionals - Sugar Land. HAR
