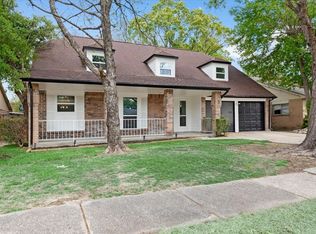
Welcome to this beautiful 4-bedroom, 2-bathroom home designed for comfort and style. Drive through the long driveway and enjoy a spacious detached two-car garage with plenty of room for vehicles. The large backyard offers the perfect space for entertaining.
Inside, you’ll find a spacious living room featuring a brand-new electric chimney fireplace, creating a warm and inviting atmosphere. The fully renovated open-concept kitchen includes spacious new cabinets, brand-new appliances, and a modern layout perfect for everyday living and entertaining.
Every bedroom comes equipped with ceiling fans and new carpet for added comfort. The master bedroom features elegant tile flooring, while the master bathroom includes a dedicated vanity area.
Additional upgrades include a brand-new roof installed in 2026, adding peace of mind and long-term value. This fully renovated home is move-in ready and ready to welcome you home.
For sale
$309,500
6011 Green Falls Dr, Houston, TX 77088
4beds
2,154sqft
:
Get pre-qualified$2,526/mo
Single Family Residence
Built in 1972
9,099 Square Feet Lot
$303,700 Zestimate®
$144/sqft
$27/mo HOA
What's special
Spacious detached two-car garageBrand-new electric chimney fireplaceBrand-new appliancesFully renovated open-concept kitchenLong drivewaySpacious new cabinets
- 59 days |
- 588 |
- 76 |
Likely to sell faster than
Zillow last checked:
Listing updated:
Listed by:
Juliana Polanco TREC #0655250 346-479-3835,
Riverbend Realty Group, LLC
Source: HAR,MLS#: 60838250
Facts & features
Interior
Bedrooms & bathrooms
- Bedrooms: 4
- Bathrooms: 2
- Full bathrooms: 2
Primary bathroom
- Features: Primary Bath: Double Sinks, Primary Bath: Shower Only, Secondary Bath(s): Soaking Tub
Kitchen
- Features: Breakfast Bar
Heating
- Electric
Cooling
- Gas
Appliances
- Included: Disposal, Electric Oven, Microwave, Electric Range, Dishwasher
- Laundry: Gas Dryer Hookup, Washer Hookup
Features
- All Bedrooms Down
- Flooring: Tile
- Number of fireplaces: 1
- Fireplace features: Electric
Interior area
- Total structure area: 2,154
- Total interior livable area: 2,154 sqft
Property
Parking
- Total spaces: 2
- Parking features: Detached
- Garage spaces: 2
Features
- Stories: 1
Lot
- Size: 9,099 Square Feet
- Features: Back Yard, Subdivided, 0 Up To 1/4 Acre
Details
- Parcel number: 1040210000003
Construction
Type & style
- Home type: SingleFamily
- Architectural style: Traditional
- Property subtype: Single Family Residence
Materials
- Brick
- Foundation: Slab
- Roof: Wood
Condition
- New construction: No
- Year built: 1972
Utilities & green energy
- Sewer: Public Sewer
- Water: Public
Community & HOA
Community
- Subdivision: Inwood Forest Sec 12
HOA
- Has HOA: Yes
- HOA fee: $320 annually
Location
- Region: Houston
Financial & listing details
- Price per square foot: $144/sqft
- Tax assessed value: $248,180
- Annual tax amount: $6,024
- Date on market: 6/3/2026
- Listing terms: Cash,Conventional,FHA,Owner Will Carry,VA Loan
Estimated market value
$303,700
$289,000 - $319,000
$2,060/mo
Price history
| Date | Event | Price |
|---|---|---|
| 6/3/2026 | Listed for sale | $309,500+31.7%$144/sqft |
Source:  HAR #60838250 Report a problem HAR #60838250 Report a problem | ||
| 3/24/2026 | Listing removed | $235,000$109/sqft |
Source: HAR #10770969 Report a problem | ||
| 2/24/2026 | Pending sale | $235,000$109/sqft |
Source: HAR #10770969 Report a problem | ||
| 9/26/2025 | Price change | $235,000-4.1%$109/sqft |
Source: HAR #10770969 Report a problem | ||
| 8/3/2025 | Listed for sale | $245,000$114/sqft |
Source: HAR #10770969 Report a problem | ||
Public tax history
| Year | Property taxes | Tax assessment |
|---|---|---|
| 2025 | $2,522 -2.2% | $248,180 -5.2% |
| 2024 | $2,579 +16.9% | $261,726 |
| 2023 | $2,207 +7.9% | $261,726 +22.9% |
| 2022 | $2,045 | $212,887 +1.3% |
| 2021 | -- | $210,129 +5.8% |
| 2020 | $2,008 +8.5% | $198,545 +12.3% |
| 2019 | $1,851 -46% | $176,874 +10.6% |
| 2018 | $3,431 | $159,918 |
| 2017 | $3,431 +13.1% | $159,918 +6.5% |
| 2016 | $3,033 +17.3% | $150,151 +3.7% |
| 2015 | $2,585 | $144,755 +21.6% |
| 2014 | $2,585 | $119,076 +13.3% |
| 2013 | -- | $105,092 |
| 2012 | -- | $105,092 |
| 2011 | -- | $105,092 |
| 2010 | -- | $105,092 |
| 2009 | -- | $105,092 -14.7% |
| 2007 | -- | $123,239 +0.6% |
| 2006 | -- | $122,464 |
| 2005 | -- | $122,464 +7.5% |
| 2004 | -- | $113,900 -4.8% |
| 2003 | -- | $119,700 |
| 2002 | -- | $119,700 +22.8% |
| 2001 | -- | $97,500 +9.9% |
| 2000 | -- | $88,700 |
Find assessor info on the county website
Monthly payment
Est. payment
Payment breakdown
Explore the cost of this home by adjusting the details. Changes won't be saved.Climate risks
Neighborhood: Greater Inwood
Nearby schools
GreatSchools rating
- 2/10Smith Elementary SchoolGrades: 1-5Distance: 1.4 mi
- 2/10Hoffman Middle SchoolGrades: 6-8Distance: 1.4 mi
- 3/10Eisenhower High SchoolGrades: 9-12Distance: 0.5 mi
Schools provided by the listing agent
- Elementary: Caraway Elementary School (Aldine)
- Middle: Hoffman Middle School
- High: Eisenhower High School
Source: HAR. This data may not be complete. We recommend contacting the local school district to confirm school assignments for this home.
- $250,7004 bd2 ba2k sqft6007 Green Falls Dr, Houston, TX 77088Off Market
- $255,6004 bd2 ba2.2k sqft6015 Green Falls Dr, Houston, TX 77088Off Market
- $311,1003 bd2 ba2k sqft6019 Green Falls Dr, Houston, TX 77088Off Market
- $279,9003 bd2 ba2.2k sqft6003 Green Falls Dr, Houston, TX 77088Off Market

- $248,4003 bd2 ba1.8k sqft6010 Green Falls Dr, Houston, TX 77088Off Market
- $242,6003 bd2 ba2k sqft6014 Green Falls Dr, Houston, TX 77088Off Market
- $215,8004 bd3 ba2.5k sqft6006 Green Falls Dr, Houston, TX 77088Off Market
- $222,4004 bd2 ba1.6k sqft6002 Green Falls Dr, Houston, TX 77088Off Market
A local agent can set up tours, give advice and negotiate with sellers.
A local lender can help you make sure your offer is ready when you are.
Similar homes
- $320,0004 bd3 ba2k sqft7926 Windy Creek Dr, Houston, TX 77040For Sale
 MLS ID #64940015, Samantha Plomer, Compass RE Texas, LLC - Houston. HAR
 - $284,9904 bd2 ba1.5k sqft8658 Sonneville Dr, Houston, TX 77080For Sale
 MLS ID #13508694, Yvonne Pruneda, Nan & Company Properties - Corporate Office (Heights). HAR
 - $315,0004 bd2 ba1.9k sqft11123 Rippling Meadows Dr, Houston, TX 77064For Sale
 MLS ID #97065055, Anhthu Phan, ABSOLUTE Realty Group Inc.. HAR
 - $289,9994 bd4 ba2.5k sqft3230 Hombly Rd, Houston, TX 77066For Sale
 MLS ID #33444532, Kimberly Augustine, Southern Star Realty. HAR
 - $274,5003 bd2 ba1.7k sqft719 E 40th 1/2 St, Houston, TX 77022For SaleMLS ID #68350214, Kyler Ferris, Ferris Realty. HAR
- $300,0005 bd3 ba2.3k sqft3922 Highpines Dr, Houston, TX 77068For SaleMLS ID #67552047, Cindy Rosales, Real Properties. HAR
- $349,0003 bd2 ba1.7k sqft6646 Bayou View Dr, Houston, TX 77091For SaleMLS ID #30481702, Bobby Jones, Fiv Realty Co Texas LLC. HAR
- $337,0003 bd3 ba1.9k sqft5502 Hewitt Dr, Houston, TX 77092For SaleMLS ID #54891929, Angelica Bracho, Berkshire Hathaway HomeServices Premier Properties. HAR
- $334,4003 bd3 ba1.9k sqft993 Laney Rd, Houston, TX 77088New ConstructionMLS ID #78905655, Cecilia Nunez, Alumbra International Properties. HAR
- $297,0003 bd3 ba1.8k sqft15511 Sungold Ct, Houston, TX 77095For SaleMLS ID #38516080, Paola Guzman, Realm Real Estate Professionals - Katy. HAR
- $350,0004 bd3 ba2.3k sqft15215 Parkville Dr, Houston, TX 77068For SaleMLS ID #20540205, Brian Carter, Trust Real Estate. HAR
- $279,9004 bd2 ba1.7k sqft16303 Deer Lick Dr, Houston, TX 77090For SaleMLS ID #87842156, Ricardo Gonzalez, RE/MAX The Woodlands & Spring. HAR
- $349,0004 bd3 ba2.1k sqft10411 Rippling Fields Dr, Houston, TX 77064For SaleMLS ID #44532842, Helen Nguyen, 5th Stream Realty. HAR
- $375,0004 bd2 ba1.4k sqft5507 De Milo Dr, Houston, TX 77092For SaleMLS ID #54635100, Tara Phillips, eXp Realty LLC. HAR
- $275,0003 bd2 ba1.8k sqft5515 Dunnethead Dr, Houston, TX 77084For SaleMLS ID #75680660, Sandra Holcomb, CB&A, Realtors-Katy. HAR
- $390,0003 bd3 ba1.9k sqft5943 Greenmont Dr, Houston, TX 77092For SaleMLS ID #78334156, Kunal Seth, eXp Realty, LLC. HAR
- $359,0003 bd2 ba1.6k sqft9607 Kemp Forest Dr, Houston, TX 77080For SaleMLS ID #37148710, Anthony Denyer, Wallace Realty. HAR
- $335,0004 bd3 ba2.8k sqft1711 Big Horn Dr, Houston, TX 77090For SaleMLS ID #55366217, Adriana Evans, TWG Realty. HAR
- $365,0003 bd2 ba1.8k sqft5510 Braesvalley Dr, Houston, TX 77096For SaleMLS ID #2936127, Shlomo Cohen, Coldwell Banker Realty - Bellaire-Metropolitan. HAR
- $399,0004 bd3 ba1.6k sqft9238 Friendship Rd, Houston, TX 77080For SaleMLS ID #60207052, Sean Namli, Dr. Sean Realty, LLC. HAR
