Move right into this beautifully updated 4-bedroom, 2-bath home situated on a spacious corner lot in the established North Forest community. The heart of the home is the stylishly renovated kitchen featuring quartz countertops, custom cabinetry, and stainless steel appliances, opening seamlessly to the main living and dining areas for easy everyday living and entertaining.
Both bathrooms have been thoughtfully remodeled, including a private primary suite with a modern walk-in shower. Major updates such as PEX plumbing provide added peace of mind, making this home as practical as it is attractive.
Conveniently located with quick access to I-45 and just a short drive to Bush Intercontinental Airport, the neighborhood also offers residents a community pool, playground, walking trails, and clubhouse. Combining modern updates, a functional layout, and a prime location, this move-in-ready home is one you won't want to miss.
For sale
$279,900
16303 Deer Lick Dr, Houston, TX 77090
4beds
1,799sqft
:
Get pre-qualified$2,027/mo
Single Family Residence
Built in 1973
7,492 Square Feet Lot
$276,300 Zestimate®
$156/sqft
$26/mo HOA
What's special
Stainless steel appliancesSpacious corner lotQuartz countertopsStylishly renovated kitchenWalking trailsCommunity poolCustom cabinetry
- 21 days |
- 302 |
- 30 |
Zillow last checked:
Listing updated:
Listed by:
Ricardo Gonzalez TREC #0538248 281-974-0479,
RE/MAX The Woodlands & Spring
Source: HAR,MLS#: 87842156
Facts & features
Interior
Bedrooms & bathrooms
- Bedrooms: 4
- Bathrooms: 2
- Full bathrooms: 2
Primary bathroom
- Features: Primary Bath: Shower Only, Secondary Bath(s): Tub/Shower Combo
Kitchen
- Features: Breakfast Bar, Kitchen open to Family Room, Pantry
Heating
- Natural Gas
Cooling
- Ceiling Fan(s), Electric
Appliances
- Included: Disposal, Microwave, Free-Standing Range, Dishwasher
- Laundry: Electric Dryer Hookup, Gas Dryer Hookup, Washer Hookup
Features
- All Bedrooms Down, Primary Bed - 1st Floor, Walk-In Closet(s)
- Flooring: Tile, Vinyl
- Doors: Insulated Doors
- Windows: Insulated/Low-E windows
- Number of fireplaces: 1
- Fireplace features: Gas Log
Interior area
- Total structure area: 1,799
- Total interior livable area: 1,799 sqft
Property
Parking
- Total spaces: 2
- Parking features: Attached, Double-Wide Driveway
- Attached garage spaces: 2
Features
- Stories: 1
- Patio & porch: Covered, Screened
- Exterior features: Side Yard
- Fencing: Back Yard
Lot
- Size: 7,492 Square Feet
- Features: Back Yard, Corner Lot, Subdivided, 0 Up To 1/4 Acre
Details
- Parcel number: 1045250000051
Construction
Type & style
- Home type: SingleFamily
- Architectural style: Traditional
- Property subtype: Single Family Residence
Materials
- Brick, Wood Siding
- Foundation: Slab
- Roof: Composition
Condition
- New construction: No
- Year built: 1973
Utilities & green energy
- Sewer: Public Sewer
- Water: Public
Green energy
- Energy efficient items: Thermostat
Community & HOA
Community
- Subdivision: North Forest
HOA
- Has HOA: Yes
- Amenities included: Clubhouse, Park, Picnic Area, Pool, Trail(s)
- HOA fee: $310 annually
Location
- Region: Houston
Financial & listing details
- Price per square foot: $156/sqft
- Tax assessed value: $237,200
- Annual tax amount: $6,547
- Date on market: 7/14/2026
- Listing terms: Cash,Conventional,FHA,VA Loan
- Road surface type: Concrete
Estimated market value
$276,300
$262,000 - $290,000
$1,871/mo
Price history
| Date | Event | Price |
|---|---|---|
| 7/14/2026 | Listed for sale | $279,900-1.4%$156/sqft |
Source:  HAR #87842156 Report a problem HAR #87842156 Report a problem | ||
| 7/11/2026 | Listing removed | $284,000$158/sqft |
Source: HAR #80315167 Report a problem | ||
| 6/10/2026 | Listed for sale | $284,000-4.7%$158/sqft |
Source: HAR #80315167 Report a problem | ||
| 6/10/2026 | Listing removed | $298,000$166/sqft |
Source: HAR #82432159 Report a problem | ||
| 5/29/2026 | Price change | $298,000-1.7%$166/sqft |
Source: HAR #82432159 Report a problem | ||
| 5/14/2026 | Price change | $303,000-1.9%$168/sqft |
Source: HAR #82432159 Report a problem | ||
| 4/17/2026 | Listed for sale | $309,000$172/sqft |
Source: HAR #82432159 Report a problem | ||
Public tax history
| Year | Property taxes | Tax assessment |
|---|---|---|
| 2025 | $1,752 +10.3% | $237,200 +6.4% |
| 2024 | $1,588 +21.9% | $223,031 -1.6% |
| 2023 | $1,302 +8.8% | $226,606 +11.4% |
| 2022 | $1,197 | $203,501 +23.2% |
| 2021 | -- | $165,186 +2.7% |
| 2020 | $1,104 +8.3% | $160,850 +8.3% |
| 2019 | $1,019 -66.2% | $148,556 +7.8% |
| 2018 | $3,018 | $137,824 |
| 2017 | $3,018 +11.5% | $137,824 +19.6% |
| 2016 | $2,707 +11.7% | $115,237 |
| 2015 | $2,423 | $115,237 +21.8% |
| 2014 | $2,423 | $94,592 +20.3% |
| 2013 | -- | $78,610 -5.9% |
| 2012 | -- | $83,528 |
| 2011 | -- | $83,528 -7.2% |
| 2010 | -- | $90,043 -7.9% |
| 2009 | -- | $97,817 -17.7% |
| 2007 | -- | $118,894 +2.8% |
| 2006 | -- | $115,710 +3.1% |
| 2005 | -- | $112,200 |
| 2004 | -- | $112,200 +3.4% |
| 2003 | -- | $108,500 +14.2% |
| 2002 | -- | $95,000 |
| 2001 | -- | $95,000 +10% |
| 2000 | -- | $86,400 |
Find assessor info on the county website
Monthly payment
Est. payment
Payment breakdown
Explore the cost of this home by adjusting the details. Changes won't be saved.Climate risks
Neighborhood: 77090
Nearby schools
GreatSchools rating
- 5/10Meyer Elementary SchoolGrades: PK-5Distance: 0.3 mi
- 2/10Bammel Middle SchoolGrades: 6-8Distance: 0.5 mi
- 1/10Westfield High SchoolGrades: 9-12Distance: 0.7 mi
Schools provided by the listing agent
- Elementary: Meyer Elementary School (Spring)
- Middle: Bammel Middle School
- High: Westfield High School
Source: HAR. This data may not be complete. We recommend contacting the local school district to confirm school assignments for this home.
- $229,5003 bd2 ba1.6k sqft16307R Deer Lick Dr, Houston, TX 77090Off Market
- $235,5003 bd2 ba1.6k sqft16307 Deer Lick Dr, Houston, TX 77090Off Market

- $201,6003 bd2 ba1.6k sqft16302 Autumn Wind Dr, Houston, TX 77090Off Market

- $208,6003 bd2 ba1.4k sqft16311 Deer Lick Dr, Houston, TX 77090Off Market
- $202,4003 bd2 ba1.4k sqft16306 Autumn Wind Dr, Houston, TX 77090Off Market
- $208,5003 bd2 ba1.5k sqft16235 Deer Lick Dr, Houston, TX 77090Off Market
- $215,2003 bd2 ba1.8k sqft16310 Autumn Wind Dr, Houston, TX 77090Off Market
- $219,4003 bd2 ba1.7k sqft16246 Autumn Wind Dr, Houston, TX 77090Off Market
A local agent can set up tours, give advice and negotiate with sellers.
A local lender can help you make sure your offer is ready when you are.
Similar homes
- $299,5004 bd3 ba2.5k sqft15331 Poplar Grove Dr, Houston, TX 77068For Sale
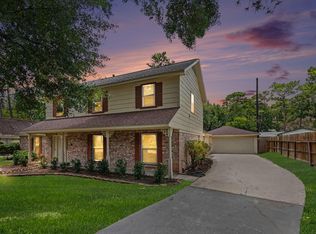 MLS ID #91450125, Michael Bowles, LPT Realty, LLC. HAR
 - $289,0004 bd3 ba2.6k sqft7611 Theisswood Rd, Spring, TX 77379For Sale
 MLS ID #82850963, Jay Thomas, eXp Realty LLC. HAR
 - $259,0003 bd2 ba1.4k sqft23007 Baneberry Dr, Spring, TX 77373For Sale
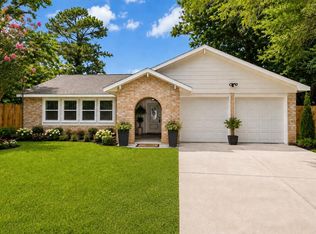 MLS ID #90505672, Celina Gomez, Premier Haus Realty, LLC. HAR
 - $260,0004 bd2 ba1.7k sqft23222 Earlmist Dr, Spring, TX 77373For Sale
 MLS ID #26589633, Madison Landry, CB&A, Realtors. HAR
 - $315,0003 bd2 ba2k sqft538 Enchanted Ln, Spring, TX 77388For SaleMLS ID #12422549, Jill Wente, BHGRE Gary Greene. HAR
- $279,7863 bd2 ba1.7k sqft17311 Northern Star Dr, Houston, TX 77084For SaleMLS ID #62568149, Litza Martinez, RE/MAX Signature. HAR
- $249,0003 bd2 ba1.8k sqft5506 Indian Brook Ct, Spring, TX 77373For SaleMLS ID #49849615, Claire Liang, Houston Elite Properties LLC. HAR
- $279,9994 bd3 ba2.6k sqft5918 Par Four Dr, Houston, TX 77088For SaleMLS ID #45491022, Jessica Burton, Compass RE Texas, LLC - The Heights. HAR
- $270,0003 bd2 ba2.3k sqft16022 Sugar Tree Dr, Houston, TX 77070For SaleMLS ID #85095430, Sulma Segovia, Corcoran Prestige Realty. HAR
- $350,0004 bd3 ba2.3k sqft15215 Parkville Dr, Houston, TX 77068For SaleMLS ID #20540205, Brian Carter, Trust Real Estate. HAR
- $269,9004 bd2 ba1.5k sqft11615 Henley Dr, Houston, TX 77064For SaleMLS ID #87251455, Cameron Namazi, Summit Realty & Associates LLC. HAR
- $320,0003 bd3 ba1.9k sqft23311 Leafstone Ln, Spring, TX 77373For SaleMLS ID #71623849, Marisela Rodriguez, The Agency Team. HAR
- $289,9903 bd2 ba1.6k sqft21331 Timber Pines Dr, Spring, TX 77388For SaleMLS ID #39245716, Crystal Krause, Blair Realty Group. HAR
- $329,0005 bd3 ba2.6k sqft13407 Vestavia Ct, Houston, TX 77069For SaleMLS ID #24404041, Lauren Miller, GableWay Realty. HAR
- $294,9004 bd2 ba2.2k sqft1926 Maple Lakes Dr, Humble, TX 77339For SaleMLS ID #71796893, Casey Dewees, The Reyna Group. HAR
- $232,5003 bd2 ba1.4k sqft2774 Tinechester Dr, Kingwood, TX 77339For SaleMLS ID #15362139, Francois Jones, Masters Realty. HAR
- $255,0003 bd2 ba1.5k sqft2014 Pincher Creek Dr, Spring, TX 77386For SaleMLS ID #37878403, Amie Pravel, Nan & Company Properties - Woodlands Office. HAR
- $339,0004 bd3 ba2k sqft2607 Holly Walk Ln, Spring, TX 77388For SaleMLS ID #40017611, Marie Davis, Realty ONE Group Iconic. HAR
- $360,0004 bd3 ba2.6k sqft4026 Oxhill Rd, Spring, TX 77388For SaleMLS ID #64912715, Gregoria Corona, Better Homes and Gardens Real Estate Gary Greene - Champions. HAR
- $350,0004 bd3 ba2.1k sqft503 Alley Ct, Spring, TX 77388For SaleMLS ID #58485985, Caileigh Thaxton, Connect Realty.com. HAR
