Move in with peace of mind knowing the major updates have already been completed! Within the last two years, this home has been extensively updated with a replaced roof, whole-home PEX plumbing, updated electrical, updated water heater, water softener, front-yard sprinkler system, and a mini-split A/C in the garage. Inside, you'll love the beautifully updated kitchen featuring quartz countertops, fresh interior paint, and stylish finishes that make this home truly move-in ready. Enjoy an oversized backyard with NO BACK NEIGHBORS, made even more usable with mature trees removed for added space and flexibility. Located in a desirable community with two pools, two parks, and zoned to highly rated schools, this home offers the perfect combination of major improvements, modern updates, and everyday convenience.
For sale
Price cut: $10K (7/22)
$360,000
4026 Oxhill Rd, Spring, TX 77388
4beds
2,673sqft
Single Family Residence
Built in 1972
10,855 Square Feet Lot
$355,900 Zestimate®
$135/sqft
$49/mo HOA
What's special
Stylish finishesFresh interior paintQuartz countertopsBeautifully updated kitchenFront-yard sprinkler systemReplaced roof
- 73 days
- 107
- 3
Zillow last checked:
Listing updated:
Listed by:
Gregoria Corona TREC #0723492 832-447-0032,
Better Homes and Gardens Real Estate Gary Greene - Champions,
Lucia Clark TREC #0641402 832-492-6575,
Better Homes and Gardens Real Estate Gary Greene - Champions
Source: HAR,MLS#: 64912715
Facts & features
Interior
Bedrooms & bathrooms
- Bedrooms: 4
- Bathrooms: 3
- Full bathrooms: 2
- 1/2 bathrooms: 1
Rooms
- Room types: Family Room, Utility Room
Primary bedroom
- Level: First
- Area: 204
- Dimensions: 17 x 12
Bedroom
- Level: Second
- Area: 176
- Dimensions: 16 x 11
Bedroom
- Level: Second
- Area: 210
- Dimensions: 15 x 14
Bedroom
- Level: Second
- Area: 156
- Dimensions: 13 x 12
Other
- Level: First
- Area: 110
- Dimensions: 11 x 10
Breakfast
- Level: First
- Area: 90
- Dimensions: 10 x 9
Dining room
- Level: First
- Area: 165
- Dimensions: 15 x 11
Family room
- Level: First
- Area: 357
- Dimensions: 21 x 17
Game room
- Level: Second
- Area: 210
- Dimensions: 15 x 14
Kitchen
- Level: First
Utility room
- Level: First
Heating
- Natural Gas
Cooling
- Ceiling Fan(s), Electric
Appliances
- Included: Disposal, Water Softener, Freestanding Oven, Microwave, Free-Standing Range, Dishwasher
- Laundry: Gas Dryer Hookup, Washer Hookup
Features
- Crown Molding, Formal Entry/Foyer, 1 Bedroom Up, En-Suite Bath, Primary Bed - 1st Floor, Sitting Area
- Flooring: Carpet, Tile
- Number of fireplaces: 1
- Fireplace features: Gas
Interior area
- Total structure area: 2,673
- Total interior livable area: 2,673 sqft
Property
Parking
- Total spaces: 2
- Parking features: Detached, Additional Parking, Garage Door Opener, Extra Driveway
- Garage spaces: 2
Features
- Stories: 2
- Exterior features: Sprinkler System
- Fencing: Partial
Lot
- Size: 10,855 Square Feet
- Features: Cleared, Subdivided, 0 Up To 1/4 Acre
Details
- Parcel number: 1045000000030
Construction
Type & style
- Home type: SingleFamily
- Architectural style: Traditional
- Property subtype: Single Family Residence
Materials
- Brick, Vinyl Siding
- Foundation: Slab
- Roof: Composition
Condition
- New construction: No
- Year built: 1972
Utilities & green energy
- Water: Water District
Green energy
- Energy efficient items: Attic Vents, Thermostat, HVAC>13 SEER
Community & HOA
Community
- Subdivision: Cypresswood
HOA
- Has HOA: Yes
- Amenities included: Clubhouse, Park, Playground, Pool, Trail(s)
- HOA fee: $590 annually
Location
- Region: Spring
Financial & listing details
- Price per square foot: $135/sqft
- Tax assessed value: $268,624
- Annual tax amount: $5,842
- Date on market: 7/3/2026
- Listing terms: Cash,Conventional,FHA,VA Loan
- Exclusions: See Attached Exclusions
- Ownership: Full Ownership
Estimated market value
$355,900
$338,000 - $374,000
$2,312/mo
Price history
| Date | Event | Price |
|---|---|---|
| 7/22/2026 | Price change | $360,000-2.7%$135/sqft |
Source:  HAR #64912715 Report a problem HAR #64912715 Report a problem | ||
| 7/3/2026 | Price change | $370,000+8.9%$138/sqft |
Source: HAR #64912715 Report a problem | ||
| 6/18/2025 | Pending sale | $339,900$127/sqft |
Source: HAR #59255675 Report a problem | ||
| 3/28/2025 | Listed for sale | $339,900$127/sqft |
Source: HAR #59255675 Report a problem | ||
| 3/26/2025 | Pending sale | $339,900$127/sqft |
Source: HAR #59255675 Report a problem | ||
| 2/28/2025 | Listed for sale | $339,900+131.2%$127/sqft |
Source: HAR #59255675 Report a problem | ||
| 9/20/2009 | Listing removed | $147,000$55/sqft |
Source: RE/MAX Suburban Northwest #85241464 Report a problem | ||
| 7/13/2009 | Listed for sale | $147,000$55/sqft |
Source: RE/MAX Suburban Northwest #85241464 Report a problem | ||
Public tax history
| Year | Property taxes | Tax assessment |
|---|---|---|
| 2025 | $3,286 -10% | $268,624 -0.1% |
| 2024 | $3,649 +9.6% | $268,768 |
| 2023 | $3,331 -15.9% | $268,768 +2.7% |
| 2022 | $3,959 | $261,734 +22.2% |
| 2021 | -- | $214,189 +9.1% |
| 2020 | $3,708 +164.7% | $196,302 +2.7% |
| 2019 | $1,401 -66.7% | $191,078 +6% |
| 2018 | $4,212 | $180,311 |
| 2017 | $4,212 +4.7% | $180,311 +4.3% |
| 2016 | $4,022 +14.9% | $172,797 +2.6% |
| 2015 | $3,501 | $168,439 +6.1% |
| 2014 | $3,501 | $158,715 +19.1% |
| 2013 | -- | $133,287 +7.5% |
| 2012 | -- | $124,035 -13.5% |
| 2011 | -- | $143,378 |
| 2010 | -- | $143,378 +4.3% |
| 2009 | -- | $137,415 -2.4% |
| 2008 | -- | $140,841 |
| 2007 | -- | $140,841 +1.7% |
| 2006 | -- | $138,500 |
| 2005 | -- | $138,500 |
| 2004 | -- | $138,500 +6.2% |
| 2003 | -- | $130,400 |
| 2002 | -- | $130,400 +6.7% |
| 2001 | -- | $122,200 +10% |
| 2000 | -- | $111,100 |
Find assessor info on the county website
Monthly payment
Est. payment
Payment breakdown
Explore the cost of this home by adjusting the details. Changes won't be saved.Climate risks
Neighborhood: Cypresswood
Nearby schools
Schools provided by the listing agent
- Elementary: Haude Elementary School
- Middle: Strack Intermediate School
- High: Klein Collins High School
Source: HAR. This data may not be complete. We recommend contacting the local school district to confirm school assignments for this home.
Similar homes
- $350,0004 bd3 ba2.5k sqft19726 Teller Blvd, Spring, TX 77388For Sale
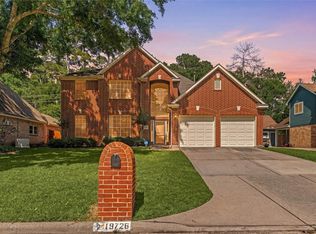 MLS ID #60405841, Nicole Freer, Corcoran Genesis. HAR
 - $350,0005 bd4 ba3.5k sqft3411 Candleway Dr, Spring, TX 77388For Sale
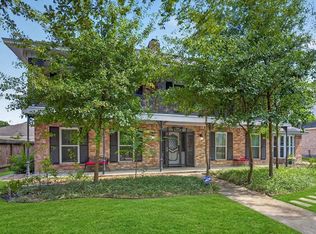 MLS ID #33246001, Bertha Saenz, eXp Realty LLC. HAR
 - $309,0004 bd3 ba2k sqft2607 Holly Walk Ln, Spring, TX 77388For Sale
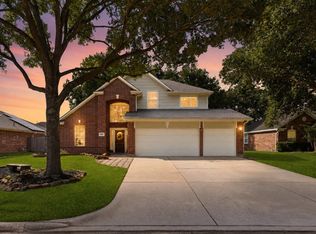 MLS ID #10356188, Marie Davis, Realty ONE Group Iconic. HAR
 - $330,0004 bd3 ba2.1k sqft503 Alley Ct, Spring, TX 77388For Sale
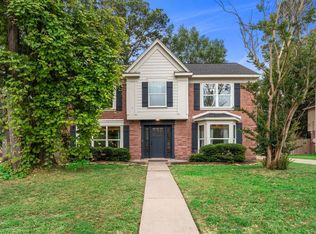 MLS ID #58485985, Caileigh Thaxton, Connect Realty.com. HAR
