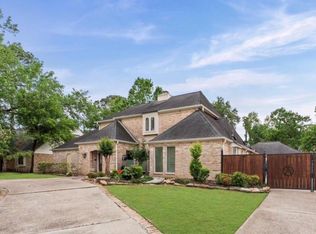
Welcome to 1806 Saddlecreek Drive in Houston, TX 77090! This charming two story home with a private swimming pool offers spacious living, modern updates, and exceptional entertaining spaces. Step through the elegant iron front door into an inviting floor plan featuring a formal dining room, private home office or study, and spacious living room. Wood laminate and tile flooring enhance the downstairs living areas. The updated kitchen is perfect for everyday living and gatherings, while the beautifully renovated primary bathroom offers a relaxing retreat. Major improvements include a 2024 roof, updated A/C unit, and ductwork. Enjoy Texas summers in your backyard oasis with a sparkling gunite pool, ideal for outdoor entertaining and relaxation. An iron driveway gate adds privacy and curb appeal. Conveniently located near I-45, FM 1960, shopping, dining, and major Houston employment centers. Schedule your private tour today!
For sale
$342,900
1806 Saddlecreek Dr, Houston, TX 77090
4beds
3,002sqft
Single Family Residence
Built in 1975
8,934 Square Feet Lot
$335,700 Zestimate®
$114/sqft
$38/mo HOA
What's special
Private swimming poolModern updatesCharming two story homeBackyard oasisSpacious livingFormal dining roomInviting floor plan
- 18 days
- 1,201
- 210
Likely to sell faster than
Zillow last checked:
Listing updated:
Listed by:
Bridgette Crawford TREC #0815255 832-473-4819,
RE/MAX Integrity
Source: HAR,MLS#: 94783983
Facts & features
Interior
Bedrooms & bathrooms
- Bedrooms: 4
- Bathrooms: 3
- Full bathrooms: 2
- 1/2 bathrooms: 1
Primary bedroom
- Level: Second
- Area: 225
- Dimensions: 15*15
Bedroom
- Level: Second
- Area: 168
- Dimensions: 14*12
Bedroom
- Level: Second
- Area: 156
- Dimensions: 12*13
Bedroom
- Level: Second
- Area: 156
- Dimensions: 12*13
Other
- Level: First
Breakfast
- Level: First
Dining room
- Level: First
Family room
- Level: First
Kitchen
- Level: First
Living room
- Level: First
Utility room
- Level: First
Heating
- Natural Gas
Cooling
- Electric
Appliances
- Included: Disposal, Microwave, Dishwasher
- Laundry: Gas Dryer Hookup
Features
- Flooring: Engineered Hardwood, Tile
- Number of fireplaces: 1
- Fireplace features: Gas
Interior area
- Total structure area: 3,002
- Total interior livable area: 3,002 sqft
Property
Parking
- Total spaces: 2
- Parking features: Detached, Driveway Gate
- Garage spaces: 2
Features
- Stories: 2
- Patio & porch: Patio/Deck, Porch
- Has private pool: Yes
- Pool features: Gunite
- Fencing: Back Yard
Lot
- Size: 8,934 Square Feet
- Features: Cleared, Subdivided, 0 Up To 1/4 Acre
Details
- Parcel number: 1041840000012
Construction
Type & style
- Home type: SingleFamily
- Architectural style: Traditional
- Property subtype: Single Family Residence
Materials
- Brick, Cement Siding, Wood Siding
- Foundation: Slab
- Roof: Composition
Condition
- New construction: No
- Year built: 1975
Utilities & green energy
- Sewer: Public Sewer
- Water: Public
Community & HOA
Community
- Subdivision: Ponderosa Forest Sec 07
HOA
- Has HOA: Yes
- Amenities included: Clubhouse, Park, Pool, Tennis Court(s)
- HOA fee: $450 annually
Location
- Region: Houston
Financial & listing details
- Price per square foot: $114/sqft
- Tax assessed value: $299,901
- Annual tax amount: $6,283
- Date on market: 10/22/2026
- Road surface type: Concrete
Estimated market value
$335,700
$319,000 - $352,000
$2,765/mo
Price history
| Date | Event | Price |
|---|---|---|
| 10/22/2026 | Listed for sale | $342,900+128.8%$114/sqft |
Source:  HAR #94783983 Report a problem | ||
| 8/31/2011 | Listing removed | $149,900$50/sqft |
Source: RE/MAX NORTHWEST, REALTORS #29730748 Report a problem | ||
| 7/12/2011 | Price change | $149,900-6.3%$50/sqft |
Source: RE/MAX NORTHWEST, REALTORS #29730748 Report a problem | ||
| 4/10/2011 | Listed for sale | $159,900$53/sqft |
Source: RE/MAX Northwest, REALTORS #29730748 Report a problem | ||
Public tax history
| Year | Property taxes | Tax assessment |
|---|---|---|
| 2025 | $2,215 +2.2% | $299,901 -1.5% |
| 2024 | $2,167 +21.9% | $304,470 |
| 2023 | $1,777 +8.7% | $304,470 +7.6% |
| 2022 | $1,635 | $282,947 +21.6% |
| 2021 | -- | $232,693 +13.6% |
| 2020 | $1,479 +3.4% | $204,914 +5% |
| 2019 | $1,431 -64.1% | $195,217 +4.7% |
| 2018 | $3,990 | $186,459 |
| 2017 | $3,990 +1.6% | $186,459 |
| 2016 | $3,926 +12.4% | $186,459 |
| 2015 | $3,494 | $186,459 +17.6% |
| 2014 | $3,494 | $158,562 +8.9% |
| 2013 | -- | $145,561 |
| 2012 | -- | $145,561 |
| 2011 | -- | $145,561 |
| 2010 | -- | $145,561 |
| 2009 | -- | $145,561 -11% |
| 2007 | -- | $163,461 +7.7% |
| 2006 | -- | $151,800 +10% |
| 2005 | -- | $138,000 |
| 2004 | -- | $138,000 |
| 2003 | -- | $138,000 |
| 2002 | -- | $138,000 |
| 2001 | -- | $138,000 -7.7% |
| 2000 | -- | $149,500 |
Find assessor info on the county website
Monthly payment
Est. payment
Payment breakdown
Explore the cost of this home by adjusting the details. Changes won't be saved.Climate risks
Neighborhood: 77090
Nearby schools
Schools provided by the listing agent
- Elementary: Ponderosa Elementary School
- Middle: Edwin M Wells Middle School
- High: Westfield High School
Source: HAR. This data may not be complete. We recommend contacting the local school district to confirm school assignments for this home.
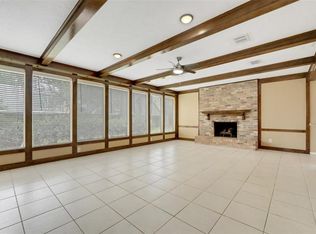

Similar homes
- $320,0004 bd3 ba2.5k sqft1407 Hamlin Valley Dr, Houston, TX 77090For Sale
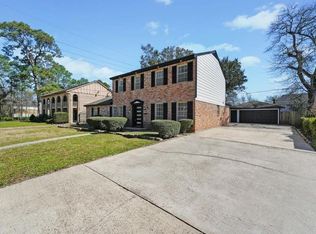 MLS ID #62456565, Nathalie Price, Keller Williams Realty Professionals. HAR
- $339,0004 bd3 ba2.6k sqft4319 Brightwood Dr, Houston, TX 77068For Sale
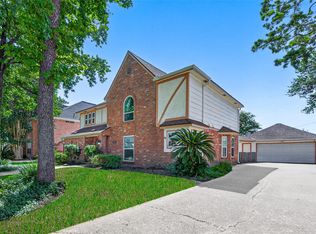 MLS ID #22200449, Amin Dawood, Keller Williams Signature. HAR
- $350,0005 bd3 ba2.6k sqft4026 Oxhill Rd, Spring, TX 77388For Sale
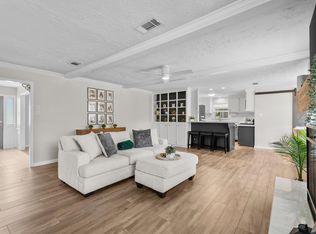 MLS ID #39914130, Gregoria Corona, Better Homes and Gardens Real Estate Gary Greene - Champions. HAR
- $485,0006 bd6 ba3.9k sqft17403 Butte Creek Rd, Houston, TX 77090For Sale
 MLS ID #80424159, Adelina Ochoa, RA Brokers. HAR
