Discover the charm of this beautifully renovated one-story home in Windrose Golf Community, nestled on a peaceful cul-de-sac with no rear neighbors and a spacious 10,280 SF lot enclosed by a new fence. Soaring ceilings, rich wood flooring and thoughtful designer touches create an inviting interior. The skylit island kitchen features refreshed cabinetry, new hardware, recessed lighting & Whirlpool stainless appliances, opening to the breakfast nook and cozy family room with fireplace. Formal living and dining areas provide ideal spaces for entertaining. Both baths have been remodeled, including the luxurious primary retreat with quartz counters, custom cabinetry, oversized vanity, wood-look tile, barn door and an impressive subway-tile shower. The fourth bedroom offers flexibility as a home office. A new 5-ton Carrier HVAC system installed in 3/24 adds comfort and efficiency. Enjoy the patio and generous backyard, plus community pools, trails, clubhouse, tennis, golf and Klein ISD.
For sale
$350,000
20102 Pinehaven Ln, Spring, TX 77379
4beds
2,114sqft
Single Family Residence
Built in 1999
10,280 Square Feet Lot
$346,000 Zestimate®
$166/sqft
$83/mo HOA
What's special
- 55 days
- 235
- 15
Zillow last checked:
Listing updated:
Listed by:
Ebony Onyemu TREC #0744695 281-736-2447,
Redfin Corporation,
Bridget Brown TREC #0749176 214-223-7479,
Redfin Corporation
Source: HAR,MLS#: 70131030
Facts & features
Interior
Bedrooms & bathrooms
- Bedrooms: 4
- Bathrooms: 2
- Full bathrooms: 2
Rooms
- Room types: Den, Family Room, Utility Room
Primary bedroom
- Level: First
- Area: 197.23
- Dimensions: 16.3x12.10
Bedroom
- Level: First
- Area: 104.65
- Dimensions: 11.5x9.10
Bedroom
- Level: First
- Area: 104.65
- Dimensions: 11.5x9.10
Bedroom
- Level: First
- Area: 136.77
- Dimensions: 14.10x9.7
Other
- Level: First
- Area: 61.6
- Dimensions: 8.8x7
Breakfast
- Level: First
- Area: 93.73
- Dimensions: 10.3x9.10
Dining room
- Level: First
- Area: 144.21
- Dimensions: 11x13.11
Family room
- Level: First
- Area: 234.06
- Dimensions: 16.6x14.10
Kitchen
- Level: First
- Area: 208.8
- Dimensions: 14.5x14.4
Living room
- Level: First
- Area: 145.52
- Dimensions: 11.1x13.11
Primary bath
- Level: First
- Area: 112.32
- Dimensions: 11.7x9.6
Utility room
- Level: First
- Area: 29.13
- Dimensions: 5.11x5.7
Heating
- Natural Gas
Cooling
- Ceiling Fan(s), Electric
Appliances
- Included: ENERGY STAR Qualified Appliances, Disposal, Gas Oven, Microwave, Gas Range, Dishwasher
- Laundry: Electric Dryer Hookup, Washer Hookup
Features
- All Bedrooms Down, En-Suite Bath, Primary Bed - 1st Floor, Walk-In Closet(s)
- Flooring: Engineered Hardwood, Tile
- Windows: Window Coverings
- Number of fireplaces: 1
- Fireplace features: Gas
Interior area
- Total structure area: 2,114
- Total interior livable area: 2,114 sqft
Property
Parking
- Total spaces: 2
- Parking features: Attached, Garage Door Opener, Double-Wide Driveway
- Attached garage spaces: 2
Features
- Stories: 1
- Patio & porch: Patio/Deck, Porch
- Fencing: Back Yard,Full
Lot
- Size: 10,280 Square Feet
- Features: Back Yard, Cul-De-Sac, Subdivided, 0 Up To 1/4 Acre
Details
- Parcel number: 1195200010020
Construction
Type & style
- Home type: SingleFamily
- Architectural style: Traditional
- Property subtype: Single Family Residence
Materials
- Brick
- Foundation: Slab
- Roof: Composition
Condition
- New construction: No
- Year built: 1999
Utilities & green energy
- Sewer: Public Sewer
- Water: Water District
Green energy
- Energy efficient items: Attic Vents, Thermostat
Community & HOA
Community
- Subdivision: Pinelakes Pinaster Pointe
HOA
- Has HOA: Yes
- HOA fee: $1,000 annually
Location
- Region: Spring
Financial & listing details
- Price per square foot: $166/sqft
- Tax assessed value: $337,744
- Annual tax amount: $7,389
- Date on market: 8/5/2026
- Listing terms: Cash,Conventional,FHA,VA Loan
Estimated market value
$346,000
$329,000 - $363,000
$2,249/mo
Price history
| Date | Event | Price |
|---|---|---|
| 8/14/2026 | Listed for sale | $350,000+0.3%$166/sqft |
Source:  HAR #70131030 Report a problem HAR #70131030 Report a problem | ||
| 7/25/2025 | Price change | $349,000-2.8%$165/sqft |
Source: HAR #80474478 Report a problem | ||
| 5/30/2025 | Listed for sale | $359,000+12.2%$170/sqft |
Source: HAR #80474478 Report a problem | ||
| 3/4/2022 | Sold | -- |
Source: Agent Provided Report a problem | ||
| 2/16/2022 | Pending sale | $320,000$151/sqft |
Source: HAR #31182332 Report a problem | ||
| 2/11/2022 | Listed for sale | $320,000+42.2%$151/sqft |
Source: HAR #31182332 Report a problem | ||
| 11/20/2019 | Sold | -- |
Source: Agent Provided Report a problem | ||
| 10/18/2019 | Pending sale | $225,000$106/sqft |
Source: Opendoor Brokerage, LLC #47605963 Report a problem | ||
| 9/20/2019 | Price change | $225,000-2.2%$106/sqft |
Source: Opendoor #47605963 Report a problem | ||
| 9/5/2019 | Price change | $230,000-2.5%$109/sqft |
Source: Opendoor #47605963 Report a problem | ||
| 8/22/2019 | Price change | $236,000-1.7%$112/sqft |
Source: Opendoor #47605963 Report a problem | ||
| 8/8/2019 | Price change | $240,000-0.8%$114/sqft |
Source: Opendoor #47605963 Report a problem | ||
| 7/25/2019 | Price change | $242,000-1.2%$114/sqft |
Source: Opendoor #47605963 Report a problem | ||
| 6/27/2019 | Listed for sale | $245,000+4.3%$116/sqft |
Source: Opendoor Brokerage, LLC #47605963 Report a problem | ||
| 10/2/2017 | Listing removed | $234,900$111/sqft |
Source: The Woodlands #95371404 Report a problem | ||
| 7/21/2017 | Price change | $234,900-1.7%$111/sqft |
Source: The Woodlands #95371404 Report a problem | ||
| 6/29/2017 | Listed for sale | $239,000$113/sqft |
Source: Keller Williams Realty The Woodlands #95371404 Report a problem | ||
Public tax history
| Year | Property taxes | Tax assessment |
|---|---|---|
| 2025 | $4,310 -0.9% | $337,744 +5.9% |
| 2024 | $4,350 -11.2% | $318,989 -12.4% |
| 2023 | $4,900 +15.2% | $364,033 +18.7% |
| 2022 | $4,254 | $306,802 +22.3% |
| 2021 | -- | $250,777 +11.5% |
| 2020 | $4,176 +158.6% | $225,000 -5.5% |
| 2019 | $1,615 -73.2% | $238,113 +4.8% |
| 2018 | $6,022 | $227,272 |
| 2017 | $6,022 +5% | $227,272 |
| 2016 | $5,734 +17.2% | $227,272 +4.1% |
| 2015 | $4,893 | $218,240 +15% |
| 2014 | $4,893 | $189,818 +16.5% |
| 2013 | -- | $162,958 |
| 2012 | -- | $162,958 |
| 2011 | -- | $162,958 |
| 2010 | -- | $162,958 +1.8% |
| 2009 | -- | $160,051 -20.8% |
| 2007 | -- | $202,192 +5.1% |
| 2006 | -- | $192,400 |
| 2005 | -- | $192,400 +5.1% |
| 2004 | -- | $183,100 +10% |
| 2003 | -- | $166,500 |
| 2002 | -- | $166,500 +4.2% |
| 2001 | -- | $159,800 +10.2% |
| 2000 | -- | $145,000 |
Find assessor info on the county website
Monthly payment
Est. payment
Payment breakdown
Explore the cost of this home by adjusting the details. Changes won't be saved.Climate risks
Neighborhood: WindRose
Nearby schools
Schools provided by the listing agent
- Elementary: Benignus Elementary School
- Middle: Krimmel Intermediate School
- High: Klein Oak High School
Source: HAR. This data may not be complete. We recommend contacting the local school district to confirm school assignments for this home.
Similar homes
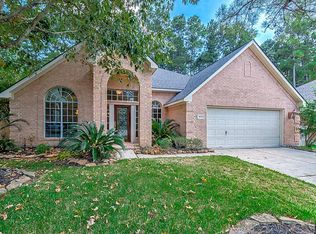
- $339,9003 bd2 ba2k sqft6407 Sparrows Glen Ln, Spring, TX 77379For Sale
 MLS ID #14051233, Shelley Burt, Strada. HAR
 - $310,0004 bd3 ba2.4k sqft3418 Lockgate Dr, Spring, TX 77388For Sale
 MLS ID #59538050, Tracy Gremillion, Keller Williams Signature. HAR
 - $350,0004 bd3 ba2.6k sqft4026 Oxhill Rd, Spring, TX 77388For Sale
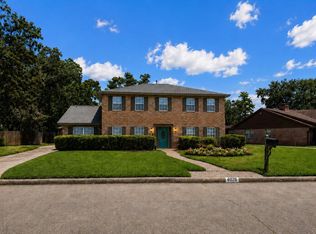 MLS ID #39914130, Gregoria Corona, Better Homes and Gardens Real Estate Gary Greene - Champions. HAR
 - $350,0004 bd3 ba2.5k sqft19726 Teller Blvd, Spring, TX 77388For Sale
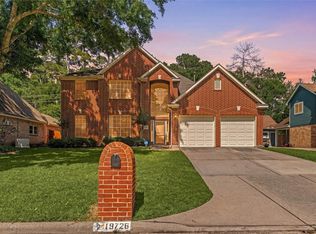 MLS ID #60405841, Nicole Freer, Corcoran Genesis. HAR
