Move-in ready with a 3-car garage, this beautifully updated two-story home offers timeless style and a functional layout. Soaring ceilings, abundant natural light, and engineered hardwood floors create a bright, inviting feel. A flexible formal dining room also serves as a home office. The renovated kitchen features abundant cabinetry, stylish finishes, ample prep space, and opens to the breakfast area and spacious family room with a stunning fireplace and dramatic wall of windows. The first-floor primary suite includes an updated bath with dual vanities, a large walk-in shower, and a spacious walk-in closet. Upstairs offers generously sized secondary bedrooms and flexible living space. Updates include a 2021 roof, 2021 water heater, and 2022 dishwasher. Enjoy a private backyard with mature trees, walk to the neighborhood pool, tennis, park, trails, pickleball, soccer and baseball field and other amenities, plus easy access to dining, entertainment, shopping, and major freeways.
Pending
Price cut: $11K (9/10)
$309,000
2607 Holly Walk Ln, Spring, TX 77388
4beds
2,003sqft
Single Family Residence
Built in 1996
7,474 Square Feet Lot
$304,200 Zestimate®
$154/sqft
$42/mo HOA
What's special
- 17 days
- 1,055
- 145
Likely to sell faster than
Zillow last checked:
Listing updated:
Listed by:
Marie Davis TREC #0630763 281-851-5556,
Realty ONE Group Iconic
Source: HAR,MLS#: 10356188
Facts & features
Interior
Bedrooms & bathrooms
- Bedrooms: 4
- Bathrooms: 3
- Full bathrooms: 2
- 1/2 bathrooms: 1
Primary bedroom
- Level: First
- Area: 224
- Dimensions: 16x14
Bedroom
- Level: Second
- Area: 100
- Dimensions: 10x10
Bedroom
- Level: Second
- Area: 110
- Dimensions: 11x10
Bedroom
- Level: Second
- Area: 132
- Dimensions: 12x11
Breakfast
- Level: First
- Area: 100
- Dimensions: 10x10
Dining room
- Level: First
- Area: 110
- Dimensions: 11x10
Kitchen
- Level: First
- Area: 120
- Dimensions: 12x10
Living room
- Level: First
- Area: 320
- Dimensions: 20x16
Heating
- Natural Gas
Cooling
- Ceiling Fan(s), Electric
Appliances
- Included: Disposal, Convection Oven, Gas Oven, Microwave, Gas Cooktop, Dishwasher
- Laundry: Electric Dryer Hookup, Gas Dryer Hookup, Washer Hookup
Features
- Crown Molding, Formal Entry/Foyer, High Ceilings, Prewired for Alarm System, En-Suite Bath, Primary Bed - 1st Floor, Walk-In Closet(s)
- Flooring: Carpet, Engineered Hardwood, Tile
- Windows: Window Coverings
- Number of fireplaces: 1
- Fireplace features: Gas, Gas Log
Interior area
- Total structure area: 2,003
- Total interior livable area: 2,003 sqft
Video & virtual tour
Property
Parking
- Total spaces: 3
- Parking features: Attached, Oversized, Garage Door Opener, Double-Wide Driveway
- Attached garage spaces: 3
Features
- Stories: 2
- Patio & porch: Covered, Patio/Deck
- Fencing: Back Yard
Lot
- Size: 7,474 Square Feet
- Features: Back Yard, Subdivided, 0 Up To 1/4 Acre
Details
- Parcel number: 1179150040023
Construction
Type & style
- Home type: SingleFamily
- Architectural style: Traditional
- Property subtype: Single Family Residence
Materials
- Brick, Cement Siding
- Foundation: Slab
- Roof: Composition
Condition
- New construction: No
- Year built: 1996
Details
- Builder name: Centex
Utilities & green energy
- Sewer: Public Sewer
- Water: Public, Water District
Green energy
- Energy efficient items: Attic Vents
Community & HOA
Community
- Features: Subdivision Tennis Court
- Security: Prewired for Alarm System
- Subdivision: Devonshire Woods Sec 3
HOA
- Has HOA: Yes
- Amenities included: Basketball Court, Clubhouse, Jogging Path, Park, Picnic Area, Playground, Pool, Sport Court, Tennis Court(s), Trail(s)
- HOA fee: $500 annually
Location
- Region: Spring
Financial & listing details
- Price per square foot: $154/sqft
- Tax assessed value: $301,945
- Annual tax amount: $6,698
- Date on market: 9/10/2026
- Listing terms: Cash,Conventional,FHA,VA Loan
- Exclusions: See Exclusions List
- Ownership: Full Ownership
- Road surface type: Concrete, Curbs, Gutters
Estimated market value
$304,200
$289,000 - $319,000
$2,169/mo
Price history
| Date | Event | Price |
|---|---|---|
| 9/24/2026 | Pending sale | $309,000$154/sqft |
Source:  HAR #10356188 Report a problem HAR #10356188 Report a problem | ||
| 9/10/2026 | Price change | $309,000-3.4%$154/sqft |
Source: HAR #10356188 Report a problem | ||
| 8/28/2026 | Price change | $320,000-2.7%$160/sqft |
Source: HAR #83117471 Report a problem | ||
| 8/12/2026 | Price change | $329,000-2.9%$164/sqft |
Source: HAR #83117471 Report a problem | ||
| 7/19/2026 | Price change | $339,000-1.7%$169/sqft |
Source: HAR #40017611 Report a problem | ||
| 7/9/2026 | Listed for sale | $345,000$172/sqft |
Source: HAR #40017611 Report a problem | ||
Public tax history
| Year | Property taxes | Tax assessment |
|---|---|---|
| 2025 | $4,773 +1% | $301,945 +3.1% |
| 2024 | $4,727 +15.8% | $293,000 -11.7% |
| 2023 | $4,082 -7.8% | $331,903 +10.9% |
| 2022 | $4,428 | $299,147 +36.5% |
| 2021 | -- | $219,077 +6.5% |
| 2020 | -- | $205,700 |
| 2019 | $1,507 -69.7% | $205,700 |
| 2018 | $4,967 | $205,700 |
| 2017 | $4,967 +9.9% | $205,700 +2.1% |
| 2016 | $4,520 +18.2% | $201,561 |
| 2015 | $3,823 | $201,561 +20.8% |
| 2014 | $3,823 | $166,916 +19.3% |
| 2013 | -- | $139,970 |
| 2012 | -- | $139,970 -3.1% |
| 2011 | -- | $144,500 |
| 2010 | -- | $144,500 +5.1% |
| 2009 | -- | $137,529 -9% |
| 2007 | -- | $151,204 +2.9% |
| 2006 | -- | $147,000 |
| 2005 | -- | $147,000 |
| 2004 | -- | $147,000 |
| 2003 | -- | $147,000 +3.2% |
| 2002 | -- | $142,500 +3.9% |
| 2001 | -- | $137,200 +5.9% |
| 2000 | -- | $129,600 |
Find assessor info on the county website
Monthly payment
Est. payment
Payment breakdown
Explore the cost of this home by adjusting the details. Changes won't be saved.Climate risks
Neighborhood: Oaks of Devonshire
Nearby schools
Schools provided by the listing agent
- Elementary: Lemm Elementary School
- Middle: Strack Intermediate School
- High: Klein Collins High School
Source: HAR. This data may not be complete. We recommend contacting the local school district to confirm school assignments for this home.
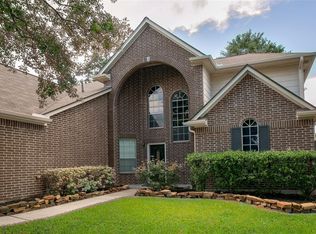
Similar homes
- $350,0004 bd3 ba2.5k sqft19726 Teller Blvd, Spring, TX 77388For Sale
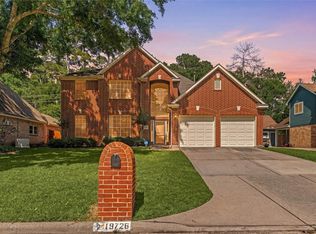 MLS ID #60405841, Nicole Freer, Corcoran Genesis. HAR
 - $340,0004 bd3 ba2.8k sqft2726 Alderleaf Pl, Spring, TX 77388For Sale
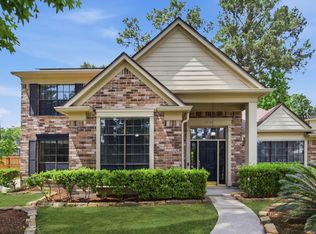 MLS ID #87505873, Ruben Villarreal, RE/MAX Integrity. HAR
 - $355,0004 bd3 ba2.8k sqft19107 Cypress Estates Ct, Spring, TX 77388For Sale
 MLS ID #85837796, Daniel Lazo, Lazo Realty. HAR
 - $350,0004 bd3 ba2.6k sqft4026 Oxhill Rd, Spring, TX 77388For Sale
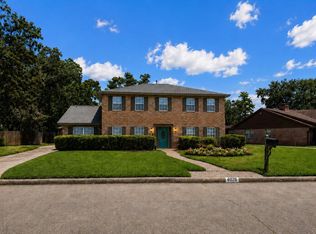 MLS ID #39914130, Gregoria Corona, Better Homes and Gardens Real Estate Gary Greene - Champions. HAR
