Welcome to 19107 Cypress Estates Ct, offering 4 bedrooms, 2.5 baths, and 2,866 sqft. This home has never flooded! Mature trees frame the property, while a long driveway leads to the detached two-car garage. Inside, a two-story foyer opens to the formal dining room and living area with a fireplace. The kitchen features white cabinetry, granite counters, a breakfast bar and area, plus a reverse-osmosis drinking-water system for the kitchen sink. The primary suite offers a jetted tub, separate shower, dual sinks, and walk-in closet. Upstairs are three secondary bedrooms, a shared bath, and a game room with an included pool table and billiard light. A whole-home generator has four years remaining on its transferable warranty. HOA amenities include a pool, tennis and pickleball courts, fitness center, clubhouse, pond, Cypress Forest Park trail access, and more. Enjoy easy access to I-45 and The Woodlands from this established, amenity-filled neighborhood. Zoned to Klein ISD.
Pending
$355,000
19107 Cypress Estates Ct, Spring, TX 77388
4beds
2,861sqft
Single Family Residence
Built in 1991
9,652 Square Feet Lot
$347,700 Zestimate®
$124/sqft
$27/mo HOA
What's special
- 58 days
- 22
- 0
Zillow last checked:
Listing updated:
Listed by:
Daniel Lazo TREC #0835933 281-639-9730,
Lazo Realty,
Ana Lazo TREC #0644766 281-639-5790,
Lazo Realty
Source: HAR,MLS#: 85837796
Facts & features
Interior
Bedrooms & bathrooms
- Bedrooms: 4
- Bathrooms: 3
- Full bathrooms: 2
- 1/2 bathrooms: 1
Primary bedroom
- Level: First
- Area: 288
- Dimensions: 18x16
Bedroom
- Level: Second
- Area: 256
- Dimensions: 16x16
Bedroom
- Level: Second
- Area: 156
- Dimensions: 13x12
Bedroom
- Level: Second
- Area: 156
- Dimensions: 13x12
Breakfast
- Level: First
- Area: 156
- Dimensions: 13x12
Dining room
- Level: First
- Area: 280
- Dimensions: 20x14
Game room
- Level: Second
- Area: 320
- Dimensions: 20x16
Kitchen
- Level: First
- Area: 169
- Dimensions: 13x13
Heating
- Natural Gas
Cooling
- Ceiling Fan(s), Electric
Appliances
- Included: Disposal, Electric Oven, Microwave, Electric Cooktop, Dishwasher
- Laundry: Electric Dryer Hookup, Washer Hookup
Features
- Crown Molding, Formal Entry/Foyer, High Ceilings, 3 Bedrooms Up, Primary Bed - 1st Floor, Walk-In Closet(s)
- Flooring: Carpet, Tile, Vinyl
- Windows: Solar Screens
- Number of fireplaces: 1
- Fireplace features: Gas, Gas Log
Interior area
- Total structure area: 2,861
- Total interior livable area: 2,861 sqft
Property
Parking
- Total spaces: 2
- Parking features: Detached, Additional Parking, Extra Driveway
- Garage spaces: 2
Features
- Stories: 2
- Exterior features: Sprinkler System
- Fencing: Back Yard,Full
Lot
- Size: 9,652 Square Feet
- Features: Cul-De-Sac, Subdivided, 0 Up To 1/4 Acre
Details
- Parcel number: 1171340020019
Construction
Type & style
- Home type: SingleFamily
- Architectural style: Traditional
- Property subtype: Single Family Residence
Materials
- Brick, Vinyl Siding
- Foundation: Slab
- Roof: Composition
Condition
- New construction: No
- Year built: 1991
Details
- Builder name: Flair
Utilities & green energy
- Water: Water District
Green energy
- Energy efficient items: Thermostat
Community & HOA
Community
- Subdivision: Cypress Forest Park Sec 01
HOA
- Has HOA: Yes
- Amenities included: Fitness Center, Jogging Path, Playground, Pond, Pool, Tennis Court(s), Trail(s)
- HOA fee: $325 annually
Location
- Region: Spring
Financial & listing details
- Price per square foot: $124/sqft
- Tax assessed value: $328,919
- Annual tax amount: $7,252
- Date on market: 9/3/2026
- Listing terms: Cash,Conventional,FHA,VA Loan
Estimated market value
$347,700
$330,000 - $365,000
$2,744/mo
Price history
| Date | Event | Price |
|---|---|---|
| 9/30/2026 | Pending sale | $355,000$124/sqft |
Source:  HAR #85837796 Report a problem | ||
| 9/3/2026 | Listed for sale | $355,000$124/sqft |
Source: HAR #85837796 Report a problem | ||
| 11/30/2004 | Sold | -- |
Source: Agent Provided Report a problem | ||
Public tax history
| Year | Property taxes | Tax assessment |
|---|---|---|
| 2025 | $1,491 -38.2% | $328,919 -6.1% |
| 2024 | $2,411 +2.6% | $350,378 +13% |
| 2023 | $2,351 -53.6% | $309,971 +1.5% |
| 2022 | $5,069 | $305,329 +11.8% |
| 2021 | -- | $273,212 +11.9% |
| 2020 | $4,692 +168.5% | $244,064 +2.4% |
| 2019 | $1,748 -67.3% | $238,421 |
| 2018 | $5,349 | $238,421 |
| 2017 | $5,349 +10.5% | $238,421 +2.9% |
| 2016 | $4,840 +10.2% | $231,687 +23.9% |
| 2015 | $4,391 | $186,959 +1.1% |
| 2014 | $4,391 | $184,963 |
| 2013 | -- | $184,963 |
| 2012 | -- | $184,963 |
| 2011 | -- | $184,963 |
| 2010 | -- | $184,963 |
| 2009 | -- | $184,963 |
| 2007 | -- | $184,963 +2.4% |
| 2006 | -- | $180,563 +0.9% |
| 2005 | -- | $179,019 +0.4% |
| 2004 | -- | $178,300 |
| 2003 | -- | $178,300 |
| 2002 | -- | $178,300 +3.8% |
| 2001 | -- | $171,800 +4.2% |
| 2000 | -- | $164,800 |
Find assessor info on the county website
Monthly payment
Est. payment
Payment breakdown
Explore the cost of this home by adjusting the details. Changes won't be saved.Climate risks
Neighborhood: Cypress Forest
Nearby schools
Schools provided by the listing agent
- Elementary: Lemm Elementary School
- Middle: Strack Intermediate School
- High: Klein Collins High School
Source: HAR. This data may not be complete. We recommend contacting the local school district to confirm school assignments for this home.


Similar homes
- $389,9994 bd3 ba2.9k sqft3211 Candleknoll Dr, Spring, TX 77388For Sale
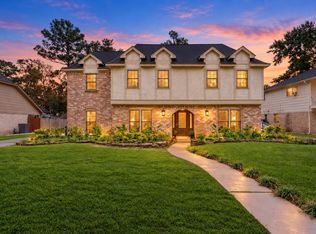 MLS ID #72916377, Romina Williams, Trillionaire Realty. HAR
- $365,0004 bd3 ba2.7k sqft19322 Country Village Dr, Spring, TX 77388For Sale
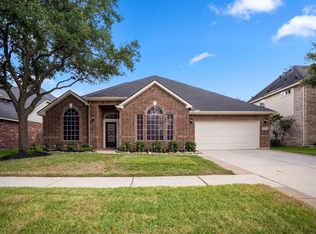 MLS ID #62321278, Lauren Ashley, Better Homes and Gardens Real Estate Gary Greene - The Woodlands. HAR
- $474,9004 bd3 ba2.5k sqft20407 Sagecombe Ct, Spring, TX 77388For Sale
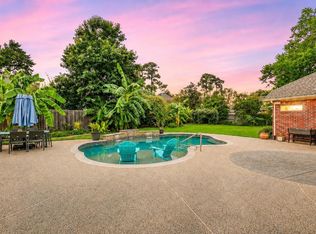 MLS ID #68897734, Bre Garbe, HomeSmart. HAR
- $439,9904 bd3 ba3.3k sqft19415 Sorrell Ridge Dr, Spring, TX 77388For Sale
 MLS ID #36506622, Brenna Dominguez, RE/MAX The Woodlands & Spring. HAR
