Welcome to this beautifully renovated, MOVE-IN-READY home on a desirable CORNER LOT with a FULLY FENCED BACKYARD! This home has been updated throughout with a modern interior, including a RENOVATED KITCHEN, UPDATED BATHROOMS, FLOORING, and tasteful finishes. Major improvements include a NEW FOUNDATION WITH A LIFETIME WARRANTY, HVAC approximately 4 years old, NEW ELECTRICAL PANEL, and NEW WATER HEATER. The ROOF IS LESS THAN 7 YEARS OLD, adding even more value to the home's recent updates. Enjoy the added yard space and privacy of the corner lot, plus a WASHER AND DRYER INCLUDED with the sale. The HOA offers fantastic amenities, including a POOL, PLAYGROUND, and TENNIS COURT. Conveniently located near major roads, shopping, dining, schools, and everyday amenities, this home offers the perfect combination of modern renovations, major updates, community amenities, and an excellent location. With the major systems addressed and the interior refreshed, this home is ready for its owner!
For sale
$245,000
16719 N Bend Dr, Houston, TX 77073
3beds
1,852sqft
Single Family Residence
Built in 1996
7,518 Square Feet Lot
$241,900 Zestimate®
$132/sqft
$32/mo HOA
What's special
Tasteful finishesModern interiorUpdated bathroomsCorner lotRenovated kitchenFully fenced backyardWasher and dryer included
- 29 days
- 773
- 127
Likely to sell faster than
Zillow last checked:
Listing updated:
Listed by:
Sydney Peterson TREC #0805042 919-402-3160,
eXp Realty LLC
Source: HAR,MLS#: 35943891
Facts & features
Interior
Bedrooms & bathrooms
- Bedrooms: 3
- Bathrooms: 2
- Full bathrooms: 2
Primary bedroom
- Level: First
- Dimensions: 16' × 15'
Bedroom
- Level: First
- Dimensions: 12' × 11'
Bedroom
- Level: First
- Dimensions: 14' × 12'
Heating
- Electric
Cooling
- Ceiling Fan(s), Electric
Appliances
- Included: Disposal, Dryer, Washer, Microwave, Gas Cooktop, Dishwasher
- Laundry: Washer Hookup
Features
- All Bedrooms Down, En-Suite Bath, Primary Bed - 1st Floor, Walk-In Closet(s)
- Flooring: Vinyl
- Number of fireplaces: 1
Interior area
- Total structure area: 1,852
- Total interior livable area: 1,852 sqft
Property
Parking
- Total spaces: 2
- Parking features: Attached, Additional Parking, Double-Wide Driveway
- Attached garage spaces: 2
Features
- Stories: 1
- Fencing: Back Yard,Full
Lot
- Size: 7,518 Square Feet
- Features: Back Yard, Corner Lot, Subdivided, 0 Up To 1/4 Acre
Details
- Parcel number: 1173120040001
Construction
Type & style
- Home type: SingleFamily
- Architectural style: Traditional
- Property subtype: Single Family Residence
Materials
- Brick, Vinyl Siding
- Foundation: Slab
- Roof: Composition
Condition
- New construction: No
- Year built: 1996
Utilities & green energy
- Water: Water District
Community & HOA
Community
- Subdivision: Willow West Sec 02
HOA
- Has HOA: Yes
- Amenities included: Clubhouse, Park, Playground, Pool, Tennis Court(s)
- HOA fee: $380 annually
Location
- Region: Houston
Financial & listing details
- Price per square foot: $132/sqft
- Tax assessed value: $234,547
- Annual tax amount: $5,981
- Date on market: 9/14/2026
- Listing terms: Cash,Conventional,FHA,Owner Will Carry,VA Loan
- Road surface type: Concrete
Estimated market value
$241,900
$230,000 - $254,000
$1,928/mo
Price history
| Date | Event | Price |
|---|---|---|
| 9/15/2026 | Listed for sale | $245,000$132/sqft |
Source:  HAR #35943891 Report a problem HAR #35943891 Report a problem | ||
Public tax history
| Year | Property taxes | Tax assessment |
|---|---|---|
| 2025 | $255 +13.7% | $234,547 +1.3% |
| 2024 | $224 | $231,478 -4.2% |
| 2023 | -- | $241,608 +9.8% |
| 2022 | $159 | $219,980 +28.4% |
| 2021 | -- | $171,277 +7.2% |
| 2020 | $149 +12.6% | $159,805 +4.9% |
| 2019 | $132 -88.3% | $152,372 +9.8% |
| 2018 | $1,129 | $138,833 |
| 2017 | $1,129 +1.8% | $138,833 +38.8% |
| 2016 | $1,109 -4.8% | $100,000 -18.2% |
| 2015 | $1,166 | $122,246 +17.5% |
| 2014 | $1,166 | $104,034 +37.4% |
| 2013 | -- | $75,719 |
| 2012 | -- | $75,719 |
| 2011 | -- | $75,719 -25.8% |
| 2010 | -- | $101,994 -6.5% |
| 2009 | -- | $109,069 -5.7% |
| 2008 | -- | $115,677 |
| 2007 | -- | $115,677 +5.3% |
| 2006 | -- | $109,900 |
| 2005 | -- | $109,900 |
| 2004 | -- | $109,900 +2.3% |
| 2003 | -- | $107,400 +7% |
| 2002 | -- | $100,400 |
| 2001 | -- | $100,400 +7.3% |
| 2000 | -- | $93,600 |
Find assessor info on the county website
Monthly payment
Est. payment
Payment breakdown
Explore the cost of this home by adjusting the details. Changes won't be saved.Climate risks
Neighborhood: 77073
Nearby schools
Schools provided by the listing agent
- Elementary: Meyer Elementary School (Spring)
- Middle: Ricky C Bailey M S
- High: Andy Dekaney H S
Source: HAR. This data may not be complete. We recommend contacting the local school district to confirm school assignments for this home.


Similar homes
- $229,9003 bd3 ba2.2k sqft227 Silky Leaf Dr, Houston, TX 77073For Sale
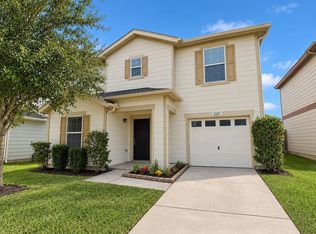 MLS ID #52887452, Jacqueline Castellanos, Walzel Properties - Corporate Office. HAR
 - $239,9003 bd2 ba1.9k sqft2707 Shawna Lyn Dr, Spring, TX 77373For Sale
 MLS ID #907999, Katja Guimaraes, Keller Williams Realty The Woodlands. HAR
 - $310,0004 bd3 ba2.3k sqft22210 Imperious Pkwy, Houston, TX 77073For Sale
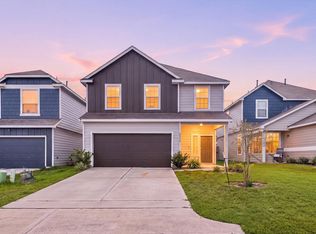 MLS ID #32925690, Lyda Gala, Corcoran Genesis. HAR
 - $225,0003 bd3 ba1.7k sqft16555 Pentonshire Ln, Houston, TX 77090For Sale
 MLS ID #85809453, Connery Cole, Keller Williams Realty Metropolitan. HAR
