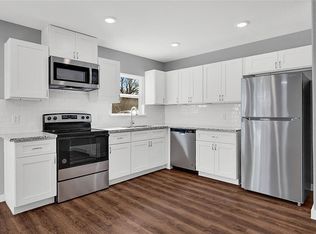
Welcome to this inviting two-story home featuring 3 bedrooms and 2 bathrooms. 2 bedrooms and a full bath located on the first floor. With no carpet throughout, fresh paint, new vinyl flooring, and a new ceiling fan, this home offers comfort and easy maintenance. Updates include a remodeled bathroom, a recent A/C system, and a recent roof. Fully paid-off solar panels add to the home’s appeal. The kitchen features ample cabinetry, granite countertops, a backsplash, and stainless steel appliances. Enjoy the spacious backyard with plenty of room for relaxing, entertaining, and outdoor activities. Conveniently located near Walmart Supercenter, shopping, restaurants, and everyday amenities, with easy access to Highway 249, I-45, and George Bush Intercontinental Airport. Schedule your showing today!
For sale
Price cut: $5.5K (10/24)
$239,500
3403 Vega St, Houston, TX 77088
3beds
1,800sqft
Single Family Residence
Built in 1983
5,998 Square Feet Lot
$237,400 Zestimate®
$133/sqft
$29/mo HOA
What's special
Fresh paintInviting two-story homeRemodeled bathroomStainless steel appliancesFully paid-off solar panelsGranite countertopsNew vinyl flooring
- 35 days
- 295
- 41
Zillow last checked:
Listing updated:
Listed by:
Tai Dinh TREC #0656818 713-637-9259,
Keller Williams Signature,
Minh Dinh TREC #0842332 832-391-8005,
Keller Williams Signature
Source: HAR,MLS#: 22748582
Facts & features
Interior
Bedrooms & bathrooms
- Bedrooms: 3
- Bathrooms: 2
- Full bathrooms: 2
Primary bedroom
- Level: Second
- Area: 252
- Dimensions: 14x18
Bedroom
- Level: First
- Area: 143
- Dimensions: 11x13
Bedroom
- Level: First
- Area: 132
- Dimensions: 11x12
Breakfast
- Level: First
- Area: 80
- Dimensions: 8x10
Dining room
- Level: First
- Area: 168
- Dimensions: 12x14
Kitchen
- Level: First
- Area: 104
- Dimensions: 8x13
Living room
- Level: First
- Area: 165
- Dimensions: 11x15
Heating
- Natural Gas
Cooling
- Ceiling Fan(s), Electric
Appliances
- Included: Disposal, Gas Oven, Microwave, Gas Range, Dishwasher
- Laundry: Electric Dryer Hookup, Washer Hookup
Features
- High Ceilings, 2 Bedrooms Down, Primary Bed - 2nd Floor, Walk-In Closet(s)
- Flooring: Tile, Vinyl
Interior area
- Total structure area: 1,800
- Total interior livable area: 1,800 sqft
Property
Parking
- Total spaces: 2
- Parking features: Attached, Double-Wide Driveway
- Attached garage spaces: 2
Features
- Stories: 2
- Fencing: Back Yard,Full
Lot
- Size: 5,998 Square Feet
- Features: Back Yard, Cleared, 0 Up To 1/4 Acre
Details
- Parcel number: 1148740110012
Construction
Type & style
- Home type: SingleFamily
- Architectural style: Traditional
- Property subtype: Single Family Residence
Materials
- Brick, Wood Siding
- Foundation: Slab
- Roof: Composition
Condition
- New construction: No
- Year built: 1983
Utilities & green energy
- Sewer: Public Sewer
Community & HOA
Community
- Subdivision: Inwood Forest Village
HOA
- Has HOA: Yes
- HOA fee: $350 annually
Location
- Region: Houston
Financial & listing details
- Price per square foot: $133/sqft
- Tax assessed value: $207,758
- Annual tax amount: $5,229
- Date on market: 10/3/2026
- Listing terms: Cash,Conventional,FHA,Investor,VA Loan
Estimated market value
$237,400
$226,000 - $249,000
$1,842/mo
Price history
| Date | Event | Price |
|---|---|---|
| 11/6/2026 | Price change | $1,750-7.9%$1/sqft |
Source:  HAR #17199572 Report a problem | ||
| 10/24/2026 | Price change | $239,500-2.2%$133/sqft |
Source:  HAR #22748582 Report a problem | ||
| 10/15/2026 | Price change | $1,900-2.6%$1/sqft |
Source: HAR #17199572 Report a problem | ||
| 10/15/2026 | Price change | $245,000$136/sqft |
Source: HAR #22748582 Report a problem | ||
| 10/3/2026 | Listed for rent | $1,950$1/sqft |
Source: HAR #17199572 Report a problem | ||
Public tax history
| Year | Property taxes | Tax assessment |
|---|---|---|
| 2025 | $2,111 +9.5% | $207,758 |
| 2024 | $1,928 -23.1% | $207,758 -3.7% |
| 2023 | $2,507 +15.8% | $215,780 +17.3% |
| 2022 | $2,164 | $183,886 +27.1% |
| 2021 | -- | $144,642 +4.3% |
| 2020 | $1,767 +7.8% | $138,719 +9.4% |
| 2019 | $1,639 -47.4% | $126,817 +9.8% |
| 2018 | $3,118 | $115,448 |
| 2017 | $3,118 +8.1% | $115,448 +6.1% |
| 2016 | $2,885 +112.5% | $108,768 +11.5% |
| 2015 | $1,358 | $97,566 +51% |
| 2014 | $1,358 | $64,631 +4.2% |
| 2013 | -- | $62,046 -20% |
| 2012 | -- | $77,598 -12.4% |
| 2011 | -- | $88,590 |
| 2010 | -- | $88,590 -8.8% |
| 2009 | -- | $97,098 -4.1% |
| 2007 | -- | $101,243 +6.3% |
| 2006 | -- | $95,200 |
| 2005 | -- | $95,200 +1.8% |
| 2004 | -- | $93,500 +10% |
| 2003 | -- | $85,000 |
| 2002 | -- | $85,000 +3.3% |
| 2001 | -- | $82,300 +9.9% |
| 2000 | -- | $74,900 |
Find assessor info on the county website
Monthly payment
Est. payment
Payment breakdown
Explore the cost of this home by adjusting the details. Changes won't be saved.Climate risks
Neighborhood: Greater Inwood
Nearby schools
Schools provided by the listing agent
- Elementary: Caraway Elementary School (Aldine)
- Middle: Garcia Middle School (Aldine)
- High: Carver H S For Applied Tech/Engineering/Arts
Source: HAR. This data may not be complete. We recommend contacting the local school district to confirm school assignments for this home.

Similar homes
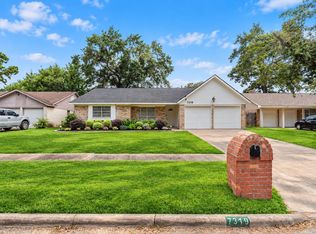
- $229,9003 bd2 ba1.7k sqft7319 Tall Pines Dr, Houston, TX 77088For Sale
 MLS ID #8074625, Jim Mulholland, Cy-Fair Real Estate. HAR
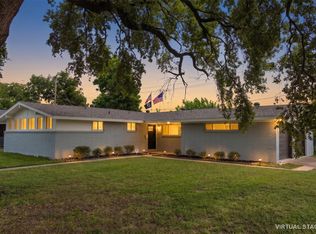
- $284,0003 bd2 ba2.1k sqft6307 Woodland Forest Dr, Houston, TX 77088For Sale
 MLS ID #59688333, James Valles, R.E.D. Right Realty. HAR
- $250,0003 bd2 ba1.6k sqft9202 Sunnywood Dr, Houston, TX 77088For Sale
 MLS ID #82027577, Anastasia Rubin, Anastasia Realty Group. HAR
- $239,9003 bd3 ba1.6k sqft4603 Cashel Castle Dr, Houston, TX 77069For Sale
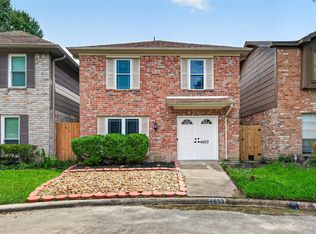 MLS ID #30918733, Conor Watkins, Watkins Realty LLC. HAR
