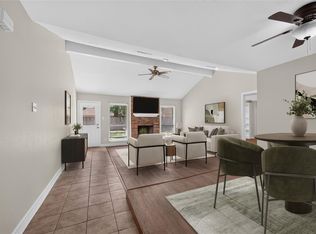
Charming move-in-ready home blends modern sophistication with functional design. The open-concept living area features a new electric fireplace, recessed lighting, and waterproof luxury vinyl plank flooring. The dream kitchen boasts premium quartz countertops, a breakfast bar, to-the-ceiling cabinetry with lots of storage, and all-new stainless-steel appliances including a high-capacity refrigerator. Each bedroom is equipped with dimmable recess lights, remote operated ceiling fan and a walk-in closet. Bathrooms are elegantly remodeled, the primary bedroom features an en-suite bathroom with a modern shower, and a soaking tub in the second bath. Major upgrades include new windows & doors, a newer roof, water heater and HVAC with new ducts.Other highlights include a 2-car garage with an automatic opener, a fully fenced backyard with a patio,and no backyard neighbors. This house offers immediate access to premier dining, shopping, and commuting corridors. Schedule your private tour today!
For sale
$244,500
3342 Tenaha Dr, Houston, TX 77014
3beds
1,116sqft
Single Family Residence
Built in 1999
4,408 Square Feet Lot
$240,100 Zestimate®
$219/sqft
$40/mo HOA
What's special
New electric fireplaceRecessed lightingNew windows and doorsAll-new stainless-steel appliancesDream kitchenPremium quartz countertopsWalk-in closet
- 12 days
- 198
- 31
Likely to sell faster than
Zillow last checked:
Listing updated:
Listed by:
Mitchell Haynes TREC #0464798 346-262-4558,
BuyBroker
Source: HAR,MLS#: 83001975
Facts & features
Interior
Bedrooms & bathrooms
- Bedrooms: 3
- Bathrooms: 2
- Full bathrooms: 2
Primary bedroom
- Level: First
- Area: 154
- Dimensions: 11x14
Bedroom
- Level: First
- Area: 110
- Dimensions: 10x11
Bedroom
- Level: First
- Area: 100
- Dimensions: 10x10
Other
- Level: First
Dining room
- Level: First
Kitchen
- Level: First
Living room
- Level: First
Primary bath
- Level: First
Heating
- Natural Gas
Cooling
- Ceiling Fan(s), Electric
Appliances
- Included: ENERGY STAR Qualified Appliances, Disposal, Refrigerator, Freestanding Oven, Gas Oven, Microwave, Free-Standing Range, Gas Range, Dishwasher
- Laundry: Electric Dryer Hookup, Washer Hookup
Features
- En-Suite Bath, Walk-In Closet(s)
- Flooring: Vinyl
- Windows: Insulated/Low-E windows
- Number of fireplaces: 1
- Fireplace features: Electric, Free Standing
Interior area
- Total structure area: 1,116
- Total interior livable area: 1,116 sqft
Property
Parking
- Total spaces: 2
- Parking features: Attached, Garage Door Opener
- Attached garage spaces: 2
Features
- Stories: 1
- Patio & porch: Patio/Deck, Porch
- Fencing: Back Yard
Lot
- Size: 4,408 Square Feet
- Features: Subdivided, 0 Up To 1/4 Acre
Details
- Parcel number: 1160140010030
Construction
Type & style
- Home type: SingleFamily
- Architectural style: Traditional
- Property subtype: Single Family Residence
Materials
- Brick, Wood Siding
- Foundation: Slab
- Roof: Composition
Condition
- New construction: No
- Year built: 1999
Utilities & green energy
- Sewer: Public Sewer
- Water: Public, Water District
Green energy
- Energy efficient items: Attic Vents, Thermostat, HVAC, HVAC>15 SEER
Community & HOA
Community
- Subdivision: Sable Chase Sec 04 Ph 02
HOA
- Has HOA: Yes
- HOA fee: $482 annually
Location
- Region: Houston
Financial & listing details
- Price per square foot: $219/sqft
- Tax assessed value: $188,655
- Annual tax amount: $1,647
- Date on market: 10/8/2026
- Listing terms: Cash,Conventional,FHA,Investor,VA Loan
- Road surface type: Asphalt
Estimated market value
$240,100
$228,000 - $252,000
$1,703/mo
Price history
| Date | Event | Price |
|---|---|---|
| 10/8/2026 | Listed for sale | $244,500+315.1%$219/sqft |
Source:  HAR #83001975 Report a problem | ||
| 8/2/2025 | Listing removed | $1,595$1/sqft |
Source: Zillow Rentals Report a problem | ||
| 7/23/2025 | Listed for rent | $1,595+6.7%$1/sqft |
Source: Zillow Rentals Report a problem | ||
| 1/16/2023 | Listing removed | -- |
Source: Zillow Rentals Report a problem | ||
| 1/12/2023 | Listed for rent | $1,495+24.7%$1/sqft |
Source: Zillow Rentals Report a problem | ||
| 3/24/2021 | Listing removed | -- |
Source: Owner Report a problem | ||
| 2/20/2019 | Listing removed | $1,199$1/sqft |
Source: Owner Report a problem | ||
| 2/6/2019 | Listed for rent | $1,199$1/sqft |
Source: Owner Report a problem | ||
| 8/18/2017 | Listing removed | $1,199$1/sqft |
Source: Owner Report a problem | ||
| 7/25/2017 | Price change | $1,199-7.1%$1/sqft |
Source: Owner Report a problem | ||
| 7/5/2017 | Listed for rent | $1,290+23.4%$1/sqft |
Source: Owner Report a problem | ||
| 5/23/2016 | Listing removed | $1,045+5%$1/sqft |
Source: Real Property Management Houston Report a problem | ||
| 1/3/2015 | Listing removed | $995$1/sqft |
Source: Real Property Management Houston Report a problem | ||
| 12/2/2014 | Listed for rent | $995+17.1%$1/sqft |
Source: Real Property Management Houston Report a problem | ||
| 10/14/2011 | Listing removed | $850$1/sqft |
Source: Real Property Management Report a problem | ||
| 9/23/2011 | Price change | $850-5.6%$1/sqft |
Source: Real Property Management Report a problem | ||
| 9/15/2011 | Listed for rent | $900$1/sqft |
Source: Rentbits Report a problem | ||
| 1/6/2010 | Listing removed | $58,900$53/sqft |
Source: Keller Williams Realty #17527781 Report a problem | ||
| 12/22/2009 | Listed for sale | $58,900$53/sqft |
Source: Keller Williams Realty #17527781 Report a problem | ||
| 12/10/2009 | Sold | -- |
Source: Public Record Report a problem | ||
Public tax history
| Year | Property taxes | Tax assessment |
|---|---|---|
| 2025 | $1,647 +1% | $188,655 -1.1% |
| 2024 | $1,630 +10.1% | $190,747 -2.5% |
| 2023 | $1,481 +17.6% | $195,709 +18.7% |
| 2022 | $1,260 | $164,942 +23.1% |
| 2021 | -- | $134,000 +7.6% |
| 2020 | $1,051 +21.1% | $124,478 +6.6% |
| 2019 | $868 -72.8% | $116,754 +15.6% |
| 2018 | $3,194 | $101,000 -9.9% |
| 2017 | $3,194 +13.8% | $112,050 +25.8% |
| 2016 | $2,808 +22.5% | $89,049 -11.3% |
| 2015 | $2,292 | $100,408 +46.2% |
| 2014 | $2,292 | $68,682 |
| 2013 | -- | $68,682 |
| 2012 | -- | $68,682 |
| 2011 | -- | $68,682 |
| 2010 | -- | $68,682 -16.6% |
| 2009 | -- | $82,377 -11.8% |
| 2007 | -- | $93,354 +2.3% |
| 2006 | -- | $91,248 +3.7% |
| 2005 | -- | $88,015 +2.2% |
| 2004 | -- | $86,100 -7.8% |
| 2003 | -- | $93,400 +4.2% |
| 2002 | -- | $89,600 +7.6% |
| 2001 | -- | $83,300 +9.9% |
| 2000 | -- | $75,800 |
Find assessor info on the county website
Monthly payment
Est. payment
Payment breakdown
Explore the cost of this home by adjusting the details. Changes won't be saved.Climate risks
Neighborhood: 77014
Nearby schools
Schools provided by the listing agent
- Elementary: Deloras E Thompson Elementary School
- Middle: Edwin M Wells Middle School
- High: Westfield High School
Source: HAR. This data may not be complete. We recommend contacting the local school district to confirm school assignments for this home.

Similar homes
- $239,9003 bd3 ba1.6k sqft4603 Cashel Castle Dr, Houston, TX 77069For Sale
 MLS ID #70803040, Conor Watkins, Watkins Realty LLC. HAR
- $240,0003 bd2 ba1.6k sqft6903 Briarfield Dr, Spring, TX 77379For Sale
 MLS ID #3282482, Thomas Eureste, Nan & Company Properties - Corporate Office (Heights). HAR
- $235,0003 bd2 ba1.2k sqft6123 Springhaven Dr, Humble, TX 77396For Sale
 MLS ID #79956175, Renita Scroggins, LPT Realty, LLC. HAR
- $244,9903 bd2 ba1.3k sqft5906 Flower Gate Dr, Spring, TX 77373For Sale
 MLS ID #46290780, Jennifer Mendoza, Walzel Properties - Corporate Office. HAR
