This charming single-story home boasts three bedrooms with a study that can be turned into a fourth bedroom, one bathroom, and an additional room for potential conversion into a fourth bedroom. Recent upgrades include new electrical and plumbing systems, modern appliances, LVP flooring, windows, fresh paint, a water heater, and a foundation warranty. Enjoy year-round comfort with the upgraded air conditioning unit and convenient off-street parking in the carport. Situated near HWY 290, Jester Park, The Heights Theater, and various dining options, this property is perfect for those seeking easy access to shopping, Spring Branch, and diverse culinary experiences. Ideal for Airbnb or student housing.
For sale
Price cut: $15K (9/1)
$245,000
6638 Thornwall St, Houston, TX 77092
3beds
1,353sqft
Single Family Residence
Built in 1955
6,547 Square Feet Lot
$226,500 Zestimate®
$181/sqft
$-- HOA
What's special
- 42 days
- 221
- 31
Zillow last checked:
Listing updated:
Listed by:
Kristin Stevens TREC #0798258 713-416-2169,
Real Properties
Source: HAR,MLS#: 50294579
Facts & features
Interior
Bedrooms & bathrooms
- Bedrooms: 3
- Bathrooms: 1
- Full bathrooms: 1
Primary bedroom
- Level: First
- Area: 180
- Dimensions: 15X12
Bedroom
- Level: First
- Area: 110
- Dimensions: 11X10
Bedroom
- Level: First
- Area: 121
- Dimensions: 11X11
Dining room
- Level: First
- Area: 121
- Dimensions: 11X11
Other
- Level: First
- Area: 88
- Dimensions: 11X8
Kitchen
- Level: First
- Area: 110
- Dimensions: 10X11
Living room
- Level: First
- Area: 198
- Dimensions: 11X18
Heating
- Electric
Cooling
- Ceiling Fan(s), Electric
Appliances
- Included: Gas Cooktop, Dishwasher
Features
- Flooring: Vinyl
Interior area
- Total structure area: 1,353
- Total interior livable area: 1,353 sqft
Property
Features
- Stories: 1
Lot
- Size: 6,547 Square Feet
- Features: Back Yard, Subdivided, 0 Up To 1/4 Acre
Details
- Parcel number: 0801470000026
Construction
Type & style
- Home type: SingleFamily
- Architectural style: Traditional
- Property subtype: Single Family Residence
Materials
- Wood Siding
- Foundation: Slab
- Roof: Composition
Condition
- New construction: No
- Year built: 1955
Utilities & green energy
- Water: Water District
Community & HOA
Community
- Subdivision: Langwood Sec 01
Location
- Region: Houston
Financial & listing details
- Price per square foot: $181/sqft
- Tax assessed value: $205,399
- Annual tax amount: $4,365
- Date on market: 9/1/2026
- Listing terms: Cash,Conventional
Estimated market value
$226,500
$215,000 - $238,000
$1,809/mo
Price history
| Date | Event | Price |
|---|---|---|
| 9/1/2026 | Price change | $245,000-5.8%$181/sqft |
Source:  HAR #50294579 Report a problem HAR #50294579 Report a problem | ||
| 8/6/2026 | Listed for sale | $260,000+40.5%$192/sqft |
Source: HAR #53945937 Report a problem | ||
| 5/27/2026 | Listing removed | $185,000$137/sqft |
Source: HAR #97649333 Report a problem | ||
| 5/7/2026 | Listed for sale | $185,000$137/sqft |
Source: HAR #97649333 Report a problem | ||
Public tax history
| Year | Property taxes | Tax assessment |
|---|---|---|
| 2025 | $2,269 -2.1% | $205,399 +6.8% |
| 2024 | $2,317 +20.7% | $192,256 -6.4% |
| 2023 | $1,920 -18.6% | $205,470 +8.8% |
| 2022 | $2,358 | $188,860 +24.4% |
| 2021 | -- | $151,797 +8.4% |
| 2020 | $2,214 +10.3% | $140,074 +9.5% |
| 2019 | $2,007 +19.6% | $127,884 +8.1% |
| 2018 | $1,678 | $118,292 |
| 2017 | $1,678 +11.9% | $118,292 +20.2% |
| 2016 | $1,500 +12.4% | $98,428 +12.5% |
| 2015 | $1,335 | $87,470 |
| 2014 | $1,335 | $87,470 +31.4% |
| 2013 | -- | $66,586 -17.8% |
| 2012 | -- | $81,030 -5% |
| 2011 | -- | $85,337 |
| 2010 | -- | $85,337 -15% |
| 2009 | -- | $100,441 |
| 2008 | -- | $100,441 |
| 2007 | -- | $100,441 +9.9% |
| 2006 | -- | $91,410 +10% |
| 2005 | -- | $83,100 +2.1% |
| 2004 | -- | $81,400 +10% |
| 2003 | -- | $74,000 +10% |
| 2002 | -- | $67,300 +10% |
| 2001 | -- | $61,200 +7.9% |
| 2000 | -- | $56,700 |
Find assessor info on the county website
Monthly payment
Est. payment
Payment breakdown
Explore the cost of this home by adjusting the details. Changes won't be saved.Climate risks
Neighborhood: Langwood
Nearby schools
Schools provided by the listing agent
- Elementary: Benbrook Elementary School (Houston)
- Middle: Clifton Middle School (Houston)
- High: Scarborough High School
Source: HAR. This data may not be complete. We recommend contacting the local school district to confirm school assignments for this home.
Similar homes
- $280,0003 bd3 ba1.5k sqft1193 W Tidwell Rd, Houston, TX 77091For Sale
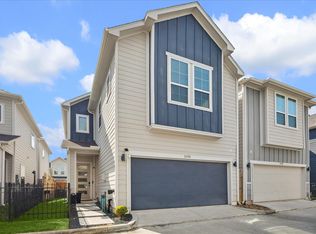 MLS ID #49427994, Victoria Cedillo, Cross Capital Realty. HAR
 - $245,8903 bd2 ba1.7k sqft7319 Tall Pines Dr, Houston, TX 77088For Sale
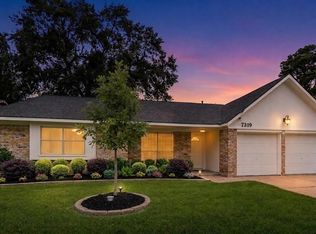 MLS ID #11696845, Jim Mulholland, Cy-Fair Real Estate. HAR
 - $250,0003 bd2 ba1.8k sqft3403 Vega St, Houston, TX 77088For Sale
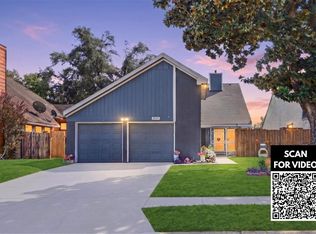 MLS ID #22748582, Tai Dinh, Keller Williams Signature. HAR
 - $244,7003 bd2 ba1.6k sqft1506 Wilshire Park Dr, Houston, TX 77038For Sale
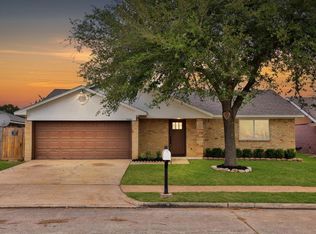 MLS ID #24034356, Nathan Kinser, NetWorth Realty of Houston, LLC. HAR
