Fully renovated and MOVE-IN READY! Nestled on a quiet cul-de-sac in the desirable Beckford Place community, this beautifully updated 3-bedroom, 2-bath home offers modern finishes, major updates, and a convenient location. The home features a BRAND-NEW KITCHEN, UPDATED BATHROOM VANITIES, ALL-NEW INTERIOR DOORS, a NEW ELECTRICAL PANEL, and a BRAND-NEW FOUNDATION backed by a WARRANTY. Additional updates include a ROOF approximately 3 years old, HVAC approximately 3 years old, and an ELECTRIC WATER HEATER approximately 2 years old. All appliances are included, making this home truly turnkey. The quiet cul-de-sac provides a peaceful residential setting while still being conveniently located near major roads, shopping, restaurants, grocery stores, schools, and everyday amenities. Enjoy a PRIME LOCATION just minutes from CHINATOWN, with EASY ACCESS to the WESTPARK TOLLWAY, BELTWAY 8, and HIGHWAY 90!!
Pending
Price cut: $15K (10/7)
$245,000
9206 Beckenham Dr, Houston, TX 77099
3beds
1,460sqft
Single Family Residence
Built in 1978
8,999 Square Feet Lot
$239,200 Zestimate®
$168/sqft
$15/mo HOA
What's special
Modern finishesNew electrical panelQuiet cul-de-sacBrand-new kitchenAll-new interior doorsPeaceful residential settingUpdated bathroom vanities
- 28 days
- 308
- 59
Likely to sell faster than
Zillow last checked:
Listing updated:
Listed by:
Sydney Peterson TREC #0805042 919-402-3160,
eXp Realty LLC
Source: HAR,MLS#: 47724668
Facts & features
Interior
Bedrooms & bathrooms
- Bedrooms: 3
- Bathrooms: 2
- Full bathrooms: 2
Primary bedroom
- Level: First
- Area: 164.25
- Dimensions: 13'6 x 12'2
Bedroom
- Level: First
- Area: 99.97
- Dimensions: 10'2 x 9'10
Bedroom
- Level: First
- Area: 178.89
- Dimensions: 15'4 x 11'8
Dining room
- Level: First
- Area: 119.93
- Dimensions: 13'1 x 9'2
Living room
- Level: First
- Area: 372.17
- Dimensions: 19'4 x 19'3
Heating
- Electric
Cooling
- Ceiling Fan(s), Electric
Appliances
- Included: Disposal, Refrigerator, Microwave, Dishwasher
- Laundry: Washer Hookup
Features
- Flooring: Vinyl
- Number of fireplaces: 1
Interior area
- Total structure area: 1,460
- Total interior livable area: 1,460 sqft
Property
Parking
- Total spaces: 2
- Parking features: Attached, Additional Parking, Double-Wide Driveway
- Attached garage spaces: 2
Features
- Stories: 1
- Fencing: Back Yard,Full
Lot
- Size: 8,999 Square Feet
- Features: Back Yard, Cul-De-Sac, Subdivided, 0 Up To 1/4 Acre
Details
- Parcel number: 1108380000027
Construction
Type & style
- Home type: SingleFamily
- Architectural style: Traditional
- Property subtype: Single Family Residence
Materials
- Brick, Wood Siding
- Foundation: Slab
- Roof: Composition
Condition
- New construction: No
- Year built: 1978
Utilities & green energy
- Sewer: Public Sewer
- Water: Public
Community & HOA
Community
- Subdivision: Beckford Place
HOA
- Has HOA: Yes
- HOA fee: $176 annually
Location
- Region: Houston
Financial & listing details
- Price per square foot: $168/sqft
- Tax assessed value: $231,357
- Annual tax amount: $5,367
- Date on market: 10/7/2026
- Listing terms: Cash,Conventional,FHA,Owner Will Carry,VA Loan
- Road surface type: Concrete
Estimated market value
$239,200
$227,000 - $251,000
$1,849/mo
Price history
| Date | Event | Price |
|---|---|---|
| 10/25/2026 | Pending sale | $245,000$168/sqft |
Source:  HAR #47724668 Report a problem | ||
| 10/7/2026 | Price change | $245,000-5.8%$168/sqft |
Source: HAR #47724668 Report a problem | ||
| 10/1/2026 | Listed for sale | $260,000$178/sqft |
Source: HAR #11672695 Report a problem | ||
Public tax history
| Year | Property taxes | Tax assessment |
|---|---|---|
| 2025 | $1,915 +4.6% | $231,357 |
| 2024 | $1,830 +11% | $231,357 |
| 2023 | $1,649 +14.8% | $231,357 +14.7% |
| 2022 | $1,436 | $201,640 +27.5% |
| 2021 | -- | $158,128 +15.3% |
| 2020 | $1,083 -3.4% | $137,143 |
| 2019 | $1,120 -64.4% | $137,143 +17.8% |
| 2018 | $3,149 | $116,387 |
| 2017 | $3,149 +10.4% | $116,387 +9.5% |
| 2016 | $2,852 +13.5% | $106,275 +14.2% |
| 2015 | $2,513 | $93,028 |
| 2014 | $2,513 | $93,028 +27.4% |
| 2013 | -- | $73,027 |
| 2012 | -- | $73,027 |
| 2011 | -- | $73,027 -9% |
| 2010 | -- | $80,227 -10.1% |
| 2009 | -- | $89,260 -6.5% |
| 2008 | -- | $95,417 |
| 2007 | -- | $95,417 +2.9% |
| 2006 | -- | $92,744 |
| 2005 | -- | $92,744 +2.9% |
| 2004 | -- | $90,100 |
| 2003 | -- | $90,100 +15.5% |
| 2002 | -- | $78,000 +4% |
| 2001 | -- | $75,000 +9.8% |
| 2000 | -- | $68,300 |
Find assessor info on the county website
Monthly payment
Est. payment
Payment breakdown
Explore the cost of this home by adjusting the details. Changes won't be saved.Climate risks
Neighborhood: 77099
Nearby schools
Schools provided by the listing agent
- Elementary: Hicks Elementary School (Alief)
- Middle: Holub Middle School
- High: Aisd Draw
Source: HAR. This data may not be complete. We recommend contacting the local school district to confirm school assignments for this home.


Similar homes
- $290,0003 bd3 ba1.7k sqft9107 Belle Glen Dr, Houston, TX 77099For Sale
 MLS ID #98974182, Nancy Wong, ABC Realty Advisor. HAR
- $239,9003 bd2 ba1.2k sqft6523 La Violetta Dr, Houston, TX 77083For Sale
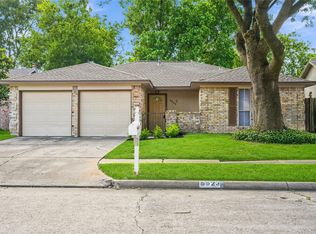 MLS ID #85117193, Jamie McMartin, Compass RE Texas, LLC - West Houston. HAR
- $286,5003 bd2 ba1.8k sqft10554 Quail Ridge Ln, Sugar Land, TX 77498For Sale
 MLS ID #59458168, James Valles, R.E.D. Right Realty. HAR
- $250,0003 bd2 ba1.6k sqft22711 Provincial Blvd, Katy, TX 77450For Sale
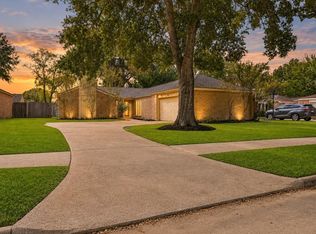 MLS ID #27261725, Coco Pettaway, eXp Realty LLC. HAR
