Beautifully updated & thoughtfully designed CORNER townhome in desirable Village Place community. This spacious home offers perfect blend of farmhouse charm & modern low-maintenance living. Remodeled kitchen-truly the heart of home, beautiful solid Acacia wood butcher-block countertops/island, updated cabinetry, pantry & breakfast bar. Open living/dining areas create inviting space for both everyday living & entertaining. Primary Bedroom offers ensuite bath/vanity area. Upstairs, 2nd bedroom & full bath along with versatile game room/loft that could serve as home office, extra bedroom or additional living area. Over $35k in recent updates go far beyond cosmetic! Major improvements completed in '24-'25: PEX plumbing, upgraded insulation, updated electrical panel w/copper wiring & relocated HVAC system to meet current codes while reducing patio noise, recessed lighting, fixtures, updated bathrooms & enhanced garage lighting. When you step inside you will feel like this is a model home!
For sale
Price cut: $10K (9/17)
$230,000
11524 Village Place Dr #68, Houston, TX 77077
2beds
1,747sqft
Townhouse
Built in 1978
22.72 Acres Lot
$221,100 Zestimate®
$132/sqft
$415/mo HOA
What's special
Farmhouse charmCorner townhomeUpdated bathroomsRecessed lightingUpdated cabinetryEnhanced garage lightingBreakfast bar
- 67 days
- 112
- 19
Zillow last checked:
Listing updated:
Listed by:
Amy Kristynik TREC #0619069 713-494-7363,
Realm Real Estate Professionals - Katy
Source: HAR,MLS#: 25970619
Facts & features
Interior
Bedrooms & bathrooms
- Bedrooms: 2
- Bathrooms: 3
- Full bathrooms: 2
- 1/2 bathrooms: 1
Primary bedroom
- Level: First
- Area: 225
- Dimensions: 15x15
Bedroom
- Level: Second
- Area: 100
- Dimensions: 10x10
Dining room
- Level: First
- Area: 200
- Dimensions: 20x10
Family room
- Level: First
- Area: 260
- Dimensions: 20x13
Game room
- Level: Second
- Area: 182
- Dimensions: 14x13
Heating
- Electric
Cooling
- Ceiling Fan(s), Electric
Appliances
- Included: Disposal, Refrigerator, Wine Refrigerator, Oven, Microwave, Electric Range, Dishwasher, Washer/Dryer
- Laundry: Inside
Features
- Brick Walls, High Ceilings, En-Suite Bath, Primary Bed - 1st Floor
- Flooring: Carpet, Vinyl
- Windows: Window Coverings
- Has fireplace: No
Interior area
- Total structure area: 1,747
- Total interior livable area: 1,747 sqft
Property
Parking
- Total spaces: 2
- Parking features: Detached, Auto Garage Door Opener, Garage
- Garage spaces: 2
Features
- Levels: One
- Stories: 2
- Patio & porch: Patio/Deck
- Exterior features: Courtyard
- Fencing: Fenced
Lot
- Size: 22.72 Acres
- Features: Corner Lot
Details
- Parcel number: 1116450060008
Construction
Type & style
- Home type: Townhouse
- Architectural style: Contemporary,Traditional
- Property subtype: Townhouse
Materials
- Brick, Wood Siding
- Foundation: Slab
- Roof: Composition
Condition
- New construction: No
- Year built: 1978
Utilities & green energy
- Sewer: Public Sewer
- Water: Public
Green energy
- Energy efficient items: Thermostat, Lighting, Insulation
Community & HOA
Community
- Subdivision: Village Place
HOA
- Amenities included: Pool
- HOA fee: $415 monthly
Location
- Region: Houston
Financial & listing details
- Price per square foot: $132/sqft
- Tax assessed value: $235,812
- Annual tax amount: $5,012
- Date on market: 8/19/2026
- Listing terms: Cash,Conventional
- Exclusions: Mounted Tv's, Wine Fridge, Refrigerator, Washer/Dryer
- Road surface type: Concrete, Curbs, Gutters
Estimated market value
$221,100
$210,000 - $232,000
$1,969/mo
Price history
| Date | Event | Price |
|---|---|---|
| 9/17/2026 | Price change | $230,000-4.2%$132/sqft |
Source:  HAR #25970619 Report a problem HAR #25970619 Report a problem | ||
| 9/8/2026 | Price change | $240,000-4%$137/sqft |
Source: HAR #25970619 Report a problem | ||
| 8/19/2026 | Listed for sale | $250,000+8.7%$143/sqft |
Source: HAR #25970619 Report a problem | ||
| 4/12/2024 | Sold | -- |
Source: eXp Realty #129974745 Report a problem | ||
| 4/12/2024 | Listing removed | -- |
Source:  HAR #81860809 Report a problem HAR #81860809 Report a problem | ||
| 3/9/2024 | Pending sale | $229,999+43.7%$132/sqft |
Source: HAR #37594577 Report a problem | ||
| 2/19/2024 | Listed for rent | $2,000$1/sqft |
Source: HAR #81860809 Report a problem | ||
| 9/13/2021 | Sold | -- |
Source: Agent Provided Report a problem | ||
| 5/31/2017 | Pending sale | $160,000$92/sqft |
Source: Better Homes and Gardens Real Estate Gary Greene #79594889 Report a problem | ||
| 5/11/2017 | Price change | $160,000-5.9%$92/sqft |
Source: Better Homes and Gardens Real Estate Gary Greene #79594889 Report a problem | ||
| 3/15/2017 | Listed for sale | $170,000$97/sqft |
Source: BHGRE Gary Greene #79594889 Report a problem | ||
Public tax history
| Year | Property taxes | Tax assessment |
|---|---|---|
| 2025 | $5,012 +288.6% | $235,812 +6.3% |
| 2024 | $1,290 -42.1% | $221,773 -1.2% |
| 2023 | $2,227 -15.6% | $224,543 +19.5% |
| 2022 | $2,639 | $187,875 +28.8% |
| 2021 | -- | $145,811 -8.4% |
| 2020 | $3,819 +28.2% | $159,160 -5.3% |
| 2019 | $2,979 -24.8% | $168,026 +7.2% |
| 2018 | $3,960 | $156,767 |
| 2017 | $3,960 +684.3% | $156,767 +6.4% |
| 2016 | $505 -22.2% | $147,326 +5.7% |
| 2015 | $649 | $139,414 +22% |
| 2014 | $649 | $114,228 +20.8% |
| 2013 | -- | $94,561 -9.9% |
| 2012 | -- | $105,000 |
| 2011 | -- | $105,000 |
| 2010 | -- | $105,000 -4.2% |
| 2009 | -- | $109,588 -7.1% |
| 2008 | -- | $117,963 |
| 2007 | -- | $117,963 |
| 2006 | -- | $117,963 +7.4% |
| 2005 | -- | $109,867 -2.1% |
| 2004 | -- | $112,200 +6.1% |
| 2003 | -- | $105,700 +7.9% |
| 2002 | -- | $98,000 |
| 2001 | -- | $98,000 +7.2% |
| 2000 | -- | $91,400 |
Find assessor info on the county website
Monthly payment
Est. payment
Payment breakdown
Explore the cost of this home by adjusting the details. Changes won't be saved.Climate risks
Neighborhood: Briarforest Area
Nearby schools
Schools provided by the listing agent
- Elementary: Askew Elementary School
- Middle: Revere Middle School
- High: Westside High School
Source: HAR. This data may not be complete. We recommend contacting the local school district to confirm school assignments for this home.
- $173,6003 bd2 ba1.5k sqft11625 Southlake Dr, Houston, TX 77077Off Market
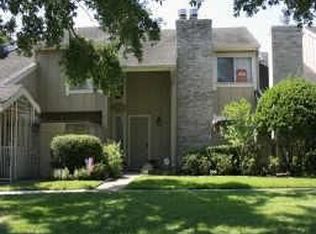
- $200,8003 bd3 ba1.8k sqft11629 Village Place Dr, Houston, TX 77077Off Market
- $197,6002 bd3 ba1.6k sqft11522 Village Place Dr #81, Houston, TX 77077Off Market
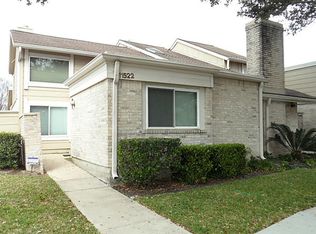
- $227,9003 bd3 ba2.1k sqft2365 Crescent Park Dr #2365, Houston, TX 77077Off Market
Similar homes
- $299,9003 bd3 ba1.9k sqft1409 Chardonnay Dr, Houston, TX 77077For Sale
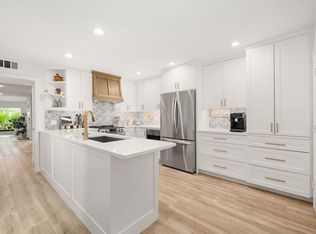 MLS ID #82936516, Melanie Miller, Redfin Corporation. HAR
 - $254,9003 bd3 ba1.7k sqft14719 Barryknoll Ln APT 51, Houston, TX 77079For Sale
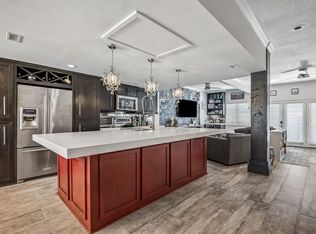 MLS ID #83582370, Chris Moore, Moore Real Estate Group, LLC. HAR
 - $235,0003 bd3 ba1.6k sqft2100 Tanglewilde St APT 373, Houston, TX 77063For Sale
 MLS ID #13845473, Carmen Munoz, Keller Williams Realty Metropolitan. HAR
 - $275,0003 bd3 ba1.8k sqft6351 Briar Rose Dr #149, Houston, TX 77057For Sale
 MLS ID #12514841, Jill Almai, Compass RE Texas, LLC - The Heights. HAR
