CALLING ALL INVESTORS! FULLY LEASED INCOME GENERATING PROPERTY! Featuring 3 bedrooms and 2.5 bathrooms this home is sure to impress! Thoughtfully designed with a seamless open concept and modern finishes throughout. The kitchen is complete with granite counters, white cabinetry, and stainless steel appliances. Full size washer, dryer, refrigerator, and water softener are all included! Wood like tile throughout, recessed lighting, and built in shutters throughout. Enjoy indoor-outdoor living with a private backyard patio. 2 car garage and plenty of parking.
This beautifully designed property sits in a prime location with quick access to Highway 290 and the Sam Houston Tollway. Unbeatable convenience to major commuter routes, shopping, dining, and entertainment. A short travel to anywhere in the city! Schedule your tour today!
For sale
$220,000
8018 Grow Ln, Houston, TX 77040
3beds
1,770sqft
Townhouse
Built in 2005
2,639 Square Feet Lot
$213,600 Zestimate®
$124/sqft
$-- HOA
What's special
Modern finishes throughoutPlenty of parkingRecessed lightingStainless steel appliancesWood like tile throughoutSeamless open conceptWhite cabinetry
- 87 days
- 166
- 23
Zillow last checked:
Listing updated:
Listed by:
Blanca Berlanga TREC #0717043 281-408-9121,
eXp Realty LLC
Source: HAR,MLS#: 67459075
Facts & features
Interior
Bedrooms & bathrooms
- Bedrooms: 3
- Bathrooms: 3
- Full bathrooms: 2
- 1/2 bathrooms: 1
Rooms
- Room types: Family Room, Utility Room
Primary bathroom
- Features: Half Bath, Primary Bath: Tub/Shower Combo, Secondary Bath(s): Tub/Shower Combo
Kitchen
- Features: Breakfast Bar, Kitchen open to Family Room, Pots/Pans Drawers, Soft Closing Cabinets, Soft Closing Drawers
Heating
- Natural Gas
Cooling
- Ceiling Fan(s), Electric
Appliances
- Included: Disposal, Refrigerator, Water Softener, Electric Oven, Microwave, Gas Range, Dryer, Full Size, Washer, Dishwasher, Washer/Dryer
- Laundry: Common Area, Inside
Features
- High Ceilings, 3 Bedrooms Up, All Bedrooms Up, Primary Bed - 2nd Floor, Walk-In Closet(s)
- Flooring: Carpet, Tile
- Windows: Window Coverings
Interior area
- Total structure area: 1,770
- Total interior livable area: 1,770 sqft
Property
Parking
- Total spaces: 2
- Parking features: Detached, Additional Parking, Assigned, Secured
- Garage spaces: 2
Features
- Levels: All Levels
- Stories: 2
- Patio & porch: Patio/Deck
- Exterior features: Front Yard
- Fencing: Fenced
Lot
- Size: 2,639 Square Feet
- Features: Back Yard
Details
- Parcel number: 1063300000105
Construction
Type & style
- Home type: Townhouse
- Architectural style: Contemporary
- Property subtype: Townhouse
Materials
- Wood Siding
- Foundation: Slab
- Roof: Composition
Condition
- New construction: No
- Year built: 2005
Utilities & green energy
- Sewer: Public Sewer
- Water: Public
Community & HOA
Community
- Subdivision: Fawndale T/H Sec 01
HOA
- Has HOA: Yes
- Amenities included: Controlled Access
- HOA fee: $349 bi-annually
Location
- Region: Houston
Financial & listing details
- Price per square foot: $124/sqft
- Tax assessed value: $225,721
- Annual tax amount: $2,293
- Date on market: 7/7/2026
- Listing terms: Cash,Conventional,FHA,VA Loan
Estimated market value
$213,600
$203,000 - $224,000
$1,882/mo
Price history
| Date | Event | Price |
|---|---|---|
| 7/16/2026 | Listing removed | $1,795$1/sqft |
Source:  HAR #87383036 Report a problem HAR #87383036 Report a problem | ||
| 7/11/2026 | Listed for rent | $1,795-4.3%$1/sqft |
Source: HAR #87383036 Report a problem | ||
| 7/10/2026 | Listing removed | $1,875$1/sqft |
Source: Zillow Rentals Report a problem | ||
| 7/7/2026 | Listed for sale | $220,000-2.2%$124/sqft |
Source:  HAR #67459075 Report a problem HAR #67459075 Report a problem | ||
| 6/16/2026 | Listed for rent | $1,875-8.3%$1/sqft |
Source: Zillow Rentals Report a problem | ||
| 6/15/2026 | Listing removed | $2,045$1/sqft |
Source: Zillow Rentals Report a problem | ||
| 6/11/2026 | Price change | $2,045+4.9%$1/sqft |
Source: Zillow Rentals Report a problem | ||
| 6/7/2026 | Price change | $1,950-4.6%$1/sqft |
Source: Zillow Rentals Report a problem | ||
| 6/3/2026 | Listed for rent | $2,045-0.2%$1/sqft |
Source: Zillow Rentals Report a problem | ||
| 6/3/2026 | Listing removed | $2,050$1/sqft |
Source: Zillow Rentals Report a problem | ||
| 5/22/2026 | Listed for rent | $2,050$1/sqft |
Source: Zillow Rentals Report a problem | ||
| 4/14/2025 | Listing removed | $2,050$1/sqft |
Source: Zillow Rentals Report a problem | ||
| 4/1/2025 | Price change | $2,050-6.8%$1/sqft |
Source: Zillow Rentals Report a problem | ||
| 2/24/2025 | Listed for rent | $2,200$1/sqft |
Source: HAR #43612929 Report a problem | ||
| 2/11/2023 | Listing removed | -- |
Source: HAR #71798038 Report a problem | ||
| 1/11/2023 | Pending sale | $225,000$127/sqft |
Source: HAR #71798038 Report a problem | ||
| 12/29/2022 | Listed for sale | $225,000$127/sqft |
Source: HAR #71798038 Report a problem | ||
Public tax history
| Year | Property taxes | Tax assessment |
|---|---|---|
| 2025 | $2,293 +8.7% | $225,721 +7.2% |
| 2024 | $2,109 -13.4% | $210,627 +0.5% |
| 2023 | $2,435 +45.5% | $209,594 +1.1% |
| 2022 | $1,673 | $207,260 +30.8% |
| 2021 | -- | $158,468 -3.7% |
| 2020 | $1,673 +8.5% | $164,604 +12.3% |
| 2019 | $1,542 -44.9% | $146,636 +0.8% |
| 2018 | $2,800 | $145,484 |
| 2017 | $2,800 +11.4% | $145,484 +13% |
| 2016 | $2,514 +6% | $128,730 |
| 2015 | $2,372 | $128,730 +12.9% |
| 2014 | $2,372 | $114,054 +7.1% |
| 2013 | -- | $106,460 |
| 2012 | -- | $106,460 |
| 2011 | -- | $106,460 |
| 2010 | -- | $106,460 -16.9% |
| 2009 | -- | $128,185 |
| 2008 | -- | $128,185 +2.3% |
| 2007 | -- | $125,305 +222.4% |
| 2006 | -- | $38,863 +390.7% |
| 2005 | -- | $7,920 |
Find assessor info on the county website
Monthly payment
Est. payment
Payment breakdown
Explore the cost of this home by adjusting the details. Changes won't be saved.Climate risks
Neighborhood: Fairbanks - Northwest Crossing
Nearby schools
Schools provided by the listing agent
- Elementary: Bane Elementary School
- Middle: Dean Middle School
- High: Cypress Ridge High School
Source: HAR. This data may not be complete. We recommend contacting the local school district to confirm school assignments for this home.

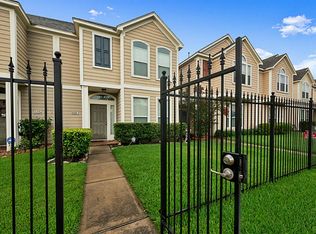

Similar homes
- $240,0003 bd3 ba1.4k sqft8026 Loyel Pointe Dr, Houston, TX 77064For Sale
 MLS ID #25855237, Anabel Servin, SERHANT.. HAR
 - $289,0004 bd3 ba2k sqft6407 Wilshire Rdg, Houston, TX 77040For Sale
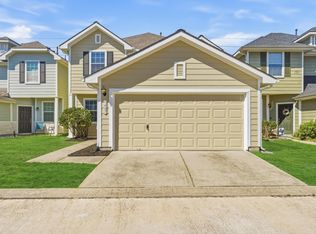 MLS ID #10974265, Joe LeCureux, Elite Texas Properties. HAR
 - $230,0002 bd3 ba1.7k sqft11524 Village Place Dr #68, Houston, TX 77077For Sale
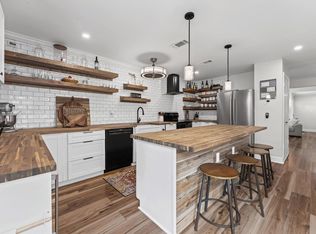 MLS ID #25970619, Amy Kristynik, Realm Real Estate Professionals - Katy. HAR
 - $170,0002 bd3 ba1.3k sqft14558 Durham Chase Ln, Houston, TX 77095For Sale
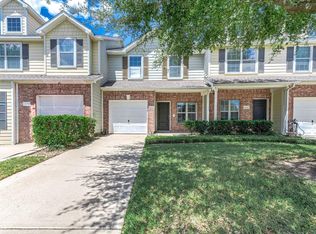 MLS ID #29267337, Sandra Marconi, Keller Williams Realty Metropolitan. HAR
