Welcome to this charming 1-story, 3-bedroom, 2-bath home featuring a NEW AC installed in 2025! Wood-look tile flooring runs through the light-filled main areas, offering low-maintenance style and durability. The open layout connects a cozy dining space to the kitchen, which includes warm wood cabinets, solid counter space, a breakfast bar, and stainless steel appliances.
The primary suite is a peaceful retreat with double sinks, a jetted tub/shower combo, and a walk-in closet. Two additional bedrooms provide comfortable space for family, guests, or a dedicated home office. Enjoy extra flexibility in the enclosed sunroom complete with its own kitchenette—ideal for relaxing or entertaining. Step outside to a fully fenced backyard with a covered patio, perfect for outdoor activities or weekend BBQs. Conveniently located near Hwy 288, I-610, Beltway 8, the Texas Medical Center, shopping, and dining. Ready for immediate move-in! LOW TAX!
For sale
Price cut: $15K (9/3)
$235,000
2631 Steelhead Dr, Houston, TX 77045
3beds
1,378sqft
Single Family Residence
Built in 2007
5,401 Square Feet Lot
$229,600 Zestimate®
$171/sqft
$21/mo HOA
What's special
- 29 days
- 271
- 44
Zillow last checked:
Listing updated:
Listed by:
Thao Nguyen TREC #0697470 346-226-6699,
eXp Realty LLC,
Dung Sherrill TREC #0804124 346-355-7788,
eXp Realty LLC
Source: HAR,MLS#: 52727944
Facts & features
Interior
Bedrooms & bathrooms
- Bedrooms: 3
- Bathrooms: 2
- Full bathrooms: 2
Bedroom
- Level: First
- Area: 110
- Dimensions: 11X10
Bedroom
- Level: First
- Area: 132
- Dimensions: 12X11
Bedroom
- Level: First
- Area: 182
- Dimensions: 14X13
Other
- Level: First
Breakfast
- Level: First
- Area: 80
- Dimensions: 10X8
Den
- Level: First
- Area: 195
- Dimensions: 15X13
Primary bath
- Level: First
Sunroom
- Level: First
Utility room
- Level: First
Heating
- Natural Gas
Cooling
- Ceiling Fan(s), Electric
Appliances
- Included: Disposal, Electric Oven, Electric Range, Dishwasher
- Laundry: Electric Dryer Hookup, Washer Hookup
Features
- Vaulted Ceiling, All Bedrooms Down, Walk-In Closet(s)
- Flooring: Carpet, Tile
Interior area
- Total structure area: 1,378
- Total interior livable area: 1,378 sqft
Property
Parking
- Total spaces: 2
- Parking features: Attached, Garage Door Opener
- Attached garage spaces: 2
Features
- Stories: 1
- Patio & porch: Covered
- Exterior features: Back Green Space
- Has spa: Yes
- Fencing: Back Yard,Full
Lot
- Size: 5,401 Square Feet
- Features: Back Yard, Subdivided, 0 Up To 1/4 Acre
Details
- Parcel number: 1271400020008
Construction
Type & style
- Home type: SingleFamily
- Architectural style: Traditional
- Property subtype: Single Family Residence
Materials
- Brick, Wood Siding
- Foundation: Slab
- Roof: Composition
Condition
- New construction: No
- Year built: 2007
Utilities & green energy
- Sewer: Public Sewer
- Water: Public
Green energy
- Energy efficient items: Thermostat
Community & HOA
Community
- Subdivision: West Orem Place Sec 04
HOA
- Has HOA: Yes
- HOA fee: $250 annually
Location
- Region: Houston
Financial & listing details
- Price per square foot: $171/sqft
- Tax assessed value: $227,847
- Annual tax amount: $3,747
- Date on market: 9/22/2026
- Listing terms: Cash,Conventional,FHA,VA Loan
- Road surface type: Concrete, Curbs
Estimated market value
$229,600
$218,000 - $241,000
$1,838/mo
Price history
| Date | Event | Price |
|---|---|---|
| 9/22/2026 | Listed for sale | $235,000$171/sqft |
Source:  HAR #42931268 Report a problem HAR #42931268 Report a problem | ||
| 9/18/2026 | Pending sale | $235,000$171/sqft |
Source: HAR #42931268 Report a problem | ||
| 9/3/2026 | Price change | $235,000-6%$171/sqft |
Source: HAR #42931268 Report a problem | ||
| 8/21/2026 | Listed for sale | $250,000+104.9%$181/sqft |
Source: HAR #42931268 Report a problem | ||
| 5/16/2016 | Sold | -- |
Source: Agent Provided Report a problem | ||
| 3/21/2016 | Pending sale | $122,000$89/sqft |
Source: Eagle Realty Group #61102204 Report a problem | ||
| 3/15/2016 | Listed for sale | $122,000$89/sqft |
Source: Eagle Realty Group #61102204 Report a problem | ||
| 3/10/2016 | Pending sale | $122,000$89/sqft |
Source: Eagle Realty Group #61102204 Report a problem | ||
| 3/8/2016 | Listed for sale | $122,000$89/sqft |
Source: Eagle Realty Group #61102204 Report a problem | ||
| 3/7/2016 | Pending sale | $122,000$89/sqft |
Source: Eagle Realty Group #61102204 Report a problem | ||
| 3/5/2016 | Listed for sale | $122,000$89/sqft |
Source: Eagle Realty Group #61102204 Report a problem | ||
Public tax history
| Year | Property taxes | Tax assessment |
|---|---|---|
| 2025 | $3,747 -4.1% | $227,847 -5.2% |
| 2024 | $3,906 +16.1% | $240,404 -3.3% |
| 2023 | $3,365 -5.7% | $248,556 +17.3% |
| 2022 | $3,569 | $211,821 +15.2% |
| 2021 | -- | $183,846 |
| 2020 | $2,744 -29.1% | $183,846 +15% |
| 2019 | $3,871 +17.9% | $159,871 +23% |
| 2018 | $3,284 | $129,999 |
| 2017 | $3,284 +12.4% | $129,999 +12.5% |
| 2016 | $2,921 +10.2% | $115,526 +12.1% |
| 2015 | $2,650 | $103,083 |
| 2014 | $2,650 | $103,083 |
| 2013 | -- | $103,083 |
| 2012 | -- | $103,083 |
| 2011 | -- | $103,083 +35.5% |
| 2010 | -- | $76,090 |
| 2009 | -- | $76,090 |
Find assessor info on the county website
Monthly payment
Est. payment
Payment breakdown
Explore the cost of this home by adjusting the details. Changes won't be saved.Climate risks
Neighborhood: Central Southwest
Nearby schools
Schools provided by the listing agent
- Elementary: Petersen Elementary School
- Middle: Lawson Middle School
- High: Madison High School (Houston)
Source: HAR. This data may not be complete. We recommend contacting the local school district to confirm school assignments for this home.
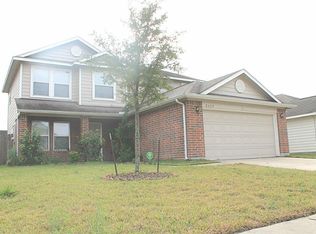


Similar homes
- $250,0003 bd3 ba1.9k sqft3602 Twisted Brook Dr, Houston, TX 77053For Sale
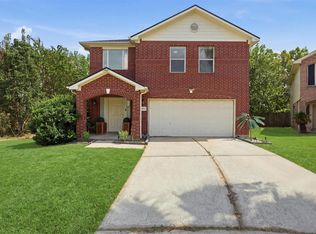 MLS ID #91142360, Vianey Del Castillo, Nan & Company Properties - Corporate Office (Heights). HAR
 - $220,0003 bd2 ba1.5k sqft1023 Hampton Villa Ln, Houston, TX 77047For Sale
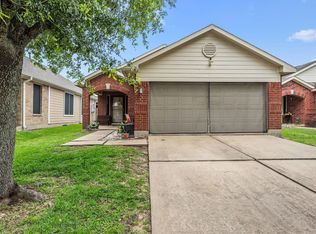 MLS ID #21330247, Catalina Nieto, Long House Properties LLC. HAR
 - $232,5003 bd2 ba1.5k sqft8421 Lawler St, Houston, TX 77051For Sale
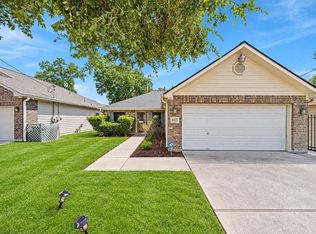 MLS ID #74743539, Tai Dinh, Keller Williams Signature. HAR
 - $239,9993 bd2 ba1.3k sqft5418 Pershing St, Houston, TX 77033For Sale
 MLS ID #92815546, Etha Eglin, Keller Williams Realty Metropolitan. HAR
