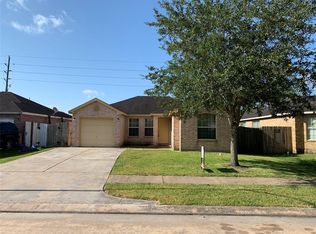
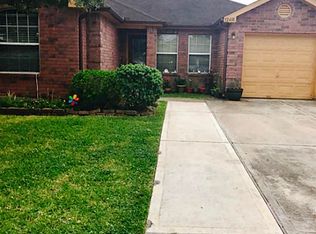
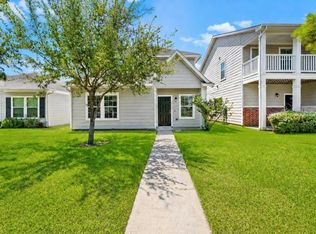
Welcome home to this beautifully updated one-story residence offering comfort, style, and functionality. Elegant marble-look tile flooring flows throughout, creating a bright, seamless feel with no carpet. The updated kitchen features stainless steel appliances, painted cabinetry, a stylish tile backsplash, updated countertops, and generous storage. The spacious primary suite offers a tray ceiling, walk-in closet, and private bath. Secondary bedrooms provide flexibility for family, guests, or a home office. Both bathrooms feature updated vanities, mirrors, lighting, and fixtures. Outside, enjoy a private backyard retreat with a stone patio, lush lawn, and detached building with a covered pavilion—ideal for a workshop, studio, hobby space, or storage. The fully fenced yard offers plenty of space to relax, entertain, garden, or play. New HVAC system, per Seller. Make this inviting home the place where family and friends gather and lasting memories are made.
For sale
Price cut: $3.1K (9/12)
$234,900
12614 Rio Bravo St, Rosharon, TX 77583
4beds
1,379sqft
Single Family Residence
Built in 2005
5,000 Square Feet Lot
$232,500 Zestimate®
$170/sqft
$46/mo HOA
What's special
Fully fenced yardUpdated countertopsPrivate backyard retreatStainless steel appliancesTray ceilingStylish tile backsplashStone patio
- 45 days
- 898
- 90
Likely to sell faster than
Zillow last checked:
Listing updated:
Listed by:
Pauline Frech TREC #0521523 832-276-6728,
Bella Properties
Source: HAR,MLS#: 28160419
Facts & features
Interior
Bedrooms & bathrooms
- Bedrooms: 4
- Bathrooms: 2
- Full bathrooms: 2
Rooms
- Room types: Family Room, Utility Room
Primary bedroom
- Level: First
- Area: 165
- Dimensions: 15x11
Bedroom
- Level: First
- Area: 110
- Dimensions: 11x10
Bedroom
- Level: First
- Area: 110
- Dimensions: 11x10
Bedroom
- Level: First
- Area: 110
- Dimensions: 11x10
Dining room
- Level: First
- Area: 143
- Dimensions: 13x11
Family room
- Level: First
- Area: 221
- Dimensions: 17x13
Kitchen
- Level: First
- Area: 90
- Dimensions: 10x9
Utility room
- Level: First
- Area: 35
- Dimensions: 7x5
Heating
- Natural Gas
Cooling
- Electric
Appliances
- Included: Disposal, Electric Oven, Electric Range, Dishwasher
- Laundry: Electric Dryer Hookup, Washer Hookup
Features
- All Bedrooms Down
- Flooring: Tile
Interior area
- Total structure area: 1,379
- Total interior livable area: 1,379 sqft
Property
Parking
- Total spaces: 1
- Parking features: Attached
- Attached garage spaces: 1
Features
- Stories: 1
- Patio & porch: Porch
- Fencing: Back Yard
Lot
- Size: 5,000 Square Feet
- Features: Back Yard, Subdivided, 0 Up To 1/4 Acre
Details
- Parcel number: 28201007014
Construction
Type & style
- Home type: SingleFamily
- Architectural style: Traditional
- Property subtype: Single Family Residence
Materials
- Brick
- Foundation: Slab
- Roof: Composition
Condition
- New construction: No
- Year built: 2005
Utilities & green energy
- Sewer: Public Sewer
- Water: Public, Water District
Community & HOA
Community
- Subdivision: Cold River Ranch Ph 1
HOA
- Has HOA: Yes
- HOA fee: $550 annually
Location
- Region: Rosharon
Financial & listing details
- Price per square foot: $170/sqft
- Tax assessed value: $225,090
- Annual tax amount: $4,107
- Date on market: 7/31/2026
- Listing terms: Cash,Conventional,Other
- Ownership: Full Ownership
Estimated market value
$232,500
$221,000 - $244,000
$1,844/mo
Price history
| Date | Event | Price |
|---|---|---|
| 9/12/2026 | Price change | $234,900-1.3%$170/sqft |
Source:  HAR #28160419 Report a problem HAR #28160419 Report a problem | ||
| 7/31/2026 | Listed for sale | $238,000$173/sqft |
Source: HAR #28160419 Report a problem | ||
| 8/30/2013 | Listing removed | -- |
Source: Auction.com Report a problem | ||
| 8/10/2013 | Listed for sale | -- |
Source: Auction.com Report a problem | ||
Public tax history
| Year | Property taxes | Tax assessment |
|---|---|---|
| 2025 | $4,107 -4% | $225,090 -3% |
| 2024 | $4,277 -5.4% | $232,100 -3.9% |
| 2023 | $4,521 +2.9% | $241,480 +16.6% |
| 2022 | $4,392 +26% | $207,090 +31.8% |
| 2021 | $3,487 | $157,100 +3.4% |
| 2020 | -- | $152,000 +0.5% |
| 2019 | $3,393 +23.2% | $151,170 +13.8% |
| 2018 | $2,754 | $132,860 +6.9% |
| 2017 | $2,754 +31.6% | $124,230 +9.9% |
| 2016 | $2,093 | $113,060 +16.3% |
| 2015 | $2,093 | $97,180 +5.6% |
| 2014 | $2,093 | $91,990 +10.1% |
| 2012 | -- | $83,520 +4.7% |
| 2011 | -- | $79,800 |
| 2010 | -- | $79,800 -9.3% |
| 2009 | -- | $88,000 -22% |
| 2008 | -- | $112,880 +11.5% |
| 2006 | -- | $101,270 |
Find assessor info on the county website
Monthly payment
Est. payment
Payment breakdown
Explore the cost of this home by adjusting the details. Changes won't be saved.Climate risks
Neighborhood: 77583
Nearby schools
Schools provided by the listing agent
- Elementary: Don Jeter Elementary School
- Middle: Rodeo Palms Junior High School
- High: Manvel High School
Source: HAR. This data may not be complete. We recommend contacting the local school district to confirm school assignments for this home.
Similar homes
- $269,0003 bd2 ba1.9k sqft311 Volute Dr, Rosharon, TX 77583For Sale
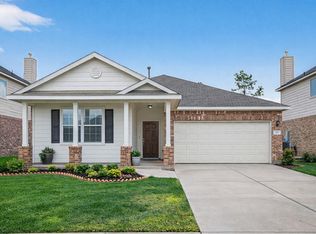 MLS ID #21862194, Pauline Frech, Bella Properties. HAR
 - $240,0003 bd2 ba1.2k sqft10819 Cobblecreek Way, Missouri City, TX 77459For Sale
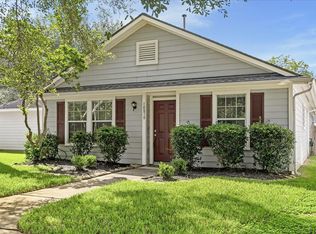 MLS ID #94136888, Sara Nguyen, Better Homes and Gardens Real Estate Gary Greene - Sugar Land. HAR
 - $238,9004 bd3 ba1.5k sqft1714 Claremont Garden Cir, Houston, TX 77047For Sale
 MLS ID #68274925, Richard Olivas, Corcoran Prestige Realty. HAR
 - $300,0004 bd2 ba1.6k sqft1019 Margate Ct, Pearland, TX 77584For Sale
 MLS ID #77430140, Sabrena Pack, Keller Williams Signature. HAR
