WELCOME to this beautifully updated 1-story home ideally situated on a corner lot along a quiet cul-de-sac street in Pearland’s established Southdown community! Featuring 4 beds, 2 full baths, & 2-car garage, this move-in-ready home showcases fresh, modern updates throughout. Soaring ceilings, fresh neutral paint, designer lighting, & luxury vinyl plank flooring create a welcoming interior. The updated kitchen features new cabinetry, quartz countertops, stylish backsplash, stainless steel appliances, gas cooking, & an adjoining breakfast area. The spacious family room impresses with vaulted ceilings & a beautifully renovated gas-log fireplace, while the formal dining room/flex space offers additional space for gatherings. Retreat to the private primary suite featuring a walk-in closet & refreshed ensuite bath w/ dual sinks, soaking tub, & separate shower. 3 additional bedrooms & an updated bath complete the interior. Outside, the covered patio/deck overlooks the fenced backyard & deck
For sale
Price cut: $10K (10/11)
$290,000
1019 Margate Ct, Pearland, TX 77584
4beds
1,664sqft
Single Family Residence
Built in 1984
6,734 Square Feet Lot
$285,600 Zestimate®
$174/sqft
$18/mo HOA
What's special
Fresh modern updates throughoutStylish backsplashUpdated bathGas cookingFresh neutral paintStainless steel appliancesLuxury vinyl plank flooring
- 41 days
- 757
- 149
Zillow last checked:
Listing updated:
Listed by:
Sabrena Pack TREC #0688753 281-599-7600,
Keller Williams Signature
Source: HAR,MLS#: 77430140
Facts & features
Interior
Bedrooms & bathrooms
- Bedrooms: 4
- Bathrooms: 2
- Full bathrooms: 2
Primary bedroom
- Level: First
- Area: 156
- Dimensions: 13x12
Bedroom
- Level: First
- Area: 100
- Dimensions: 10x10
Bedroom
- Level: First
- Area: 110
- Dimensions: 11x10
Bedroom
- Level: First
- Area: 90
- Dimensions: 10x9
Breakfast
- Level: First
- Area: 100
- Dimensions: 10x10
Dining room
- Level: First
- Area: 180
- Dimensions: 15x12
Family room
- Level: First
- Area: 255
- Dimensions: 17x15
Kitchen
- Level: First
- Area: 132
- Dimensions: 12x11
Heating
- Natural Gas
Cooling
- Ceiling Fan(s), Electric
Appliances
- Included: Disposal, Gas Oven, Oven, Microwave, Gas Range, Dishwasher
- Laundry: Electric Dryer Hookup, Washer Hookup
Features
- Crown Molding, High Ceilings, Vaulted Ceiling, All Bedrooms Down, En-Suite Bath, Primary Bed - 1st Floor, Walk-In Closet(s)
- Flooring: Carpet, Tile, Vinyl
- Windows: Window Coverings
- Number of fireplaces: 1
- Fireplace features: Gas, Gas Log
Interior area
- Total structure area: 1,664
- Total interior livable area: 1,664 sqft
Property
Parking
- Total spaces: 2
- Parking features: Attached, Double-Wide Driveway
- Attached garage spaces: 2
Features
- Stories: 1
- Patio & porch: Covered, Patio/Deck
- Fencing: Back Yard
Lot
- Size: 6,734 Square Feet
- Features: Back Yard, Corner Lot, Cul-De-Sac, Subdivided, Wooded, 0 Up To 1/4 Acre
Details
- Parcel number: 76892138000
Construction
Type & style
- Home type: SingleFamily
- Architectural style: Contemporary,Traditional
- Property subtype: Single Family Residence
Materials
- Brick, Wood Siding
- Foundation: Slab
- Roof: Composition
Condition
- New construction: No
- Year built: 1984
Utilities & green energy
- Sewer: Public Sewer
- Water: Public
Community & HOA
Community
- Subdivision: Southdown Sub
HOA
- Has HOA: Yes
- Amenities included: Park, Picnic Area, Playground, Pool, Tennis Court(s)
- HOA fee: $220 annually
Location
- Region: Pearland
Financial & listing details
- Price per square foot: $174/sqft
- Tax assessed value: $273,940
- Annual tax amount: $6,077
- Date on market: 9/10/2026
- Listing terms: Cash,Conventional,FHA,VA Loan
- Exclusions: None
- Ownership: Full Ownership
- Road surface type: Concrete, Curbs, Gutters
Estimated market value
$285,600
$271,000 - $300,000
$2,144/mo
Price history
| Date | Event | Price |
|---|---|---|
| 10/11/2026 | Price change | $290,000-3.3%$174/sqft |
Source:  HAR #77430140 Report a problem | ||
| 9/10/2026 | Listed for sale | $300,000+117.4%$180/sqft |
Source: HAR #77430140 Report a problem | ||
| 5/22/2014 | Listing removed | $138,000$83/sqft |
Source: World Wide Realty #98486724 Report a problem | ||
| 4/18/2014 | Listed for sale | $138,000$83/sqft |
Source: World Wide Realty #98486724 Report a problem | ||
Public tax history
| Year | Property taxes | Tax assessment |
|---|---|---|
| 2025 | $4,118 +0.6% | $273,940 +9.3% |
| 2024 | $4,094 +11% | $250,543 +10% |
| 2023 | $3,688 -12.8% | $227,766 +10% |
| 2022 | $4,228 -6.2% | $207,060 +4% |
| 2021 | $4,508 | $199,130 +7.3% |
| 2020 | -- | $185,625 +10% |
| 2019 | $3,976 -7.5% | $168,750 +1.7% |
| 2018 | $4,298 | $165,890 +3.7% |
| 2017 | $4,298 +45.6% | $159,970 +2.7% |
| 2016 | $2,951 | $155,740 +35% |
| 2015 | $2,951 | $115,350 +8.7% |
| 2014 | $2,951 | $106,070 +2.7% |
| 2012 | -- | $103,250 +0.1% |
| 2011 | -- | $103,150 |
| 2010 | -- | $103,150 -0.3% |
| 2009 | -- | $103,430 +0.8% |
| 2008 | -- | $102,660 -5.1% |
| 2006 | -- | $108,220 +2.8% |
| 2005 | -- | $105,280 +5.5% |
| 2004 | -- | $99,810 +6.5% |
| 2003 | -- | $93,760 +0.9% |
| 2002 | -- | $92,920 +4% |
| 2001 | -- | $89,340 |
Find assessor info on the county website
Monthly payment
Est. payment
Payment breakdown
Explore the cost of this home by adjusting the details. Changes won't be saved.Climate risks
Neighborhood: Southdown
Nearby schools
Schools provided by the listing agent
- Elementary: Challenger Elementary School
- Middle: Berry Miller Junior High School
- High: Glenda Dawson High School
Source: HAR. This data may not be complete. We recommend contacting the local school district to confirm school assignments for this home.

Similar homes
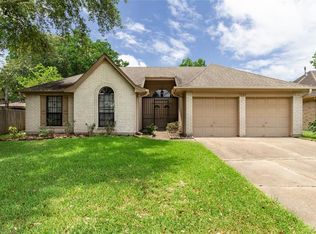
- $335,0004 bd3 ba2.3k sqft3019 Lotus Ln, Pearland, TX 77584For Sale
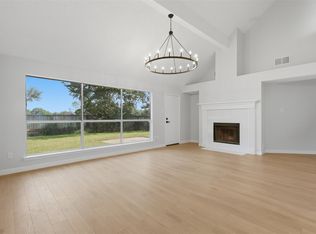 MLS ID #80883125, Ali Pourmemar, Next Trend Realty LLC. HAR
- $345,0004 bd3 ba2.1k sqft1118 Wentworth Dr, Pearland, TX 77584For Sale
 MLS ID #36249390, Yolanda Ames, Real Broker, LLC. HAR
- $283,0003 bd3 ba1.6k sqft4010 Spring Garden Dr, Pearland, TX 77584For Sale
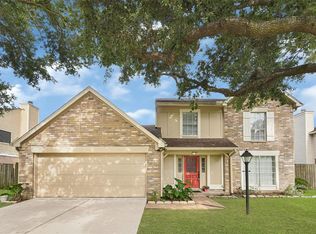 MLS ID #23534784, Raquel Forero, Keller Williams Houston Central. HAR
- $339,9003 bd2 ba1.6k sqft3602 Avey Ct, Pearland, TX 77584For Sale
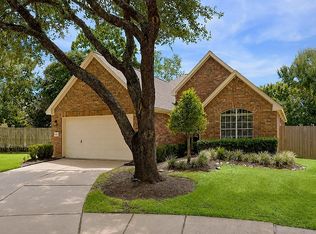 MLS ID #97430898, Anne Buckmaster, RE/MAX Space Center. HAR
