Tucked away on a quiet cul-de-sac in Pearland's desirable Fairway Village at Silverlake, this spacious 4-bedroom, 3-bath home offers the perfect combination of comfort, space, and convenience! Featuring 2,378 sq. ft. of living space on a generous 9,801 sq. ft. lot, this property also boasts a rare 3-car detached garage. The cul-de-sac setting means no through traffic, offering a more peaceful environment with less passing vehicle activity. Enjoy the flexibility of four bedrooms, three full bathrooms, and plenty of space for everyday living and entertaining. Conveniently located near Highway 288, Pearland Town Center, shopping, dining, and entertainment, with easy access to the Texas Medical Center and Downtown Houston. With its generous lot, desirable location, and cul-de-sac setting, this home offers an opportunity you won't want to miss. Schedule your private tour today!
For sale
$410,000
3207 Benrus Ct, Pearland, TX 77584
4beds
2,378sqft
Single Family Residence
Built in 1998
9,801 Square Feet Lot
$397,800 Zestimate®
$172/sqft
$69/mo HOA
What's special
Four bedroomsQuiet cul-de-sac
- 7 days
- 308
- 51
Likely to sell faster than
Zillow last checked:
Listing updated:
Listed by:
Aqeel Durrani TREC #0702523 281-804-2988,
LPT Realty, LLC
Source: HAR,MLS#: 85864672
Facts & features
Interior
Bedrooms & bathrooms
- Bedrooms: 4
- Bathrooms: 4
- Full bathrooms: 3
- 1/2 bathrooms: 1
Primary bedroom
- Level: Second
- Area: 234
- Dimensions: 13 X 18
Bedroom
- Level: First
- Area: 132
- Dimensions: 12 X 11
Bedroom
- Level: Second
- Area: 110
- Dimensions: 11 X 10
Bedroom
- Level: Second
- Area: 108
- Dimensions: 12 X 9
Other
- Level: First
- Area: 40
- Dimensions: 8 X 5
Other
- Level: Second
- Area: 40
- Dimensions: 4 X 10
Breakfast
- Level: First
- Area: 99
- Dimensions: 9 X 11
Dining room
- Level: First
- Area: 144
- Dimensions: 12 X 12
Game room
- Level: Second
- Area: 242
- Dimensions: 22 X 11
Living room
- Level: First
- Area: 266
- Dimensions: 19 X 14
Primary bath
- Level: Second
- Area: 126
- Dimensions: 9 X 14
Heating
- Natural Gas
Cooling
- Ceiling Fan(s), Electric
Appliances
- Included: Disposal, Electric Oven, Microwave, Gas Cooktop, Dishwasher
- Laundry: Electric Dryer Hookup
Features
- Crown Molding, 1 Bedroom Down - Not Primary BR, Primary Bed - 2nd Floor, Multilevel Bedroom, Sitting Area, Walk-In Closet(s)
- Flooring: Carpet, Laminate, Tile
- Windows: Window Coverings
- Number of fireplaces: 1
- Fireplace features: Gas
Interior area
- Total structure area: 2,378
- Total interior livable area: 2,378 sqft
Property
Parking
- Total spaces: 3
- Parking features: Detached, Garage Door Opener
- Garage spaces: 3
Features
- Stories: 2
- Patio & porch: Covered
- Fencing: Back Yard
Lot
- Size: 9,801 Square Feet
- Features: Subdivided, 0 Up To 1/4 Acre
Details
- Parcel number: 40272004011
Construction
Type & style
- Home type: SingleFamily
- Architectural style: Traditional
- Property subtype: Single Family Residence
Materials
- Brick, Cement Siding, Wood Siding
- Foundation: Slab
- Roof: Composition
Condition
- New construction: No
- Year built: 1998
Utilities & green energy
- Sewer: Public Sewer
- Water: Public, Water District
Community & HOA
Community
- Subdivision: Fairway Village Sec 2 Ph 1 At
HOA
- Has HOA: Yes
- Amenities included: Clubhouse, Park, Playground, Pool, Sport Court, Tennis Court(s), Trail(s)
- HOA fee: $825 annually
Location
- Region: Pearland
Financial & listing details
- Price per square foot: $172/sqft
- Tax assessed value: $385,870
- Annual tax amount: $7,671
- Date on market: 11/10/2026
- Listing terms: Cash,Conventional,FHA,Investor,VA Loan
Estimated market value
$397,800
$378,000 - $418,000
$2,695/mo
Price history
| Date | Event | Price |
|---|---|---|
| 11/10/2026 | Listed for sale | $410,000+32.3%$172/sqft |
Source:  HAR #85864672 Report a problem | ||
| 8/5/2024 | Listing removed | -- |
Source:  HAR #28574540 Report a problem | ||
| 7/27/2024 | Listed for rent | $2,400$1/sqft |
Source: HAR #28574540 Report a problem | ||
| 3/30/2021 | Listing removed | -- |
Source: HAR #28294977 Report a problem | ||
| 3/6/2021 | Pending sale | $310,000$130/sqft |
Source: HAR #28294977 Report a problem | ||
| 2/26/2021 | Listed for sale | $310,000+29.2%$130/sqft |
Source: HAR #28294977 Report a problem | ||
| 5/14/2015 | Sold | -- |
Source: Agent Provided Report a problem | ||
| 4/13/2015 | Pending sale | $240,000$101/sqft |
Source: Creekview Realty #91619294 Report a problem | ||
| 4/7/2015 | Listed for sale | $240,000+2.1%$101/sqft |
Source: Creekview Realty #91619294 Report a problem | ||
| 6/12/2008 | Listing removed | $234,990$99/sqft |
Source: NCI #Village Grove Report a problem | ||
| 6/1/2008 | Listed for sale | $234,990$99/sqft |
Source: NCI #Village Grove Report a problem | ||
Public tax history
| Year | Property taxes | Tax assessment |
|---|---|---|
| 2025 | $6,379 +34.8% | $385,870 +3.1% |
| 2024 | $4,733 +11.7% | $374,205 -1.4% |
| 2023 | $4,237 -27.2% | $379,570 +22.7% |
| 2022 | $5,820 +24% | $309,260 +13.6% |
| 2021 | $4,694 | $272,153 +10% |
| 2020 | -- | $247,412 +10% |
| 2019 | $4,023 -26.9% | $224,920 |
| 2018 | $5,504 | $224,920 -5% |
| 2017 | $5,504 +22.4% | $236,780 -0.1% |
| 2016 | $4,495 | $237,040 +23.6% |
| 2015 | $4,495 | $191,850 +4.7% |
| 2014 | $4,495 | $183,270 +2.7% |
| 2012 | -- | $178,370 +2.6% |
| 2011 | -- | $173,850 |
| 2010 | -- | $173,850 +0.6% |
| 2009 | -- | $172,890 |
| 2008 | -- | $172,890 -9.4% |
| 2006 | -- | $190,730 +0.7% |
| 2005 | -- | $189,390 +3.1% |
| 2004 | -- | $183,710 +0.7% |
| 2003 | -- | $182,350 +4.3% |
| 2002 | -- | $174,910 -2% |
| 2001 | -- | $178,430 |
Find assessor info on the county website
Monthly payment
Est. payment
Payment breakdown
Explore the cost of this home by adjusting the details. Changes won't be saved.Climate risks
Neighborhood: Silverlake
Nearby schools
Schools provided by the listing agent
- Elementary: Massey Ranch Elementary School
- Middle: Pearland Junior High South
- High: Glenda Dawson High School
Source: HAR. This data may not be complete. We recommend contacting the local school district to confirm school assignments for this home.

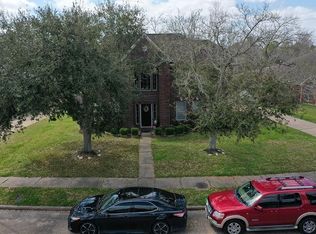
Similar homes
- $415,0004 bd3 ba2.6k sqft3234 Vanity Dr, Pearland, TX 77584For Sale
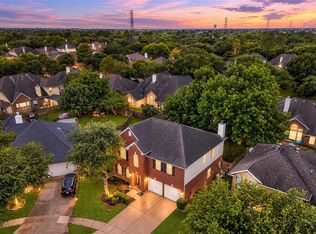 MLS ID #90832941, Melissa Morales, Redfin Corporation. HAR
- $399,9003 bd2 ba2k sqft2615 Easton Springs Ct, Pearland, TX 77584For Sale
 MLS ID #82977877, Jessica Holcomb, White Glove Realty. HAR
- $449,0003 bd3 ba3k sqft3146 Autumnjoy Dr, Pearland, TX 77584For Sale
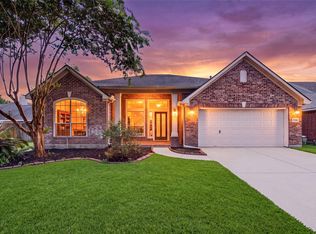 MLS ID #58885244, Claire Liang, Houston Elite Properties LLC. HAR
- $465,0004 bd3 ba3.2k sqft3211 Hickory Grove Ln, Pearland, TX 77584For Sale
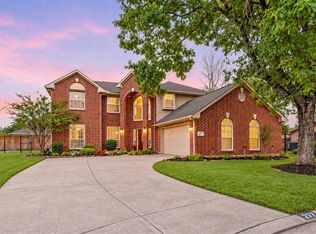 MLS ID #72023155, Jamie Derouen, Redfin Corporation. HAR
