Discover the perfect blend of comfort, updates, and location in this beautifully maintained two-story home in the heart of Pearland! Fresh interior paint and brand-new carpet give the home a bright, modern feel, while the spacious floor plan offers comfortable living for everyday life and entertaining. The kitchen is equipped with brand new stainless steel gas appliances, abundant cabinet and counter space, and includes a brand-new stainless steel refrigerator. The inviting family room flows seamlessly into the breakfast area, creating the perfect gathering space. Retreat to the spacious primary suite featuring an ensuite bath with a soaking tub, separate shower, and two walk-in closets. Step outside to a covered patio overlooking the private backyard with no back neighbors! Ideally located near top-rated shopping, dining, schools, parks, and major commuter routes. No HOA and a low tax rate! Water heater replaced in 2025. 50-year metal roof.
For sale
$385,000
2527 S San Antonio St, Pearland, TX 77581
4beds
2,595sqft
Single Family Residence
Built in 2003
9,374 Square Feet Lot
$375,700 Zestimate®
$148/sqft
$-- HOA
What's special
Bright modern feelFresh interior paintBrand-new stainless steel refrigeratorInviting family roomSpacious floor planBrand-new carpetCovered patio
- 35 days
- 221
- 15
Likely to sell faster than
Zillow last checked:
Listing updated:
Listed by:
Christy Bulerez TREC #0620860 281-685-5000,
Keller Williams Preferred
Source: HAR,MLS#: 3360744
Facts & features
Interior
Bedrooms & bathrooms
- Bedrooms: 4
- Bathrooms: 3
- Full bathrooms: 2
- 1/2 bathrooms: 1
Primary bedroom
- Level: First
- Area: 180
- Dimensions: 12x15
Bedroom
- Level: Second
- Area: 121
- Dimensions: 11x11
Bedroom
- Level: Second
- Area: 121
- Dimensions: 11x11
Bedroom
- Level: Second
- Area: 110
- Dimensions: 10x11
Dining room
- Level: First
- Area: 144
- Dimensions: 12x12
Kitchen
- Level: First
- Area: 204
- Dimensions: 12x17
Living room
- Level: First
- Area: 276
- Dimensions: 12x23
Heating
- Natural Gas
Cooling
- Electric
Appliances
- Included: Disposal, Gas Oven, Microwave, Dishwasher
- Laundry: Gas Dryer Hookup, Washer Hookup
Features
- Primary Bed - 1st Floor
- Flooring: Carpet, Tile
Interior area
- Total structure area: 2,595
- Total interior livable area: 2,595 sqft
Property
Parking
- Total spaces: 2
- Parking features: Detached, Garage Door Opener
- Garage spaces: 2
Features
- Stories: 2
- Patio & porch: Patio/Deck, Porch
- Has spa: Yes
Lot
- Size: 9,374 Square Feet
- Features: Back Yard, Subdivided, 0 Up To 1/4 Acre
Details
- Parcel number: 70250421104
Construction
Type & style
- Home type: SingleFamily
- Architectural style: Traditional
- Property subtype: Single Family Residence
Materials
- Brick
- Foundation: Slab
- Roof: Composition
Condition
- New construction: No
- Year built: 2003
Utilities & green energy
- Sewer: Public Sewer
- Water: Public
Community & HOA
Community
- Subdivision: Pearland
Location
- Region: Pearland
Financial & listing details
- Price per square foot: $148/sqft
- Annual tax amount: $8,059
- Date on market: 7/24/2026
- Listing terms: Cash,Conventional,FHA,Wrap
Estimated market value
$375,700
$357,000 - $394,000
$2,557/mo
Price history
| Date | Event | Price |
|---|---|---|
| 7/24/2026 | Listed for sale | $385,000$148/sqft |
Source:  HAR #3360744 Report a problem HAR #3360744 Report a problem | ||
| 2/27/2022 | Listing removed | -- |
Source: BHHS broker feed Report a problem | ||
| 1/12/2022 | Price change | $2,300-4.2%$1/sqft |
Source: BHHS broker feed #61065421 Report a problem | ||
| 12/1/2021 | Listed for rent | $2,400$1/sqft |
Source: BHHS broker feed #61065421 Report a problem | ||
Public tax history
Tax history is unavailable.
Monthly payment
Est. payment
Payment breakdown
Explore the cost of this home by adjusting the details. Changes won't be saved.Climate risks
Neighborhood: 77581
Nearby schools
Schools provided by the listing agent
- Elementary: C J Harris Elementary School
- Middle: Pearland Junior High East
- High: Pearland High School
Source: HAR. This data may not be complete. We recommend contacting the local school district to confirm school assignments for this home.
- $357,8004 bd3 ba2.5k sqft2527 S San Antonio Ave, Pearland, TX 77581Off Market
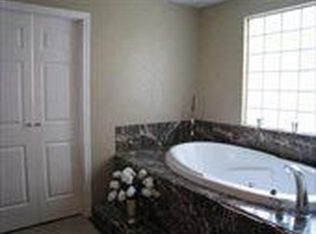
- $253,700-- bd8 ba1.3k sqft2531 S San Antonio Ave, Pearland, TX 77581Off Market
- $17,190-- bd-- ba-- sqft2517 San Antonio St, Pearland, TX 77581Off Market
- $28,440-- bd-- ba-- sqft2517 San Antonio St, Pearland, TX 77581Off Market
Similar homes
- $394,9004 bd4 ba2.4k sqft2719 Kaman Ln, Pearland, TX 77581For Sale
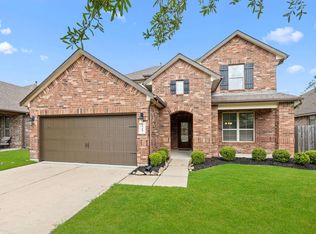 MLS ID #51344705, Andrea Crawford, Keller Williams Memorial. HAR
 - $367,8004 bd2 ba2.3k sqft3502 Saxton Green Rd, Pearland, TX 77584For Sale
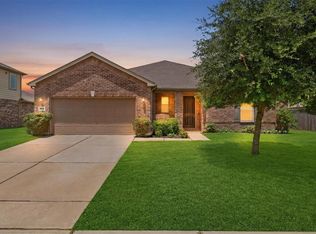 MLS ID #5821797, Katie Little, CB&A, Realtors- Southeast. HAR
 - $379,0003 bd3 ba2.1k sqft1308 Modena Dr, Pearland, TX 77581For Sale
 MLS ID #42058942, Beth Ortiz, eXp Realty LLC. HAR
 - $370,0004 bd3 ba2.3k sqft2623 Foxden Dr, Pearland, TX 77584For Sale
 MLS ID #25865492, Stephen Hub Randel, Realm Real Estate Professionals - Katy. HAR
