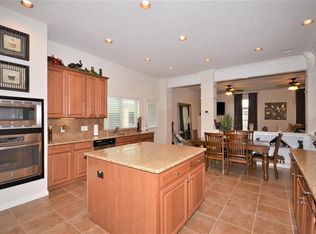
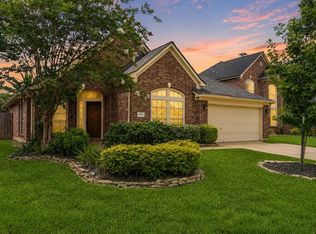
Welcome to 6606 Granbury Road in the lovely Lakeland community. This home has it all! As you approach the home, you'll notice the curb appeal right away. Enter the home to find the welcoming entry which opens to a formal dining room and office/4th bedroom option. The main hallway leads to the spacious living room, which flows seamlessly into the kitchen featuring a breakfast bar and breakfast nook. The island is over-sized with plenty of cabinetry and prep space. A convenient door from the kitchen provides direct access to the backyard with covered pergola and lots of green space. A garden area already ready to go as well! Head to the garage to find an impressive 4 car tandem garage with an unfinished second floor space. Possibilities are endless! A portico adds additional covered parking space and convenience. With its generous layout, flexible spaces, and unique garage features, this home offers exceptional functionality and value in Manvel. Move-in ready! Tour today!
For sale
Price cut: $6K (9/21)
$389,000
6606 Granbury Rd, Manvel, TX 77578
3beds
2,552sqft
Single Family Residence
Built in 2015
10,441 Square Feet Lot
$382,400 Zestimate®
$152/sqft
$56/mo HOA
What's special
- 39 days
- 221
- 21
Zillow last checked:
Listing updated:
Listed by:
Brooke Thedford TREC #0704827 832-477-1775,
eXp Realty LLC
Source: HAR,MLS#: 42593378
Facts & features
Interior
Bedrooms & bathrooms
- Bedrooms: 3
- Bathrooms: 2
- Full bathrooms: 2
Bedroom
- Level: First
- Area: 143
- Dimensions: 11 x 13
Bedroom
- Level: First
- Area: 304
- Dimensions: 16 x 19
Bedroom
- Level: First
- Area: 420
- Dimensions: 20 x 21
Other
- Area: 144
- Dimensions: 12 x 12
Other
- Level: First
- Area: 144
- Dimensions: 12 x 12
Breakfast
- Level: First
- Area: 132
- Dimensions: 11 x 12
Dining room
- Level: First
- Area: 156
- Dimensions: 12 x 13
Kitchen
- Level: First
- Area: 110
- Dimensions: 10 x 11
Heating
- Natural Gas
Cooling
- Ceiling Fan(s), Electric
Appliances
- Included: ENERGY STAR Qualified Appliances, Disposal, Double Oven, Microwave, Gas Cooktop, Dishwasher
- Laundry: Electric Dryer Hookup, Gas Dryer Hookup, Washer Hookup
Features
- All Bedrooms Down, En-Suite Bath, Primary Bed - 1st Floor, Split Plan
- Flooring: Tile, Vinyl
- Number of fireplaces: 1
- Fireplace features: Gas Log
Interior area
- Total structure area: 2,552
- Total interior livable area: 2,552 sqft
Property
Parking
- Total spaces: 7
- Parking features: Detached, Oversized, Tandem, Attached & Detached
- Garage spaces: 4
- Carport spaces: 3
- Covered spaces: 7
Features
- Stories: 1
- Patio & porch: Covered
- Fencing: Back Yard
Lot
- Size: 10,441 Square Feet
- Features: Subdivided, 0 Up To 1/4 Acre
Details
- Parcel number: 60332005010
Construction
Type & style
- Home type: SingleFamily
- Architectural style: Traditional
- Property subtype: Single Family Residence
Materials
- Brick, Vinyl Siding
- Foundation: Slab
- Roof: Composition
Condition
- New construction: No
- Year built: 2015
Utilities & green energy
- Sewer: Public Sewer
- Water: Public, Water District
Green energy
- Green verification: ENERGY STAR Certified Homes
- Energy efficient items: Thermostat
Community & HOA
Community
- Subdivision: Lakeland Sd Sec 2
HOA
- Has HOA: Yes
- Amenities included: Jogging Path, Pond
- HOA fee: $670 annually
Location
- Region: Manvel
Financial & listing details
- Price per square foot: $152/sqft
- Tax assessed value: $404,930
- Annual tax amount: $12,231
- Date on market: 8/21/2026
- Listing terms: Cash,Conventional,FHA,VA Loan
- Road surface type: Concrete
Estimated market value
$382,400
$363,000 - $402,000
$2,759/mo
Price history
| Date | Event | Price |
|---|---|---|
| 9/21/2026 | Price change | $389,000-1.5%$152/sqft |
Source:  HAR #42593378 Report a problem HAR #42593378 Report a problem | ||
| 8/21/2026 | Listed for sale | $395,000+43.6%$155/sqft |
Source: HAR #42593378 Report a problem | ||
| 7/21/2018 | Listing removed | $275,000$108/sqft |
Source: Realty Associates #75216314 Report a problem | ||
| 7/21/2018 | Listed for sale | $275,000$108/sqft |
Source: Realty Associates #75216314 Report a problem | ||
| 6/14/2018 | Pending sale | $275,000$108/sqft |
Source: Realty Associates #75216314 Report a problem | ||
| 6/13/2018 | Listed for sale | $275,000$108/sqft |
Source: Realty Associates #75216314 Report a problem | ||
| 10/23/2017 | Listing removed | $275,000$108/sqft |
Source: Keller Williams Houston Preferred #87679143 Report a problem | ||
| 9/1/2017 | Pending sale | $275,000$108/sqft |
Source: Keller Williams Houston Preferred #87679143 Report a problem | ||
| 7/14/2017 | Price change | $275,000-3.5%$108/sqft |
Source: Keller Williams Houston Preferred #87679143 Report a problem | ||
| 6/24/2017 | Listed for sale | $285,000$112/sqft |
Source: Keller Williams Hou Preferred #87679143 Report a problem | ||
| 8/4/2015 | Sold | -- |
Source: Public Record Report a problem | ||
| 4/7/2010 | Sold | -- |
Source: Public Record Report a problem | ||
Public tax history
| Year | Property taxes | Tax assessment |
|---|---|---|
| 2025 | $7,514 +2.7% | $404,930 +8.3% |
| 2024 | $7,320 +7.6% | $374,011 +10% |
| 2023 | $6,804 -9.2% | $340,010 +10% |
| 2022 | $7,492 +4.3% | $309,100 +10% |
| 2021 | $7,180 | $281,000 +1.6% |
| 2020 | -- | $276,500 +1.1% |
| 2019 | $7,898 -8.8% | $273,400 +6% |
| 2018 | $8,659 | $258,000 +5.3% |
| 2017 | $8,659 | $245,000 |
| 2016 | -- | $245,000 +652.2% |
| 2015 | -- | $32,570 |
Find assessor info on the county website
Monthly payment
Est. payment
Payment breakdown
Explore the cost of this home by adjusting the details. Changes won't be saved.Climate risks
Neighborhood: Lakeland
Nearby schools
Schools provided by the listing agent
- Elementary: E C Mason Elementary School
- Middle: Manvel Junior High School
- High: Manvel High School
Source: HAR. This data may not be complete. We recommend contacting the local school district to confirm school assignments for this home.
Similar homes
- $400,0004 bd2 ba2.5k sqft6534 Granbury Rd, Manvel, TX 77578For Sale
 MLS ID #56431527, Jimmy Simien, Simien Properties. HAR
 - $359,0003 bd2 ba2.2k sqft6830 Gonzales Point, Manvel, TX 77578For Sale
 MLS ID #11085821, Alina Rogers, Sparrow Realty. HAR
 - $388,0003 bd2 ba2k sqft3118 Valley Ct, Manvel, TX 77578For Sale
 MLS ID #75360482, Matthew Ersler, Better Homes and Gardens Real Estate Gary Greene - West Gray. HAR
 - $430,0004 bd3 ba2.5k sqft3115 Currant Dr, Manvel, TX 77578For Sale
 MLS ID #25880405, Jamie Headley, J Headley Properties. HAR
