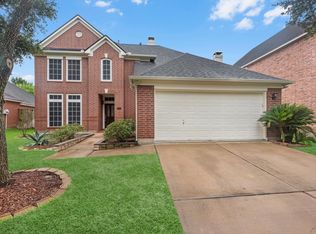
LAKEFRONT LIVING in Lakes of Savannah! Positioned along the water, 13806 Cove Landing Lane offers an impressive combination of space, privacy, and scenic lake views. This 4-bedroom, 3.5-bath home features a striking brick-and-stone exterior, soaring ceilings, crown molding, arched details, and abundant natural light. The spacious family room with gas-log fireplace flows into a well-appointed kitchen with granite countertops, center island, breakfast bar, 42-inch cabinetry, and generous storage. The first-floor primary suite offers a private retreat, while upstairs includes spacious secondary bedrooms and a large game room. A 2023 roof, energy-efficient features, and an expansive fenced backyard add lasting value. Conveniently located near SH 288 with easy access to Pearland, shopping, dining, and Houston. An exceptional opportunity to secure lakefront living in Lakes of Savannah—the first lakefront home to come to market in over 18 months. Schedule your private showing today!
For sale
Price cut: $10K (9/17)
$399,990
13806 Cove Landing Ln, Rosharon, TX 77583
4beds
2,840sqft
Single Family Residence
Built in 2008
9,378 Square Feet Lot
$391,800 Zestimate®
$141/sqft
$63/mo HOA
What's special
- 9 days
- 163
- 13
Likely to sell faster than
Zillow last checked:
Listing updated:
Listed by:
Pranesh Jayaprakash TREC #0706883 832-247-0418,
Atlas Real Estate
Source: HAR,MLS#: 86578837
Facts & features
Interior
Bedrooms & bathrooms
- Bedrooms: 4
- Bathrooms: 4
- Full bathrooms: 3
- 1/2 bathrooms: 1
Rooms
- Room types: Utility Room
Primary bedroom
- Level: First
- Area: 260
- Dimensions: 13x20
Bedroom
- Level: Second
- Area: 156
- Dimensions: 12x13
Bedroom
- Level: Second
- Area: 154
- Dimensions: 14x11
Bedroom
- Level: Second
- Area: 180
- Dimensions: 12x15
Breakfast
- Level: First
- Area: 132
- Dimensions: 11x12
Dining room
- Level: First
- Area: 196
- Dimensions: 14x14
Game room
- Level: Second
- Area: 416
- Dimensions: 16x26
Kitchen
- Level: First
- Area: 195
- Dimensions: 15x13
Living room
- Level: First
- Area: 360
- Dimensions: 18x20
Primary bath
- Level: First
- Area: 154
- Dimensions: 11x14
Utility room
- Level: First
- Area: 42
- Dimensions: 6x7
Heating
- Natural Gas
Cooling
- Ceiling Fan(s), Electric
Appliances
- Included: ENERGY STAR Qualified Appliances, Disposal, Microwave, Dishwasher
Features
- Crown Molding, High Ceilings, Primary Bed - 1st Floor, Walk-In Closet(s)
- Flooring: Carpet, Tile
- Windows: Insulated/Low-E windows, Solar Screens, Window Coverings
- Number of fireplaces: 1
- Fireplace features: Gas, Gas Log
Interior area
- Total structure area: 2,840
- Total interior livable area: 2,840 sqft
Video & virtual tour
Property
Parking
- Total spaces: 2
- Parking features: Attached, Garage Door Opener, Double-Wide Driveway
- Attached garage spaces: 2
Features
- Stories: 2
- Patio & porch: Patio/Deck
- Exterior features: Sprinkler System
- Has spa: Yes
- Fencing: Back Yard,Full
- Has view: Yes
- View description: Lake, Water
- Has water view: Yes
- Water view: Lake,Water
- Waterfront features: Lake Front
Lot
- Size: 9,378 Square Feet
- Features: Back Yard, Cul-De-Sac, Subdivided, 0 Up To 1/4 Acre
Details
- Parcel number: 74541005003
Construction
Type & style
- Home type: SingleFamily
- Architectural style: Traditional
- Property subtype: Single Family Residence
Materials
- Brick, Stone
- Foundation: Slab
- Roof: Composition
Condition
- New construction: No
- Year built: 2008
Utilities & green energy
- Water: Water District
Green energy
- Green verification: ENERGY STAR Certified Homes
- Energy efficient items: Attic Vents, Lighting, Insulation
Community & HOA
Community
- Features: Subdivision Tennis Court
- Subdivision: Savannah Cove
HOA
- Has HOA: Yes
- HOA fee: $750 annually
Location
- Region: Rosharon
Financial & listing details
- Price per square foot: $141/sqft
- Tax assessed value: $350,910
- Annual tax amount: $8,947
- Date on market: 9/17/2026
- Listing terms: Cash,Conventional,FHA,VA Loan
- Road surface type: Concrete
Estimated market value
$391,800
$372,000 - $411,000
$3,129/mo
Price history
| Date | Event | Price |
|---|---|---|
| 9/17/2026 | Price change | $399,990-2.4%$141/sqft |
Source:  HAR #86578837 Report a problem HAR #86578837 Report a problem | ||
| 8/27/2026 | Listed for sale | $410,000+7.9%$144/sqft |
Source: HAR #96915458 Report a problem | ||
| 12/20/2023 | Listing removed | -- |
Source: HAR #17645285 Report a problem | ||
| 11/21/2023 | Pending sale | $379,990$134/sqft |
Source: HAR #17645285 Report a problem | ||
| 11/3/2023 | Listed for sale | $379,990+65.2%$134/sqft |
Source: HAR #17645285 Report a problem | ||
| 8/3/2013 | Listing removed | $229,994$81/sqft |
Source: Coldwell Banker United, REALTORS #7714149 Report a problem | ||
| 7/6/2013 | Price change | $229,994+4.5%$81/sqft |
Source: Coldwell Banker United, REALTORS #7714149 Report a problem | ||
| 6/7/2013 | Listed for sale | $219,999$77/sqft |
Source: Coldwell Banker United, REALTORS #7714149 Report a problem | ||
| 4/30/2013 | Listing removed | $219,999$77/sqft |
Source: Coldwell Banker United, Realtors #75469490 Report a problem | ||
| 11/1/2012 | Price change | $219,999-1.8%$77/sqft |
Source: Coldwell Banker United, Realtors #75469490 Report a problem | ||
| 9/23/2012 | Price change | $224,000-2.6%$79/sqft |
Source: Coldwell Banker United, Realtors #75469490 Report a problem | ||
| 6/10/2012 | Price change | $230,000-4.2%$81/sqft |
Source: Coldwell Banker United, Realtors #75469490 Report a problem | ||
| 5/28/2012 | Listed for sale | $240,000$85/sqft |
Source: Coldwell Banker United, REALTORS #75469490 Report a problem | ||
Public tax history
| Year | Property taxes | Tax assessment |
|---|---|---|
| 2025 | $4,147 -11.2% | $350,910 -0.3% |
| 2024 | $4,669 +18.4% | $351,930 +15.6% |
| 2023 | $3,943 -17.5% | $304,557 +10% |
| 2022 | $4,778 +1.4% | $276,870 +10% |
| 2021 | $4,713 | $251,700 +2.7% |
| 2020 | -- | $245,000 +2.1% |
| 2019 | $4,527 -37.4% | $240,000 +2.3% |
| 2018 | $7,231 | $234,700 +0.1% |
| 2017 | $7,231 +2.5% | $234,440 +4.5% |
| 2016 | $7,056 | $224,360 +4.1% |
| 2015 | $7,056 | $215,570 +5.1% |
| 2014 | $7,056 | $205,110 -3.5% |
| 2012 | -- | $212,610 +4.9% |
| 2011 | -- | $202,600 |
| 2010 | -- | $202,600 -7.2% |
| 2009 | -- | $218,270 |
Find assessor info on the county website
Monthly payment
Est. payment
Payment breakdown
Explore the cost of this home by adjusting the details. Changes won't be saved.Climate risks
Neighborhood: 77583
Nearby schools
Schools provided by the listing agent
- Elementary: Savannah Lakes Elementary School
- Middle: Manvel Junior High School
- High: Manvel High School
Source: HAR. This data may not be complete. We recommend contacting the local school district to confirm school assignments for this home.
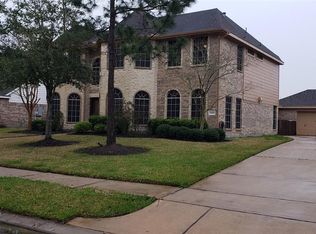
- $402,9006 bd4 ba3.2k sqft13808 Cove Landing Ln, Rosharon, TX 77583Off Market
- $342,7004 bd2 ba2.5k sqft13804 Cove Landing Ln, Rosharon, TX 77583Off Market
- $388,4004 bd3 ba2.9k sqft13810 Cove Landing Ln, Rosharon, TX 77583Off Market
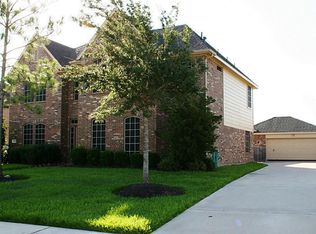
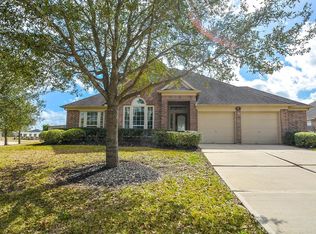
- $380,2004 bd2 ba2.8k sqft13802 Cove Landing Ln, Rosharon, TX 77583Off Market
Similar homes
- $379,0004 bd4 ba3k sqft5205 Rainy Garden Ct, Rosharon, TX 77583For Sale
 MLS ID #21496650, Ryan Adams, Real Broker, LLC. HAR
 - $389,9904 bd3 ba2.6k sqft5724 Shady Hollow Ct, Rosharon, TX 77583For Sale
 MLS ID #92658752, Isley Maglalang, Nextgen Real Estate Properties. HAR
 - $395,0004 bd8 ba2.6k sqft4537 Whitehaven Pine Way, Rosharon, TX 77583For Sale
 MLS ID #38507522, Christin Rachelle, Christin Rachelle Group LLC. HAR
 - $380,0004 bd4 ba2.8k sqft13222 Alcott Forest Ln, Rosharon, TX 77583For Sale
 MLS ID #15616570, Whitney Xu, MA Realty LLC. HAR
