Welcome to this beautifully maintained two-story home in a well-established Pearland neighborhood, zoned to Alvin ISD. Offering 2,975 square feet of thoughtfully laid-out living space, this 4-bedroom, 2.5-bath home is built for the way you actually live — with a dedicated game room for hanging out and a true theater room made for movie nights.
Pride of ownership shows throughout. The home has been meticulously kept, with fresh carpet on the staircase and entire second floor and a roof that's only about two years old. The layout balances everyday function and entertaining, and the 2-car garage offers extra storage for tools, gear, and seasonal items.
Set on a manageable 6,486 sq ft lot — no pool to maintain, just easy outdoor living — and minutes from Pearland's shopping, dining, and major commuter routes. Homes this size and condition in this area don't last. Schedule your private showing today.
For sale
$429,900
11404 Summit Bay Dr, Pearland, TX 77584
4beds
2,975sqft
:
Get pre-qualified$3,123/mo
Single Family Residence
Built in 2004
6,486 Square Feet Lot
$420,800 Zestimate®
$145/sqft
$99/mo HOA
What's special
Beautifully maintained two-story homeEasy outdoor livingDedicated game room
- 38 days |
- 184 |
- 8 |
Zillow last checked:
Listing updated:
Listed by:
Ayesha Shelton TREC #0722880 832-621-4049,
Braden Real Estate Group,
Alexander Cruz TREC #0744834 832-841-4710,
Braden Real Estate Group
Source: HAR,MLS#: 75022387
Facts & features
Interior
Bedrooms & bathrooms
- Bedrooms: 4
- Bathrooms: 3
- Full bathrooms: 2
- 1/2 bathrooms: 1
Kitchen
- Features: Kitchen Island
Heating
- Natural Gas
Cooling
- Electric
Appliances
- Included: Disposal, Microwave, Dishwasher
Features
- En-Suite Bath, Primary Bed - 1st Floor, Walk-In Closet(s)
- Number of fireplaces: 1
Interior area
- Total structure area: 2,975
- Total interior livable area: 2,975 sqft
Property
Parking
- Total spaces: 2
- Parking features: Attached
- Attached garage spaces: 2
Features
- Stories: 2
Lot
- Size: 6,486 Square Feet
- Features: Subdivided, 0 Up To 1/4 Acre
Details
- Parcel number: 75021421018
Construction
Type & style
- Home type: SingleFamily
- Architectural style: Traditional
- Property subtype: Single Family Residence
Materials
- Stone, Unknown, Wood Siding
- Foundation: Slab
- Roof: Composition
Condition
- New construction: No
- Year built: 2004
Utilities & green energy
- Water: Water District
Community & HOA
Community
- Subdivision: Shadow Creek Ranch Sf1-Sf2-Sf3
HOA
- Has HOA: Yes
- HOA fee: $1,190 annually
Location
- Region: Pearland
Financial & listing details
- Price per square foot: $145/sqft
- Tax assessed value: $357,540
- Annual tax amount: $8,708
- Date on market: 6/22/2026
- Listing terms: Cash,Conventional,FHA,VA Loan
- Ownership: Full Ownership
- Road surface type: Concrete
Estimated market value
$420,800
$400,000 - $442,000
$2,843/mo
Price history
| Date | Event | Price |
|---|---|---|
| 6/22/2026 | Listed for sale | $429,900$145/sqft |
Source:  HAR #75022387 Report a problem HAR #75022387 Report a problem | ||
Public tax history
| Year | Property taxes | Tax assessment |
|---|---|---|
| 2025 | $6,452 -6.1% | $357,540 +1.3% |
| 2024 | $6,870 +8.8% | $352,890 +9.3% |
| 2023 | $6,313 -8.3% | $322,804 +10% |
| 2022 | $6,882 +0.6% | $293,458 +10% |
| 2021 | $6,840 | $266,780 +5.4% |
| 2020 | -- | $253,000 +10% |
| 2019 | $5,986 -15.8% | $230,000 +0.3% |
| 2018 | $7,108 | $229,350 -5.3% |
| 2017 | $7,108 +12.6% | $242,200 +11.6% |
| 2016 | $6,315 | $217,050 -4.2% |
| 2015 | $6,315 | $226,640 +17.7% |
| 2014 | $6,315 | $192,600 +1.2% |
| 2012 | -- | $190,300 |
| 2011 | -- | $190,300 -5.2% |
| 2010 | -- | $200,710 +0.2% |
| 2009 | -- | $200,370 -2.6% |
| 2008 | -- | $205,820 -5.9% |
| 2006 | -- | $218,700 |
| 2005 | -- | $218,700 +574.2% |
| 2004 | -- | $32,440 |
Find assessor info on the county website
Monthly payment
Est. payment
Payment breakdown
Explore the cost of this home by adjusting the details. Changes won't be saved.Climate risks
Neighborhood: Shadow Creek Ranch
Nearby schools
GreatSchools rating
- 8/10Mary Burks Marek Elementary SchoolGrades: PK-5Distance: 1 mi
- 9/10Nolan Ryan Junior High SchoolGrades: 6-8Distance: 1.2 mi
- 7/10Shadow Creek High SchoolGrades: 9-12Distance: 0.9 mi
Schools provided by the listing agent
- Elementary: Marek Elementary School
- Middle: Nolan Ryan Junior High School
- High: Shadow Creek High School
Source: HAR. This data may not be complete. We recommend contacting the local school district to confirm school assignments for this home.
- $365,700-- bd13 ba2.5k sqft11406 Summit Bay Dr, Pearland, TX 77584Off Market
- $343,7004 bd2 ba2.5k sqft11402 Summit Bay Dr, Pearland, TX 77584Off Market
- $345,600-- bd10 ba2k sqft11408 Summit Bay Dr, Pearland, TX 77584Off Market
- $320,8003 bd2 ba1.9k sqft11334 Summit Bay Dr, Pearland, TX 77584Off Market

- $331,9003 bd2 ba1.9k sqft11403 Shoal Creek Dr, Pearland, TX 77584Off Market
- $275,9003 bd2 ba1.4k sqft11401 Shoal Creek Dr, Pearland, TX 77584Off Market
- $304,9003 bd2 ba1.8k sqft11307 Shoal Creek Dr, Pearland, TX 77584Off Market
- $332,900-- bd10 ba2.2k sqft11405 Shoal Creek Dr, Pearland, TX 77584Off Market
A local agent can set up tours, give advice and negotiate with sellers.
Similar homes
- $428,0004 bd3 ba2.3k sqft3814 Wellesley Ct, Pearland, TX 77584For Sale
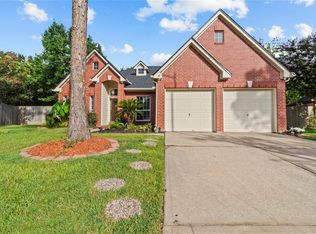 MLS ID #92711894, Katlyn O'Day, JLA Realty. HAR
 - $409,0003 bd2 ba2.5k sqft3210 Princess Bay Ct, Pearland, TX 77584For Sale
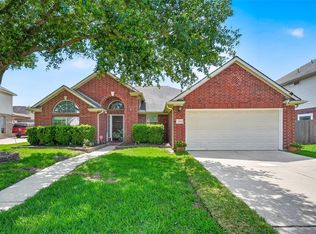 MLS ID #92163484, Linjie Zhu, Walzel Properties - Corporate Office. HAR
 - $349,0003 bd2 ba2.2k sqft11304 Morning Brook Dr, Pearland, TX 77584For Sale
 MLS ID #38461718, Shane Bergeson, Better Homes and Gardens Real Estate Gary Greene - Bay Area. HAR
 - $369,9003 bd2 ba2.2k sqft12811 Flat Creek Dr, Pearland, TX 77584For Sale
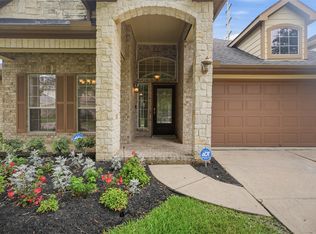 MLS ID #12083471, Barbara Bullock, Brockway Realty. HAR
 - $500,0004 bd4 ba3.6k sqft2711 Wild Lilac Dr, Pearland, TX 77584For SaleMLS ID #38211949, Ashley Warren, Orchard Brokerage. HAR
- $549,5004 bd4 ba3.1k sqft3011 Rocky Canyon Dr, Pearland, TX 77584For SaleMLS ID #55649586, Zhiguo Jiang, REALM Real Estate Professionals - Sugar Land. HAR
- $595,0005 bd4 ba4k sqft12206 Bell Creek Dr, Pearland, TX 77584For SaleMLS ID #93937647, Yolanda Gates, Connect Realty.com. HAR
- $335,0003 bd2 ba2.1k sqft2612 Sun Flare Ln, Pearland, TX 77584For SaleMLS ID #72309850, Christopher Roe, Next Trend Realty LLC. HAR
- $410,0004 bd3 ba2.7k sqft1512 Pine Grove Ln, Pearland, TX 77581For SaleMLS ID #84321267, Tonya Heard, Keller Williams Preferred. HAR
- $389,9004 bd3 ba3.1k sqft5504 Park Thicket Ln, Rosharon, TX 77583For SaleMLS ID #60389598, Ayesha Shelton, Braden Real Estate Group. HAR
- $430,0004 bd3 ba2.6k sqft1605 Gatecreek Dr, Pearland, TX 77581For SaleMLS ID #32775150, Mirley Perez Pino, Lugary, LLC. HAR
- $415,0004 bd4 ba2.8k sqft1805 Majestic Oak Dr, Pearland, TX 77581For SaleMLS ID #39685844, William Rodriguez, PAK Home Realty. HAR
- $395,0004 bd2 ba2.2k sqft2523 Deerwood Heights Ln, Manvel, TX 77578For SaleMLS ID #75641438, Boydeia Glass, Glass House Realty LLC. HAR
- $405,0005 bd3 ba3.3k sqft1505 Maple Leaf Ct, Pearland, TX 77581For SaleMLS ID #45264094, Elizabeth Kyser, Keller Williams Preferred. HAR
- $459,9994 bd3 ba3.5k sqft2403 Shelly Lang Ct, Missouri City, TX 77459For SaleMLS ID #76138951, Marsha Warren, LPT Realty, LLC. HAR
- $280,0003 bd2 ba1.8k sqft807 Forest Oaks Ln, Pearland, TX 77584For SaleMLS ID #4766273, Kathryn Davis, Keller Williams Houston Central. HAR
- $370,0004 bd4 ba2.7k sqft12535 W Hillock Ln, Houston, TX 77047For SaleMLS ID #95246704, Brian Chiu, Compass RE Texas, LLC - Houston. HAR
- $444,0004 bd4 ba3.4k sqft1822 Luminous Waters Ln, Rosharon, TX 77583For SaleMLS ID #38714389, Kingsley Idemudia, eXp Realty LLC. HAR
- $550,0005 bd4 ba3.4k sqft1711 Calico Canyon Ln, Pearland, TX 77581For SaleMLS ID #94874843, Dr.Quarnelia Patterson, Walzel Properties - Corporate Office. HAR
- $425,0005 bd3 ba3.3k sqft5498 Appleblossom Ln, Friendswood, TX 77546For SaleMLS ID #17116445, Lindsey Vaughn, RE/MAX American Dream. HAR
