Experience exceptional value in this spacious 4-bedroom, 3.5-bath home. Soaring ceilings and abundant natural light create an inviting atmosphere, while thoughtful upgrades throughout provide both style and functionality. The open-concept kitchen features granite countertops, bar seating, custom cabinetry, and hidden storage solutions designed to maximize space. The private first-floor primary suite offers a peaceful retreat, while upstairs you'll find a generous game room, three secondary bedrooms, and additional full baths—providing plenty of room for family, guests, or a home office setup. Priced competitively where this home presents a rare opportunity for buyers seeking space, comfort, and value.
For sale
$370,000
12535 W Hillock Ln, Houston, TX 77047
4beds
2,783sqft
Single Family Residence
Built in 2018
5,749 Square Feet Lot
$365,200 Zestimate®
$133/sqft
$106/mo HOA
What's special
Abundant natural lightThoughtful upgrades throughoutGranite countertopsSoaring ceilingsGenerous game roomOpen-concept kitchenPrivate first-floor primary suite
- 68 days
- 355
- 44
Zillow last checked:
Listing updated:
Listed by:
Brian Chiu TREC #0731767 281-844-6709,
Compass RE Texas, LLC - Houston
Source: HAR,MLS#: 95246704
Facts & features
Interior
Bedrooms & bathrooms
- Bedrooms: 4
- Bathrooms: 4
- Full bathrooms: 3
- 1/2 bathrooms: 1
Rooms
- Room types: Family Room, Utility Room
Primary bedroom
- Level: First
- Area: 196
- Dimensions: 14x14
Bedroom
- Level: Second
- Area: 120
- Dimensions: 12x10
Bedroom
- Level: Second
- Area: 120
- Dimensions: 12x10
Bedroom
- Level: Second
- Area: 120
- Dimensions: 12x10
Heating
- Natural Gas
Cooling
- Ceiling Fan(s), Electric
Appliances
- Included: Disposal, Refrigerator, Gas Oven, Microwave, Gas Range
- Laundry: Electric Dryer Hookup
Features
- High Ceilings, Vaulted Ceiling, 3 Bedrooms Up, Primary Bed - 1st Floor
- Flooring: Carpet, Tile
- Windows: Insulated/Low-E windows, Window Coverings
- Has fireplace: No
Interior area
- Total structure area: 2,783
- Total interior livable area: 2,783 sqft
Property
Parking
- Total spaces: 2
- Parking features: Attached
- Attached garage spaces: 2
Features
- Stories: 2
- Patio & porch: Patio/Deck
- Exterior features: Sprinkler System
- Fencing: Back Yard
Lot
- Size: 5,749 Square Feet
- Features: Back Yard, Subdivided, 0 Up To 1/4 Acre
Details
- Parcel number: 1389890040002
Construction
Type & style
- Home type: SingleFamily
- Architectural style: Traditional
- Property subtype: Single Family Residence
Materials
- Brick
- Foundation: Slab
- Roof: Composition
Condition
- New construction: No
- Year built: 2018
Utilities & green energy
- Water: Water District
Green energy
- Energy efficient items: Thermostat
Community & HOA
Community
- Subdivision: City Park South Sec 4
HOA
- Has HOA: Yes
- HOA fee: $1,275 annually
Location
- Region: Houston
Financial & listing details
- Price per square foot: $133/sqft
- Tax assessed value: $388,090
- Annual tax amount: $11,226
- Date on market: 7/2/2026
- Listing terms: Cash,Conventional,FHA,VA Loan
- Ownership: Full Ownership
Estimated market value
$365,200
$347,000 - $383,000
$3,380/mo
Price history
| Date | Event | Price |
|---|---|---|
| 7/22/2026 | Listed for sale | $370,000$133/sqft |
Source:  HAR #95246704 Report a problem HAR #95246704 Report a problem | ||
| 7/9/2026 | Pending sale | $370,000$133/sqft |
Source: HAR #95246704 Report a problem | ||
| 7/2/2026 | Listed for sale | $370,000$133/sqft |
Source: HAR #95246704 Report a problem | ||
Public tax history
| Year | Property taxes | Tax assessment |
|---|---|---|
| 2025 | $1,373 -75.6% | $388,090 |
| 2024 | $5,639 +14% | $388,090 -3.4% |
| 2023 | $4,949 -7.8% | $401,690 +13.2% |
| 2022 | $5,370 | $354,851 +19.2% |
| 2021 | -- | $297,746 +8.7% |
| 2020 | $4,986 +27.8% | $273,794 +69.9% |
| 2019 | $3,902 | $161,147 |
| 2018 | -- | -- |
Find assessor info on the county website
Monthly payment
Est. payment
Payment breakdown
Explore the cost of this home by adjusting the details. Changes won't be saved.Climate risks
Neighborhood: Central Southwest
Nearby schools
Schools provided by the listing agent
- Elementary: Almeda Elementary School
- Middle: Lawson Middle School
- High: Worthing High School
Source: HAR. This data may not be complete. We recommend contacting the local school district to confirm school assignments for this home.
Similar homes
- $340,0004 bd3 ba2.2k sqft2508 Meerstad Ln, Houston, TX 77047For Sale
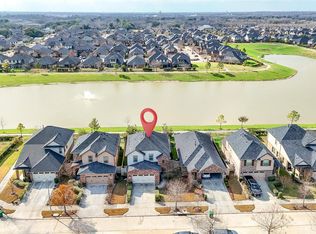 MLS ID #77321903, Carlos Saavedra, Keller Williams Realty Metropolitan. HAR
 - $303,5004 bd4 ba1.8k sqft13102 Royal Bell Ct, Houston, TX 77047For Sale
 MLS ID #12125290, Mechelle Williams, AXEN Realty. HAR
 - $289,0003 bd2 ba1.5k sqft1611 Summer City Dr, Houston, TX 77047For Sale
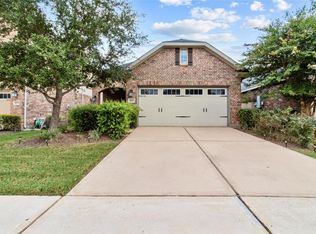 MLS ID #62592368, Boris Hernandez, JLA Realty. HAR
 - $315,0004 bd3 ba2.4k sqft14014 Brunswick Place Dr, Houston, TX 77047For Sale
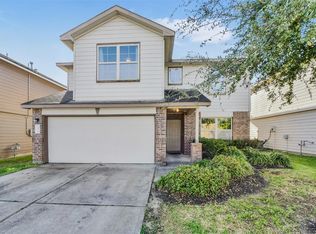 MLS ID #94879648, Kevin Scott, NextHome Luxury Premier. HAR
