Welcome to 1812 Kingsford Prairie Ct! Nicely maintained 4 bedroom, 2.5 bathroom home located in the wonderful Riverstone Ranch at Clear Creek community at the edge of Houston and Pearland. This home sits in a cul de sac and offers a great floorplan- the first floor welcomes you with a study/flex space, a half bathroom to accommodate guests, a large family room with an island kitchen with gas stove and ALL Appliances will REMAIN with the home. The second floor provides all four bedrooms and 2 full baths, laundry room and a flex space/game room. This home boasts great storage options, a tankless hot water heater, new roof- July 2026 and a whole home water filter system. Easy access to shopping, schools, and major highways. Great house to make home!
For sale
$395,000
1812 Kingsford Prairie Ct, Houston, TX 77089
4beds
2,364sqft
Single Family Residence
Built in 2020
7,061 Square Feet Lot
$383,800 Zestimate®
$167/sqft
$77/mo HOA
What's special
Large family roomTankless hot water heaterLaundry roomGreat storage options
- 98 days
- 101
- 8
Zillow last checked:
Listing updated:
Listed by:
Solana Hastings Brooks TREC #0775084 210-683-9246,
eXp Realty, LLC
Source: HAR,MLS#: 83004652
Facts & features
Interior
Bedrooms & bathrooms
- Bedrooms: 4
- Bathrooms: 3
- Full bathrooms: 2
- 1/2 bathrooms: 1
Primary bedroom
- Level: Second
- Area: 210
- Dimensions: 15x14
Bedroom
- Level: Second
- Area: 110
- Dimensions: 11x10
Bedroom
- Level: Second
- Area: 110
- Dimensions: 11x10
Bedroom
- Level: Second
- Area: 100
- Dimensions: 10x10
Other
- Level: Second
Primary bath
- Level: Second
Heating
- Electric, Natural Gas
Cooling
- Electric
Appliances
- Included: Disposal, Microwave, Dishwasher
Interior area
- Total structure area: 2,364
- Total interior livable area: 2,364 sqft
Property
Parking
- Total spaces: 2
- Parking features: Attached
- Attached garage spaces: 2
Features
- Stories: 2
Lot
- Size: 7,061 Square Feet
- Features: Cul-De-Sac, 0 Up To 1/4 Acre
Details
- Parcel number: 1500550020017
Construction
Type & style
- Home type: SingleFamily
- Architectural style: Traditional
- Property subtype: Single Family Residence
Materials
- Brick, Cement Siding
- Foundation: Slab
- Roof: Composition
Condition
- New construction: No
- Year built: 2020
Utilities & green energy
- Sewer: Public Sewer
- Water: Public
Community & HOA
Community
- Subdivision: Riverstone Ranch/Clear Crk Sec
HOA
- Has HOA: Yes
- HOA fee: $925 annually
Location
- Region: Houston
Financial & listing details
- Price per square foot: $167/sqft
- Tax assessed value: $389,418
- Annual tax amount: $12,678
- Date on market: 7/18/2026
- Listing terms: Cash,Conventional,FHA,VA Loan
Estimated market value
$383,800
$365,000 - $403,000
$2,777/mo
Price history
| Date | Event | Price |
|---|---|---|
| 10/1/2026 | Listed for rent | $3,000$1/sqft |
Source:  HAR #61791654 Report a problem HAR #61791654 Report a problem | ||
| 6/22/2026 | Listed for sale | $395,000+15.5%$167/sqft |
Source:  HAR #60319667 Report a problem HAR #60319667 Report a problem | ||
| 11/2/2021 | Listing removed | -- |
Source: HAR #19460178 Report a problem | ||
| 9/27/2021 | Pending sale | $341,930$145/sqft |
Source: HAR #19460178 Report a problem | ||
| 9/27/2021 | Price change | $341,930+2.5%$145/sqft |
Source: HAR #19460178 Report a problem | ||
| 9/23/2021 | Pending sale | $333,430$141/sqft |
Source: HAR #19460178 Report a problem | ||
Public tax history
| Year | Property taxes | Tax assessment |
|---|---|---|
| 2025 | $2,531 -13.2% | $389,418 +2% |
| 2024 | $2,915 +14.3% | $381,829 +2% |
| 2023 | $2,550 +2.5% | $374,300 +3.9% |
| 2022 | $2,489 | $360,164 +107.1% |
| 2021 | -- | $173,868 +251.1% |
| 2020 | -- | $49,521 |
Find assessor info on the county website
Monthly payment
Est. payment
Payment breakdown
Explore the cost of this home by adjusting the details. Changes won't be saved.Climate risks
Neighborhood: Highland Glen
Nearby schools
Schools provided by the listing agent
- Elementary: South Belt Elementary School
- Middle: Melillo Middle School
- High: Dobie High School
Source: HAR. This data may not be complete. We recommend contacting the local school district to confirm school assignments for this home.
- $450,8005 bd4 ba2.8k sqft1808 Kingsford Prairie Ct, Houston, TX 77089Off Market
- $384,5004 bd2 ba2.3k sqft1809 Kingsford Prairie Ct, Houston, TX 77089Off Market
- $335,3003 bd2 ba1.6k sqft1824 Kingsford Prairie Ct, Houston, TX 77089Off Market
- $299,2003 bd2 ba1.5k sqft1817 Kingsford Prairie Ct, Houston, TX 77089Off Market
Similar homes
- $379,9004 bd3 ba2.6k sqft2703 Fairfield Landing Ln, Houston, TX 77089For Sale
 MLS ID #2933667, Lina Liu, Keller Williams Houston Central. HAR
 - $330,0003 bd2 ba1.7k sqft2636 Bellwick Canyon Ct, Houston, TX 77089For Sale
 MLS ID #31235358, Christy Buck, Infinity Real Estate Group. HAR
 - $389,9004 bd4 ba2.4k sqft2719 Kaman Ln, Pearland, TX 77581For Sale
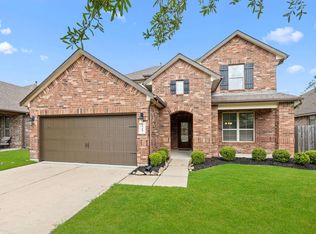 MLS ID #55758200, Andrea Crawford, Keller Williams Memorial. HAR
 - $530,0005 bd4 ba3.2k sqft1935 Heather Canyon Dr, Houston, TX 77089For Sale
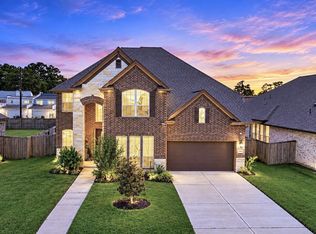 MLS ID #79983805, Ozzie Ramirez, AEA Realty, LLC. HAR
