Welcome to this beautiful very gently used home in the highly sought-after Riverstone Ranch community. Featuring an open-concept floor plan, spacious living areas, and abundant natural light, this residence offers the perfect blend of comfort and style. The well-appointed kitchen boasts ample cabinetry, generous counter space, and a seamless flow into the living and dining areas—ideal for both everyday living and entertaining. The private primary suite provides a relaxing retreat with a spacious bathroom and walk-in closet. Additional bedrooms offer flexibility for family, guests. Conveniently located near community amenities, parks, shopping, dining, and major commuter routes, this home combines suburban charm with everyday convenience. You don't want to miss this one!!!
For sale
$379,900
2703 Fairfield Landing Ln, Houston, TX 77089
4beds
2,648sqft
Single Family Residence
Built in 2020
7,178 Square Feet Lot
$370,100 Zestimate®
$143/sqft
$75/mo HOA
What's special
Open-concept floor planAbundant natural lightAdditional bedrooms offer flexibilitySpacious bathroomWalk-in closetGenerous counter spacePrivate primary suite
- 127 days
- 195
- 18
Zillow last checked:
Listing updated:
Listed by:
Lina Liu TREC #0701125 832-812-0482,
Keller Williams Houston Central
Source: HAR,MLS#: 2933667
Facts & features
Interior
Bedrooms & bathrooms
- Bedrooms: 4
- Bathrooms: 3
- Full bathrooms: 2
- 1/2 bathrooms: 1
Primary bedroom
- Level: First
- Area: 240
- Dimensions: 16x15
Bedroom
- Level: Second
- Area: 132
- Dimensions: 12x11
Bedroom
- Level: Second
- Area: 132
- Dimensions: 12x11
Bedroom
- Level: Second
- Area: 132
- Dimensions: 12x11
Other
- Level: First
- Area: 132
- Dimensions: 12x11
Game room
- Level: Second
- Area: 132
- Dimensions: 12x11
Living room
- Level: First
- Area: 272
- Dimensions: 17x16
Media room
- Level: Second
- Area: 88
- Dimensions: 8x11
Heating
- Natural Gas
Cooling
- Ceiling Fan(s), Electric
Appliances
- Included: ENERGY STAR Qualified Appliances, Disposal, Microwave, Free-Standing Range, Gas Range, Dishwasher
- Laundry: Gas Dryer Hookup, Washer Hookup
Features
- Primary Bed - 1st Floor
- Flooring: Carpet, Tile
Interior area
- Total structure area: 2,648
- Total interior livable area: 2,648 sqft
Property
Parking
- Total spaces: 2
- Parking features: Attached
- Attached garage spaces: 2
Features
- Stories: 2
Lot
- Size: 7,178 Square Feet
- Features: Subdivided, 0 Up To 1/4 Acre
Details
- Parcel number: 1500550030021
Construction
Type & style
- Home type: SingleFamily
- Architectural style: Traditional
- Property subtype: Single Family Residence
Materials
- Brick, Cement Siding
- Foundation: Slab
- Roof: Composition
Condition
- New construction: No
- Year built: 2020
Utilities & green energy
- Sewer: Public Sewer
- Water: Public
Green energy
- Energy efficient items: Thermostat
Community & HOA
Community
- Subdivision: Riverstone Ranch/Clear Crk Sec
HOA
- Has HOA: Yes
- HOA fee: $900 annually
Location
- Region: Houston
Financial & listing details
- Price per square foot: $143/sqft
- Tax assessed value: $419,412
- Annual tax amount: $13,655
- Date on market: 6/19/2026
- Listing terms: Cash,Conventional,FHA
Estimated market value
$370,100
$352,000 - $389,000
$3,005/mo
Price history
| Date | Event | Price |
|---|---|---|
| 7/20/2026 | Price change | $379,900-5%$143/sqft |
Source:  HAR #2933667 Report a problem HAR #2933667 Report a problem | ||
| 6/19/2026 | Listed for sale | $399,900-1.3%$151/sqft |
Source: HAR #2933667 Report a problem | ||
| 6/12/2026 | Listing removed | $405,000$153/sqft |
Source: HAR #27239343 Report a problem | ||
| 3/10/2026 | Listed for sale | $405,000-2.4%$153/sqft |
Source: HAR #27239343 Report a problem | ||
| 3/10/2026 | Listing removed | $415,000$157/sqft |
Source: HAR #42157151 Report a problem | ||
| 2/22/2026 | Listed for sale | $415,000+26.5%$157/sqft |
Source: HAR #42157151 Report a problem | ||
| 2/25/2021 | Listing removed | -- |
Source: HAR #30638365 Report a problem | ||
| 1/19/2021 | Pending sale | $328,055$124/sqft |
Source: HAR #30638365 Report a problem | ||
| 1/8/2021 | Listed for sale | $328,055$124/sqft |
Source: HAR #30638365 Report a problem | ||
Public tax history
| Year | Property taxes | Tax assessment |
|---|---|---|
| 2025 | $3,286 +4.7% | $419,412 +2% |
| 2024 | $3,140 +9.4% | $411,170 -2.4% |
| 2023 | $2,869 +7.1% | $421,076 +8.7% |
| 2022 | $2,677 | $387,408 +84.7% |
| 2021 | -- | $209,806 +320% |
| 2020 | -- | $49,949 |
Find assessor info on the county website
Monthly payment
Est. payment
Payment breakdown
Explore the cost of this home by adjusting the details. Changes won't be saved.Climate risks
Neighborhood: Highland Glen
Nearby schools
Schools provided by the listing agent
- Elementary: South Belt Elementary School
- Middle: Melillo Middle School
- High: Dobie High School
Source: HAR. This data may not be complete. We recommend contacting the local school district to confirm school assignments for this home.
- $309,5003 bd2 ba1.4k sqft2707 Fairfield Landing Ln, Houston, TX 77089Off Market
- $337,6003 bd2 ba1.7k sqft2648 Bellwick Canyon Ct, Houston, TX 77089Off Market
- $341,8004 bd2 ba2.5k sqft2715 Fairfield Landing Ln, Houston, TX 77089Off Market
- $365,8004 bd3 ba2.3k sqft2712 Fairfield Landing Ln, Houston, TX 77089Off Market
Similar homes
- $395,0004 bd3 ba2.3k sqft1812 Kingsford Prairie Ct, Houston, TX 77089For Sale
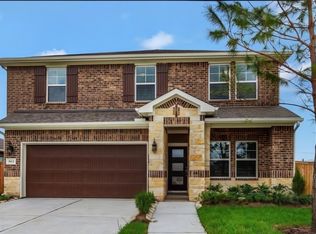 MLS ID #83004652, Solana Hastings Brooks, eXp Realty, LLC. HAR
 - $330,0003 bd2 ba1.7k sqft2636 Bellwick Canyon Ct, Houston, TX 77089For Sale
 MLS ID #31235358, Christy Buck, Infinity Real Estate Group. HAR
 - $333,0004 bd3 ba2.1k sqft9402 Savannah Holly Dr, Houston, TX 77075For Sale
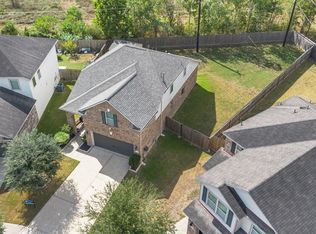 MLS ID #65468853, Jared Turner, Turner Mangum,LLC. HAR
 - $389,9004 bd4 ba2.4k sqft2719 Kaman Ln, Pearland, TX 77581For Sale
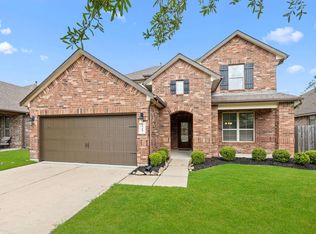 MLS ID #55758200, Andrea Crawford, Keller Williams Memorial. HAR
