Beautiful & well kept 5-bedroom, 3.5-bath home on a desirable corner lot in Kendall Lakes! A soaring entry with a statement chandelier sets the tone, complemented by light wood-look luxury vinyl plank flooring throughout the main living areas. Just off the foyer, French doors open to a private home office, while a stylish dining room with modern lighting transitions seamlessly into the open-concept kitchen featuring a working island, granite finishes, and a clear line of sight to the light, bright, and spacious family room. The first-floor primary suite offers a quiet retreat with dual sinks, a soaking tub, a separate glass shower, and an oversized walk-in closet. Upstairs, four generously sized bedrooms and two full baths are centered around a versatile gameroom. Enjoy outdoor living with a covered patio and fully fenced backyard.
For sale
Price cut: $10K (7/12)
$389,000
5330 Camerford Ct, Alvin, TX 77511
5beds
2,908sqft
:
Get pre-qualified$2,811/mo
Single Family Residence
Built in 2023
7,222 Square Feet Lot
$385,000 Zestimate®
$134/sqft
$50/mo HOA
What's special
- 67 days |
- 225 |
- 27 |
Zillow last checked:
Listing updated:
Listed by:
Mary Wise TREC #0678834 713-705-5254,
Stanfield Properties
Source: HAR,MLS#: 33687356
Facts & features
Interior
Bedrooms & bathrooms
- Bedrooms: 5
- Bathrooms: 4
- Full bathrooms: 3
- 1/2 bathrooms: 1
Rooms
- Room types: Family Room, Utility Room
Primary bathroom
- Features: Half Bath, Primary Bath: Separate Shower, Primary Bath: Soaking Tub, Secondary Bath(s): Tub/Shower Combo, Vanity Area
Kitchen
- Features: Kitchen Island, Kitchen open to Family Room, Pantry, Soft Closing Cabinets, Soft Closing Drawers
Heating
- Natural Gas
Cooling
- Ceiling Fan(s), Electric
Appliances
- Included: Disposal, Oven, Microwave, Gas Range, Dishwasher
- Laundry: Electric Dryer Hookup, Gas Dryer Hookup, Washer Hookup
Features
- High Ceilings, 3 Bedrooms Up, En-Suite Bath, Primary Bed - 1st Floor, Walk-In Closet(s)
- Flooring: Carpet, Vinyl
- Has fireplace: No
Interior area
- Total structure area: 2,908
- Total interior livable area: 2,908 sqft
Video & virtual tour
Property
Parking
- Total spaces: 2
- Parking features: Attached, Garage Door Opener, Double-Wide Driveway, Extra Driveway
- Attached garage spaces: 2
Features
- Stories: 2
- Patio & porch: Covered
- Fencing: Back Yard
Lot
- Size: 7,222 Square Feet
- Features: Corner Lot, Subdivided, 0 Up To 1/4 Acre
Details
- Parcel number: 55800114001
Construction
Type & style
- Home type: SingleFamily
- Architectural style: Traditional
- Property subtype: Single Family Residence
Materials
- Brick, Cement Siding
- Foundation: Slab
- Roof: Composition
Condition
- New construction: No
- Year built: 2023
Utilities & green energy
- Sewer: Public Sewer
- Water: Public, Water District
Green energy
- Energy efficient items: Attic Vents, Thermostat
Community & HOA
Community
- Subdivision: Kendall Lakes Sec 11
HOA
- Has HOA: Yes
- Amenities included: Clubhouse, Playground, Pond, Pool
- HOA fee: $600 annually
Location
- Region: Alvin
Financial & listing details
- Price per square foot: $134/sqft
- Tax assessed value: $405,680
- Annual tax amount: $12,541
- Date on market: 5/26/2026
- Listing terms: Cash,Conventional,FHA,VA Loan
- Exclusions: Mounted Tvs
- Ownership: Full Ownership
- Road surface type: Concrete, Curbs, Gutters
Estimated market value
$385,000
$366,000 - $404,000
$3,284/mo
Price history
| Date | Event | Price |
|---|---|---|
| 7/12/2026 | Price change | $389,000-2.5%$134/sqft |
Source:  HAR #33687356 Report a problem HAR #33687356 Report a problem | ||
| 5/26/2026 | Price change | $399,000-2.4%$137/sqft |
Source: HAR #33687356 Report a problem | ||
| 4/30/2026 | Listed for sale | $409,000+2.5%$141/sqft |
Source: HAR #40270494 Report a problem | ||
| 4/13/2026 | Listing removed | $399,000$137/sqft |
Source: HAR #2672642 Report a problem | ||
| 4/6/2026 | Price change | $399,000-1.5%$137/sqft |
Source: HAR #2672642 Report a problem | ||
| 3/18/2026 | Price change | $405,000-2.4%$139/sqft |
Source: HAR #2672642 Report a problem | ||
| 2/17/2026 | Listed for sale | $415,000$143/sqft |
Source: HAR #2672642 Report a problem | ||
Public tax history
| Year | Property taxes | Tax assessment |
|---|---|---|
| 2025 | $9,924 +122.8% | $405,680 +68.3% |
| 2024 | $4,455 +271.1% | $241,000 +275.3% |
| 2023 | $1,201 | $64,220 |
Find assessor info on the county website
Monthly payment
Est. payment
Payment breakdown
Explore the cost of this home by adjusting the details. Changes won't be saved.Climate risks
Neighborhood: 77511
Nearby schools
GreatSchools rating
- 7/10Mark Twain Elementary SchoolGrades: PK-5Distance: 0.2 mi
- 6/10G W Harby Junior High SchoolGrades: 6-8Distance: 2 mi
- 5/10Alvin High SchoolGrades: 9-12Distance: 3.7 mi
Schools provided by the listing agent
- Elementary: Mark Twain Elementary School (Alvin)
- Middle: G W Harby J H
- High: Alvin High School
Source: HAR. This data may not be complete. We recommend contacting the local school district to confirm school assignments for this home.
- $344,000-- bd14 ba2.2k sqft5332 Camerford Ct, Alvin, TX 77511Off Market
- $381,200-- bd16 ba2.9k sqft5340 Wilborn Ct, Alvin, TX 77511Off Market
- $318,400-- bd11 ba1.8k sqft5334 Camerford Ct, Alvin, TX 77511Off Market
- $341,3004 bd2 ba2.2k sqft5340 Camerford Ct, Alvin, TX 77511Off Market
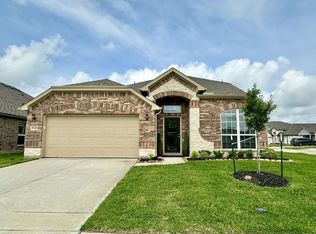
- $392,5005 bd4 ba2.8k sqft5324 Camerford Ct, Alvin, TX 77511Off Market
- $324,300-- bd11 ba2.1k sqft5333 Wilborn Ct, Alvin, TX 77511Off Market
- $382,4004 bd4 ba2.8k sqft5336 Camerford Ct, Alvin, TX 77511Off Market
- $373,100-- bd16 ba2.5k sqft5329 Wilborn Ct, Alvin, TX 77511Off Market
A local agent can set up tours, give advice and negotiate with sellers.
Similar homes
- $364,7004 bd4 ba2.9k sqft4704 Bella Ct, Alvin, TX 77511For Sale
 MLS ID #16980947, Carolyn Snell, CB&A, Realtors- Southeast. HAR
 - $379,0004 bd4 ba2.9k sqft234 Ashley Way, Alvin, TX 77511For Sale
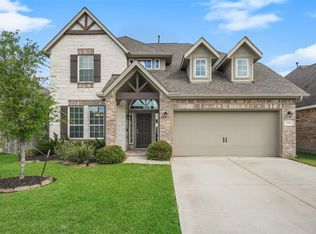 MLS ID #25461602, Paula Grote, UTR TEXAS, REALTORS. HAR
 - $339,9904 bd3 ba2.5k sqft2073 Lepper St, Alvin, TX 77511For Sale
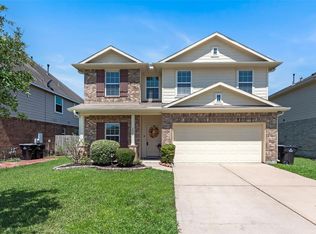 MLS ID #62523357, Jenifer Somich, RE/MAX Space Center. HAR
 - $350,0004 bd2 ba2.1k sqft1830 Alyssa Way, Alvin, TX 77511For Sale
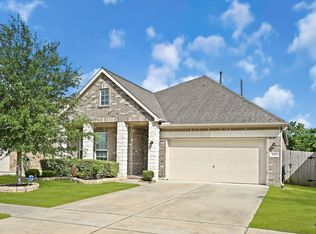 MLS ID #10483171, Erica Balaban, Keller Williams Realty Clear Lake / NASA. HAR
 - $370,0004 bd2 ba2k sqft305 Bordeaux Ct, Alvin, TX 77511For SaleMLS ID #37907937, Caylee Doiron, Stanfield Properties. HAR
- $369,0004 bd2 ba2k sqft1187 Cavalry Junction Dr, Alvin, TX 77511For SaleMLS ID #93055172, Delores Tolley, Bay Area Realty, LLC. HAR
- $395,0004 bd4 ba2.9k sqft7054 Terra Dr, Manvel, TX 77578For SaleMLS ID #86824899, Brian Carter, Trust Real Estate. HAR
- $399,0004 bd3 ba2.6k sqft9019 Stanley Oak Dr, Missouri City, TX 77459For SaleMLS ID #20694986, Ryan Adams, Real Broker, LLC. HAR
- $445,0004 bd3 ba2.9k sqft3806 Belmore Ln, Pearland, TX 77584For SaleMLS ID #61768973, Kelsey Ardoin, eXp Realty LLC. HAR
- $515,0005 bd5 ba3.1k sqft506 Campbell Dr, League City, TX 77573For SaleMLS ID #14635298, Jay Thomas, eXp Realty LLC. HAR
- $410,0004 bd3 ba3k sqft2505 Hatton Terrace Ln, Pearland, TX 77089For SaleMLS ID #71897249, Ashley Warren, Orchard Brokerage. HAR
- $425,0004 bd4 ba2.5k sqft2835 Bisbee Rd, League City, TX 77573For SaleMLS ID #97436612, Robin Geiler, UTR TEXAS, REALTORS. HAR
- $499,0004 bd3 ba3.1k sqft2303 Rosehill Garden Trl, Pearland, TX 77089For SaleMLS ID #75119181, Shane Bergeson, Better Homes and Gardens Real Estate Gary Greene - Bay Area. HAR
- $299,9993 bd2 ba1.8k sqft314 Cabernet Dr, Alvin, TX 77511For SaleMLS ID #6537753, Kimberly Beebe, American Realty. HAR
- $399,5003 bd2 ba2k sqft6304 Firewood Dr, League City, TX 77573For SaleMLS ID #9099069, Leslie Watkins, Vaughn Realty & Co. HAR
- $519,9995 bd3 ba2.6k sqft1508 Harvest Vine Ct, Friendswood, TX 77546For SaleMLS ID #26240337, Jimmy Franklin, eXp Realty LLC. HAR
- $424,9004 bd3 ba2.6k sqft3031 Magnolia Pass Ln, League City, TX 77573For SaleMLS ID #7671336, Christopher Hoot, Keller Williams Realty Clear Lake / NASA. HAR
- $399,9004 bd4 ba2.6k sqft10306 Aldrin Dr, Iowa Colony, TX 77583For SaleMLS ID #28605493, Birdie Blackburn, REB365. HAR
- $385,0003 bd2 ba2k sqft2004 Hyde Acres St, League City, TX 77573For SaleMLS ID #54335587, Kassidy Bash, eXp Realty LLC. HAR
- $429,0004 bd2 ba2.1k sqft3207 Patagonia St, League City, TX 77573For SaleMLS ID #96250788, Antonio Langer, Real Broker, LLC. HAR
