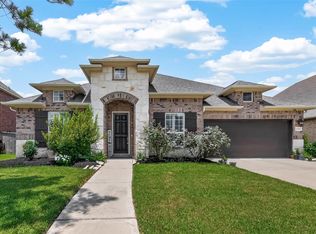
This turnkey home in Riverstone Ranch/Clear Creek offers 3,156 square feet, four bedrooms, and two full and one half baths on a lot with a stunning water view. The backyard features a covered patio, sprinkler system, and full fencing, with a gaslog fireplace anchoring the family room inside. The kitchen includes a gas cooktop, island, breakfast bar, walk-in pantry, and under-cabinet lighting, all open to the main living area. The primary suite is located on the first floor and includes a sitting area, double sinks, a separate shower, and a soaking tub. Upstairs, a media room and game room provide additional living space. Crown molding, high ceilings, and a formal entry add architectural detail throughout. The home also includes spray-foam insulation, a tankless water heater, a double-wide driveway, and an automatic garage door opener. Built in 2018, this gorgeous property is move-in ready and located near neighborhood park and pool amenities.
For sale
$499,000
2303 Rosehill Garden Trl, Pearland, TX 77089
4beds
3,163sqft
Single Family Residence
Built in 2018
8,873 Square Feet Lot
$488,100 Zestimate®
$158/sqft
$69/mo HOA
What's special
High ceilingsFormal entryCrown moldingDouble-wide drivewayFull fencingWalk-in pantrySprinkler system
- 19 days |
- 258 |
- 17 |
Likely to sell faster than
Zillow last checked:
Listing updated:
Listed by:
Shane Bergeson TREC #0700301 832-206-4495,
Better Homes and Gardens Real Estate Gary Greene - Bay Area,
Nichole Kolkmeier TREC #0827182 713-899-3828,
Better Homes and Gardens Real Estate Gary Greene - Bay Area
Source: HAR,MLS#: 75119181
Facts & features
Interior
Bedrooms & bathrooms
- Bedrooms: 4
- Bathrooms: 3
- Full bathrooms: 2
- 1/2 bathrooms: 1
Rooms
- Room types: Family Room, Media Room, Utility Room
Primary bedroom
- Level: First
- Area: 224
- Dimensions: 16x14
Bedroom
- Level: Second
- Area: 143
- Dimensions: 13x11
Bedroom
- Level: Second
- Area: 143
- Dimensions: 13x11
Bedroom
- Level: Second
- Area: 143
- Dimensions: 13x11
Other
- Level: First
- Area: 154
- Dimensions: 14x11
Breakfast
- Level: First
- Area: 80
- Dimensions: 10x8
Dining room
- Level: First
- Area: 108
- Dimensions: 12x9
Family room
- Level: First
- Area: 285
- Dimensions: 19x15
Game room
- Level: Second
- Area: 270
- Dimensions: 18x15
Kitchen
- Level: First
- Area: 150
- Dimensions: 15x10
Media room
- Level: Second
- Area: 182
- Dimensions: 14x13
Primary bath
- Level: First
- Area: 117
- Dimensions: 13x9
Utility room
- Level: First
- Area: 40
- Dimensions: 8x5
Heating
- Electric
Cooling
- Ceiling Fan(s), Electric
Appliances
- Included: Water Heater, Disposal, Dryer, Refrigerator, Washer, Electric Oven, Microwave, Gas Range, Dishwasher
Features
- Crown Molding, Formal Entry/Foyer, High Ceilings, En-Suite Bath, Primary Bed - 1st Floor, Sitting Area
- Flooring: Carpet, Vinyl
- Windows: Window Coverings
- Number of fireplaces: 1
- Fireplace features: Gas Log
Interior area
- Total structure area: 3,163
- Total interior livable area: 3,163 sqft
Video & virtual tour
Property
Parking
- Total spaces: 2
- Parking features: Attached
- Attached garage spaces: 2
Features
- Stories: 2
- Patio & porch: Covered
- Exterior features: Side Yard, Sprinkler System
- Fencing: Back Yard
- Has view: Yes
- View description: Lake, Water
- Has water view: Yes
- Water view: Lake,Water
Lot
- Size: 8,873 Square Feet
- Features: Corner Lot, Greenbelt, Subdivided, 0 Up To 1/4 Acre
Details
- Parcel number: 1391180010001
Construction
Type & style
- Home type: SingleFamily
- Architectural style: Traditional
- Property subtype: Single Family Residence
Materials
- Spray Foam Insulation, Brick
- Foundation: Slab
- Roof: Composition
Condition
- New construction: No
- Year built: 2018
Utilities & green energy
- Water: Water District
Green energy
- Energy efficient items: Thermostat
Community & HOA
Community
- Subdivision: Riverstone Ranch/Clear Crk Sec
HOA
- Has HOA: Yes
- HOA fee: $825 annually
Location
- Region: Pearland
Financial & listing details
- Price per square foot: $158/sqft
- Tax assessed value: $465,989
- Annual tax amount: $15,171
- Date on market: 7/29/2026
- Listing terms: Cash,Conventional,VA Loan
- Ownership: Full Ownership
- Road surface type: Concrete, Curbs, Gutters
Estimated market value
$488,100
$464,000 - $513,000
$3,045/mo
Price history
| Date | Event | Price |
|---|---|---|
| 7/29/2026 | Listed for sale | $499,000+5.1%$158/sqft |
Source:  HAR #75119181 Report a problem HAR #75119181 Report a problem | ||
| 9/29/2023 | Listing removed | -- |
Source: HAR #80897983 Report a problem | ||
| 9/3/2023 | Pending sale | $475,000$150/sqft |
Source: HAR #80897983 Report a problem | ||
| 8/4/2023 | Listed for sale | $475,000$150/sqft |
Source: HAR #80897983 Report a problem | ||
Public tax history
| Year | Property taxes | Tax assessment |
|---|---|---|
| 2025 | $3,340 | $465,989 +2% |
| 2024 | -- | $456,916 +2.4% |
| 2023 | $2,277 +7.2% | $446,100 +14.4% |
| 2022 | $2,124 | $390,000 +17.5% |
| 2021 | -- | $331,846 -4.7% |
| 2020 | -- | $348,389 +70.9% |
| 2019 | $1,620 | $203,808 |
| 2018 | -- | -- |
Find assessor info on the county website
Monthly payment
Est. payment
Payment breakdown
Explore the cost of this home by adjusting the details. Changes won't be saved.Climate risks
Neighborhood: Highland Glen
Nearby schools
GreatSchools rating
- 8/10South Belt Elementary SchoolGrades: PK-4Distance: 0.6 mi
- 7/10Thompson Intermediate SchoolGrades: 7-8Distance: 0.7 mi
- 5/10Dobie High SchoolGrades: 9-12Distance: 1.5 mi
Schools provided by the listing agent
- Elementary: South Belt Elementary School
- Middle: Melillo Middle School
- High: Dobie High School
Source: HAR. This data may not be complete. We recommend contacting the local school district to confirm school assignments for this home.
- $440,6004 bd3 ba3k sqft2305 Rosehill Garden Trl, Pearland, TX 77089Off Market
- $7130 sqft2301 Thornbluff Meadow Trce, Pearland, TX 77089Off Market
- $543,5005 bd3 ba4.3k sqft2307 Rosehill Garden Trl, Pearland, TX 77089Off Market
- $490,2004 bd3 ba2.8k sqft2304 Rosehill Garden Trl, Pearland, TX 77089Off Market
- $480,0004 bd3 ba3k sqft2309 Rosehill Garden Trl, Pearland, TX 77089For Sale
- $---- bd-- ba-- sqft2309 Rosehill Garden Trl, Houston, TX 77089Off Market
- $74,320-- bd-- ba-- sqftCountry Clb, Pearland, TX 77089Off Market
- $523,9004 bd3 ba3.3k sqft2306 Rosehill Garden Trl, Pearland, TX 77089Off Market
A local agent can set up tours, give advice and negotiate with sellers.
Similar homes
- $515,0004 bd3 ba3k sqft2316 Churchill Cove Ln, Houston, TX 77089For Sale
 MLS ID #26898482, Carolina Perez, HomeSmart. HAR
 - $535,0004 bd4 ba3k sqft2228 Briarstone Bluff Xing, Pearland, TX 77089For Sale
 MLS ID #73356277, Julie Gutierrez, Keller Williams Realty Metropolitan. HAR
 - $460,0004 bd3 ba2.8k sqft2405 Songlark Springs Pl, Houston, TX 77089For Sale
 MLS ID #70608025, JaTonia Youngblood, Keller Williams Preferred. HAR
 - $474,9904 bd4 ba2.9k sqft2813 Summer Indigo Trl, Houston, TX 77089For Sale
 MLS ID #54969710, John David Vasquez, CB&A, Realtors- Southeast. HAR
 - $439,0004 bd3 ba2.4k sqft2507 Hatton Terrace Ln, Pearland, TX 77089For SaleMLS ID #80915755, Sandra Tsui, Keller Williams Realty Southwest. HAR
- $425,0004 bd4 ba2.8k sqft1906 Dry Willow Ln, Houston, TX 77089For SaleMLS ID #13886929, Michael Gee, Real Broker, LLC. HAR
- $479,0003 bd3 ba2.9k sqft4612 Fisher Dr, Pearland, TX 77584For SaleMLS ID #23431150, Yolanda Garza, HomeSmart. HAR
- $499,9995 bd3 ba2.6k sqft1508 Harvest Vine Ct, Friendswood, TX 77546For SaleMLS ID #89479643, Jimmy Franklin, eXp Realty LLC. HAR
- $589,9004 bd4 ba3.3k sqft1303 Ownby Ct, Pearland, TX 77581For SaleMLS ID #10325349, Jenifer Somich, RE/MAX Space Center. HAR
- $445,0004 bd3 ba2.9k sqft3806 Belmore Ln, Pearland, TX 77584For SaleMLS ID #61768973, Kelsey Ardoin, eXp Realty LLC. HAR
- $525,0005 bd4 ba4.2k sqft1231 Abigail Ln, Friendswood, TX 77546For SaleMLS ID #37664541, Blake Jessee, Keller Williams Realty Metropolitan. HAR
- $425,0004 bd3 ba2.9k sqft6003 Orchard Trail Dr, Pearland, TX 77581For SaleMLS ID #50161672, Samantha Lake, Greystone Realty, LLC. HAR
- $499,9994 bd4 ba2.8k sqft609 Eagle Hollow Ln, League City, TX 77573For SaleMLS ID #3728319, Jaime Black, Martin & Black Real Estate LLC. HAR
- $435,0004 bd3 ba3.1k sqft3602 Pine Stream Dr, Pearland, TX 77581For SaleMLS ID #24639494, Grant Rothberg, Keller Williams Preferred. HAR
- $599,0004 bd4 ba3.8k sqft2508 Rockygate Ln, Friendswood, TX 77546For SaleMLS ID #38989243, Alan Stanfield, Stanfield Properties. HAR
- $439,0003 bd3 ba2.2k sqft3216 Parker Dr, Pearland, TX 77584For SaleMLS ID #60674681, Michael Parker, Michael Parker Real Estate Services. HAR
- $559,9004 bd3 ba2.8k sqft910 High Ridge Cir, Friendswood, TX 77546For SaleMLS ID #68654195, Craig Carver, RE/MAX Space Center. HAR
- $475,0006 bd4 ba3.6k sqft1226 Martinez Ct, Friendswood, TX 77546For SaleMLS ID #26993408, Caylee Doiron, Stanfield Properties. HAR
- $499,0004 bd4 ba3.9k sqft11319 Windy Dawn Dr, Pearland, TX 77584For SaleMLS ID #17810774, Deborah Bly, eXp Realty, LLC. HAR
- $525,0005 bd5 ba3.4k sqft1915 Cayman Bend Ln, Pearland, TX 77584For SaleMLS ID #60135203, Helen Hairston, UTR TEXAS, REALTORS. HAR
