Beautiful 4BR/3BA Meritage Home in Riverstone Ranch! This well-maintained property features a large office/study that can serve as a 5th bedroom, a spacious family room with gas fireplace, and an open kitchen with granite countertops. The master suite offers peaceful waterfront views. Outside, enjoy a covered patio, landscaped yard, and sprinkler system. Community amenities include pools, parks, and fountains. Conveniently located near Beltway 8 & I-45 for easy commuting. Schedule your showing today!
For sale
$480,000
2309 Rosehill Garden Trl, Pearland, TX 77089
4beds
3,054sqft
Single Family Residence
Built in 2018
9,408 Square Feet Lot
$465,500 Zestimate®
$157/sqft
$71/mo HOA
What's special
Gas fireplaceLandscaped yardSpacious family roomGranite countertopsOpen kitchenCovered patioSprinkler system
- 378 days |
- 79 |
- 3 |
Zillow last checked:
Listing updated:
Listed by:
Vipul Patel TREC #0748751 832-904-9156,
RE/MAX Real Estate Assoc.
Source: HAR,MLS#: 63180614
Facts & features
Interior
Bedrooms & bathrooms
- Bedrooms: 4
- Bathrooms: 3
- Full bathrooms: 3
Rooms
- Room types: Family Room, Utility Room
Primary bedroom
- Level: First
- Area: 252
- Dimensions: 18*14
Bedroom
- Level: First
- Area: 208
- Dimensions: 16*13
Bedroom
- Level: First
- Area: 154
- Dimensions: 11*14
Bedroom
- Level: First
- Area: 154
- Dimensions: 14*11
Other
- Level: First
- Area: 154
- Dimensions: 14*11
Other
- Level: First
- Area: 60
- Dimensions: 10*6
Other
- Level: First
- Area: 25
- Dimensions: 5*5
Dining room
- Level: First
- Area: 120
- Dimensions: 12*10
Family room
- Level: First
- Area: 360
- Dimensions: 20*18
Kitchen
- Level: First
- Area: 286
- Dimensions: 26*11
Living room
- Level: First
- Area: 169
- Dimensions: 13*13
Primary bath
- Level: First
- Area: 117
- Dimensions: 13*9
Utility room
- Level: First
- Area: 42
- Dimensions: 6*7
Heating
- Natural Gas
Cooling
- Ceiling Fan(s), Electric
Appliances
- Included: Water Heater, Disposal, Gas Oven, Microwave, Gas Cooktop, Dishwasher
- Laundry: Electric Dryer Hookup, Gas Dryer Hookup, Washer Hookup
Features
- Formal Entry/Foyer, Prewired for Alarm System, All Bedrooms Down
- Flooring: Carpet, Tile
- Windows: Window Coverings
- Number of fireplaces: 1
- Fireplace features: Gas
Interior area
- Total structure area: 3,054
- Total interior livable area: 3,054 sqft
Property
Parking
- Total spaces: 2
- Parking features: Attached, Garage Door Opener, Double-Wide Driveway
- Attached garage spaces: 2
Features
- Stories: 1
- Patio & porch: Covered
- Exterior features: Sprinkler System
- Has spa: Yes
- Fencing: Back Yard
- Has view: Yes
- View description: Lake, Water
- Has water view: Yes
- Water view: Lake,Water
Lot
- Size: 9,408 Square Feet
- Features: Back Yard, Corner Lot, Subdivided, 0 Up To 1/4 Acre
Details
- Parcel number: 1391180010004
Construction
Type & style
- Home type: SingleFamily
- Architectural style: Contemporary,Traditional
- Property subtype: Single Family Residence
Materials
- Spray Foam Insulation, Brick, Wood Siding
- Foundation: Slab
- Roof: Composition
Condition
- New construction: No
- Year built: 2018
Details
- Builder name: MERITAGE HOME
Utilities & green energy
- Sewer: Public Sewer
- Water: Public
Community & HOA
Community
- Security: Prewired for Alarm System
- Subdivision: Riverstone Ranch
HOA
- Has HOA: Yes
- Amenities included: Jogging Path, Picnic Area, Playground, Pond, Pool
- HOA fee: $850 annually
Location
- Region: Pearland
Financial & listing details
- Price per square foot: $157/sqft
- Tax assessed value: $486,694
- Annual tax amount: $15,719
- Date on market: 8/11/2025
- Listing terms: Cash,Conventional,FHA,VA Loan
- Road surface type: Concrete
Estimated market value
$465,500
$442,000 - $489,000
$3,028/mo
Price history
| Date | Event | Price |
|---|---|---|
| 8/18/2026 | Listed for sale | $480,000$157/sqft |
Source:  HAR #63180614 Report a problem HAR #63180614 Report a problem | ||
| 7/10/2026 | Pending sale | $480,000$157/sqft |
Source: HAR #63180614 Report a problem | ||
| 10/28/2025 | Price change | $480,000-3%$157/sqft |
Source: HAR #63180614 Report a problem | ||
| 9/25/2025 | Price change | $495,000-4.8%$162/sqft |
Source: HAR #63180614 Report a problem | ||
| 8/11/2025 | Listed for sale | $520,000$170/sqft |
Source: HAR #63180614 Report a problem | ||
Public tax history
| Year | Property taxes | Tax assessment |
|---|---|---|
| 2025 | $3,813 +4.7% | $486,694 +2% |
| 2024 | $3,644 +9.4% | $477,205 -2.4% |
| 2023 | $3,330 +8% | $488,772 +9.5% |
| 2022 | $3,085 | $446,351 +23% |
| 2021 | -- | $362,996 +3.9% |
| 2020 | $2,703 +36.8% | $349,470 +40.6% |
| 2019 | $1,976 | $248,610 |
| 2018 | -- | -- |
Find assessor info on the county website
Monthly payment
Est. payment
Payment breakdown
Explore the cost of this home by adjusting the details. Changes won't be saved.Climate risks
Neighborhood: Highland Glen
Nearby schools
GreatSchools rating
- 8/10South Belt Elementary SchoolGrades: PK-4Distance: 0.6 mi
- 7/10Thompson Intermediate SchoolGrades: 7-8Distance: 0.7 mi
- 5/10Dobie High SchoolGrades: 9-12Distance: 1.6 mi
Schools provided by the listing agent
- Elementary: South Belt Elementary School
- Middle: Melillo Middle School
- High: Dobie High School
Source: HAR. This data may not be complete. We recommend contacting the local school district to confirm school assignments for this home.
- $---- bd-- ba-- sqft2309 Rosehill Garden Trl, Houston, TX 77089Off Market
- $541,2005 bd3 ba4.3k sqft2307 Rosehill Garden Trl, Pearland, TX 77089Off Market
- $220-- bd-- ba-- sqft2200 Greenwood Bend Xing, Pearland, TX 77089Off Market
- $440,6004 bd3 ba3k sqft2305 Rosehill Garden Trl, Pearland, TX 77089Off Market
- $426,1004 bd3 ba2.6k sqft2313 Rosehill Garden Trl, Pearland, TX 77089Off Market
- $489,9004 bd3 ba3.4k sqft2308 Rosehill Garden Trl, Houston, TX 77089Off Market
- $--4 bd3 ba3.4k sqft2308 Rosehill Garden Trl, Houston, TX 77089Off Market
- $499,0004 bd3 ba3.1k sqft2303 Rosehill Garden Trl, Pearland, TX 77089Pending
A local agent can set up tours, give advice and negotiate with sellers.
Similar homes
- $535,0005 bd4 ba3.2k sqft1935 Heather Canyon Dr, Houston, TX 77089For Sale
 MLS ID #73350242, Stanley Mani, MIH REALTY, LLC. HAR
 - $379,9004 bd3 ba2.6k sqft2703 Fairfield Landing Ln, Houston, TX 77089For Sale
 MLS ID #2933667, Lina Liu, Keller Williams Houston Central. HAR
 - $339,9003 bd2 ba1.8k sqft1911 Cedar Ridge Ln, Houston, TX 77089For Sale
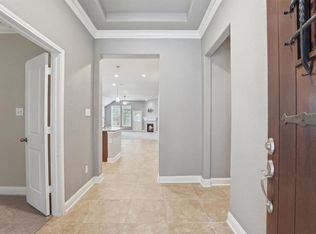 MLS ID #83508311, Randall Martin, CB&A, Realtors- Southeast. HAR
 - $400,0005 bd4 ba3k sqft3515 Curley Maple Dr, Pearland, TX 77584For Sale
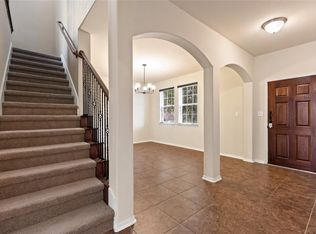 MLS ID #22079465, Oscar Torres, Corcoran Genesis. HAR
 - $497,0004 bd4 ba3.2k sqft574 Southampton Ln, League City, TX 77573For SaleMLS ID #80811786, Pansy Granberry, Better Homes and Gardens Real Estate Gary Greene - Bay Area. HAR
- $449,9004 bd4 ba2.6k sqft5943 Pearland Pl, Pearland, TX 77581For SaleMLS ID #62103969, Alex Rezende, AroundTown Properties Inc. HAR
- $479,9004 bd4 ba3.8k sqft1111 Haye Rd, Friendswood, TX 77546For SaleMLS ID #92952011, Nathalia Moreno, REALM Real Estate Professionals - North Houston. HAR
- $489,9006 bd4 ba3.8k sqft1402 Pine Knot Ct, Pearland, TX 77581For SaleMLS ID #27592244, Karen Vuong, HomeSmart. HAR
- $315,0004 bd3 ba2.2k sqft10026 Gil Jr Ln, Houston, TX 77075For SaleMLS ID #75929427, Stefani Rizzardi, RE/MAX Fine Properties. HAR
- $485,0004 bd4 ba3.5k sqft13502 Sorghum Dr, Rosharon, TX 77583For SaleMLS ID #62659922, Lance Loken, Keller Williams Platinum. HAR
- $424,9004 bd4 ba2.9k sqft2813 Lost Maples Dr, Pearland, TX 77584For SaleMLS ID #73278986, Linda Shimek Boone, Cedar Stone Realty. HAR
- $307,5004 bd3 ba2.5k sqft12018 Back Bay Ridge Way, Houston, TX 77089For SaleMLS ID #8089531, Paola Samaia Lozano, Keller Williams Realty Austin. HAR
- $507,5004 bd4 ba3.5k sqft315 Westwood Dr, League City, TX 77573For SaleMLS ID #98028470, Renee Taylor, Prince Properties, LLC. HAR
- $495,0004 bd4 ba3.3k sqft3544 Firenze Dr, Friendswood, TX 77546For SaleMLS ID #41531765, Miguel Gutierrez, INNOVA Realty. HAR
- $495,0004 bd3 ba2.8k sqft3214 Waters Edge Dr, Manvel, TX 77578For SaleMLS ID #8845649, Sarah Lernor, Realvest Services, LLC. HAR
- $399,0004 bd2 ba2.3k sqft3422 Waverly Springs Ln, Pearland, TX 77581For SaleMLS ID #50681158, Melba Cortez, UTR TEXAS, REALTORS. HAR
- $399,0004 bd4 ba2.9k sqft1914 Grand Oak Dr, Pearland, TX 77581For SaleMLS ID #86183952, Raymond Aguilar, J.L. Wyatt Properties. HAR
- $475,0004 bd3 ba2.8k sqft2833 Mezzomonte Ln, League City, TX 77573For SaleMLS ID #33979090, Michael Parker, Michael Parker Real Estate Services. HAR
- $460,0004 bd3 ba2.7k sqft3006 Southern Mill Ct, Pearland, TX 77584For SaleMLS ID #96455800, Shanni Lo, Shanni Lo. HAR
- $499,0005 bd4 ba3.9k sqft8 Terra Bella Dr, Manvel, TX 77578For SaleMLS ID #28845757, David Huy Nguyen, Vin Realty LLC. HAR
