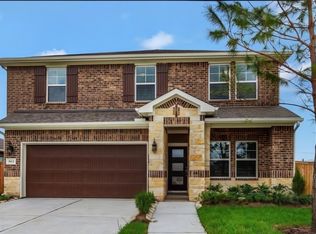
Welcome to 5943 Pearland Place, a beautiful two-story home built in 2019 offering 4 bedrooms, 3.5 bathrooms, and an exceptional curb appeal. Designed for both everyday living and entertaining, this home features a recently added in-ground pool & spa and an extended backyard patio, creating the perfect outdoor retreat. Just off the entry, a versatile room can serve as a home office, formal dining room, or flex space. The kitchen boasts granite countertops, 42-inch shaker-style cabinetry, a large island with breakfast bar seating, and abundant counter and storage space. The spacious primary suite easily accommodates king-sized furniture and features a stunning ensuite bath and oversized walk-in closet. Upstairs, you'll find a large gameroom ideal for movie nights or play space, along with three generously sized secondary bedrooms, including one with a private ensuite bath. With modern finishes, functional living spaces, and a resort-style backyard, this is one you won't want to miss.
For sale
Price cut: $24.1K (7/26)
$449,900
5943 Pearland Pl, Pearland, TX 77581
4beds
2,638sqft
:
Get pre-qualified$3,215/mo
Single Family Residence
Built in 2019
8,546 Square Feet Lot
$441,300 Zestimate®
$171/sqft
$83/mo HOA
What's special
Modern finishesExtended backyard patioResort-style backyardFunctional living spacesGranite countertopsExceptional curb appealOversized walk-in closet
- 50 days |
- 699 |
- 57 |
Zillow last checked:
Listing updated:
Listed by:
Alex Rezende TREC #0586214 832-819-4475,
AroundTown Properties Inc
Source: HAR,MLS#: 62103969
Facts & features
Interior
Bedrooms & bathrooms
- Bedrooms: 4
- Bathrooms: 4
- Full bathrooms: 3
- 1/2 bathrooms: 1
Rooms
- Room types: Family Room, Utility Room
Primary bathroom
- Features: Primary Bath: Double Sinks, Primary Bath: Separate Shower, Primary Bath: Soaking Tub, Secondary Bath(s): Double Sinks, Secondary Bath(s): Separate Shower, Secondary Bath(s): Tub/Shower Combo
Kitchen
- Features: Breakfast Bar, Kitchen Island, Kitchen open to Family Room, Pantry, Walk-in Pantry
Heating
- Natural Gas
Cooling
- Ceiling Fan(s), Electric
Appliances
- Included: ENERGY STAR Qualified Appliances, Water Heater, Disposal, Electric Oven, Microwave, Gas Range, Dishwasher
- Laundry: Electric Dryer Hookup, Washer Hookup
Features
- Formal Entry/Foyer, High Ceilings, Prewired for Alarm System, En-Suite Bath, Primary Bed - 1st Floor, Sitting Area, Walk-In Closet(s)
- Flooring: Carpet, Tile, Vinyl
- Windows: Insulated/Low-E windows, Window Coverings
Interior area
- Total structure area: 2,638
- Total interior livable area: 2,638 sqft
Property
Parking
- Total spaces: 2
- Parking features: Attached
- Attached garage spaces: 2
Features
- Stories: 2
- Patio & porch: Covered
- Exterior features: Back Green Space
- Has private pool: Yes
- Pool features: Gunite, Heated, In Ground, Pool/Spa Combo
- Fencing: Back Yard
Lot
- Size: 8,546 Square Feet
- Features: Back Yard, Build Line Restricted, Subdivided, 0 Up To 1/4 Acre
Details
- Parcel number: 70460002013
Construction
Type & style
- Home type: SingleFamily
- Architectural style: Traditional
- Property subtype: Single Family Residence
Materials
- Spray Foam Insulation, Brick, Cement Siding
- Foundation: Slab
- Roof: Composition
Condition
- New construction: No
- Year built: 2019
Utilities & green energy
- Water: Water District
Green energy
- Green verification: ENERGY STAR Certified Homes, Environments for Living, HERS Index Score
- Energy efficient items: Attic Vents, Thermostat, Lighting, HVAC, HVAC>13 SEER, Other Energy Features
Community & HOA
Community
- Security: Prewired for Alarm System
- Subdivision: Pearland Place
HOA
- Has HOA: Yes
- HOA fee: $995 annually
Location
- Region: Pearland
Financial & listing details
- Price per square foot: $171/sqft
- Tax assessed value: $345,770
- Annual tax amount: $8,257
- Date on market: 6/9/2026
- Listing terms: Cash,Conventional,FHA,Investor,VA Loan
- Ownership: Full Ownership
- Road surface type: Concrete, Curbs
Estimated market value
$441,300
$419,000 - $463,000
$3,545/mo
Price history
| Date | Event | Price |
|---|---|---|
| 7/26/2026 | Price change | $449,900-5.1%$171/sqft |
Source:  HAR #62103969 Report a problem HAR #62103969 Report a problem | ||
| 7/1/2026 | Price change | $474,000-5.2%$180/sqft |
Source: HAR #62103969 Report a problem | ||
| 6/9/2026 | Listed for sale | $499,900$189/sqft |
Source: HAR #62103969 Report a problem | ||
Public tax history
| Year | Property taxes | Tax assessment |
|---|---|---|
| 2025 | $4,140 -13.6% | $345,770 +3.7% |
| 2024 | $4,792 -1.4% | $333,500 +0.5% |
| 2023 | $4,859 -20.5% | $331,797 -1.7% |
| 2022 | $6,115 -19.2% | $337,520 +3.8% |
| 2021 | $7,571 | $325,180 +0.8% |
| 2020 | -- | $322,500 |
Find assessor info on the county website
Monthly payment
Est. payment
Payment breakdown
Explore the cost of this home by adjusting the details. Changes won't be saved.Climate risks
Neighborhood: 77581
Nearby schools
GreatSchools rating
- 9/10E A Lawhon Elementary SchoolGrades: PK-4Distance: 0.8 mi
- 9/10Pearland Junior High WestGrades: 7-8Distance: 2 mi
- 8/10Pearland High SchoolGrades: 9-12Distance: 3.8 mi
Schools provided by the listing agent
- Elementary: Lawhon Elementary School
- Middle: Pearland Junior High West
- High: Pearland High School
Source: HAR. This data may not be complete. We recommend contacting the local school district to confirm school assignments for this home.
- $352,900-- bd11 ba1.9k sqft5939 Pearland Pl, Pearland, TX 77581Off Market
- $499,800-- bd11 ba2.4k sqft5947 Pearland Pl, Pearland, TX 77581Off Market
- $345,7003 bd2 ba1.8k sqft5935 Pearland Pl, Pearland, TX 77581Off Market
- $380,200-- bd14 ba2k sqft5951 Pearland Pl, Pearland, TX 77581Off Market
- $426,100-- bd14 ba2.7k sqft5944 Pearland Pl, Pearland, TX 77581Off Market
- $424,200-- bd18 ba2.9k sqft5940 Pearland Pl, Pearland, TX 77581Off Market
- $339,200-- bd11 ba1.8k sqft5955 Pearland Pl, Pearland, TX 77581Off Market
- $408,900-- bd17 ba2.6k sqft5931 Pearland Pl, Pearland, TX 77581Off Market
A local agent can set up tours, give advice and negotiate with sellers.
A local lender can help you make sure your offer is ready when you are.
Similar homes
- $410,0004 bd4 ba2.9k sqft1914 Grand Oak Dr, Pearland, TX 77581For Sale
 MLS ID #86183952, Raymond Aguilar, J.L. Wyatt Properties. HAR
 - $427,0004 bd3 ba3k sqft4802 Gingerwood Trace Ln, Rosharon, TX 77583For Sale
 MLS ID #81128250, Stephen Myshrall, CB&A, Realtors- Southeast. HAR
 - $395,0004 bd3 ba2.3k sqft1812 Kingsford Prairie Ct, Houston, TX 77089For Sale
 MLS ID #83004652, Solana Hastings Brooks, eXp Realty, LLC. HAR
 - $379,9004 bd3 ba2.6k sqft2703 Fairfield Landing Ln, Houston, TX 77089For Sale
 MLS ID #2933667, Lina Liu, Keller Williams Houston Central. HAR
 - $410,0005 bd3 ba3.3k sqft14201 Spring Birch Ln, Pearland, TX 77584For SaleMLS ID #96120497, Neel Patel, Cloud Team Realty, Inc. HAR
- $440,0005 bd4 ba2.9k sqft1926 Temple Grove Dr, Iowa Colony, TX 77583For SaleMLS ID #86806995, Lance Loken, Keller Williams Platinum. HAR
- $309,0004 bd3 ba2.1k sqft7114 Elgin St, Pearland, TX 77584For SaleMLS ID #30402972, Mia Li, MA Realty LLC. HAR
- $470,0005 bd4 ba3.2k sqft4836 Peppermill Ridge Ln, Rosharon, TX 77583For SaleMLS ID #38256163, Ebin Kurian, Trinity Texas Realty INC. HAR
- $449,9004 bd3 ba2.4k sqft1300 Bowen Dr, League City, TX 77573For SaleMLS ID #31395896, Jamie Maricelli, Better Homes and Gardens Real Estate Gary Greene - Bay Area. HAR
- $374,0004 bd3 ba2.6k sqft317 Merlot Dr, Alvin, TX 77511For SaleMLS ID #10523789, Amanda Walsh, Keller Williams Memorial. HAR
- $473,0005 bd5 ba3.7k sqft106 Indian Wells Dr, Manvel, TX 77578For SaleMLS ID #7242810, Jijimon John, MIH REALTY, LLC. HAR
- $385,0004 bd4 ba2.6k sqft4838 Albany Ridge Ln, Rosharon, TX 77583For SaleMLS ID #63357556, Tionne Caldwell, JLA Realty. HAR
- $365,0004 bd2 ba2.2k sqft13715 Madera Bend Ln, Rosharon, TX 77583For SaleMLS ID #48801697, Gregory Young, CB&A, Realtors- Southeast. HAR
- $407,5004 bd3 ba2.3k sqft3806 Shackleton Ct, Iowa Colony, TX 77583For SaleMLS ID #94048086, Shelby Crowe, Berkshire Hathaway HomeServices Premier Properties. HAR
- $436,0414 bd4 ba2.6k sqft2722 Ruby Laurel Dr, Iowa Colony, TX 77583New ConstructionHAR
- $325,0004 bd3 ba2.5k sqft5324 Cj Walker Ln, Houston, TX 77048For SaleMLS ID #30278312, Jacquel Haywood, Epique Realty LLC. HAR
- $374,9994 bd3 ba2.2k sqft10602 Wagner St, Iowa Colony, TX 77583For SaleMLS ID #82858106, Cynthia Gomez, Keller Williams Realty Clear Lake / NASA. HAR
- $443,9794 bd3 ba2.6k sqft23522 Malbec Dr, Alvin, TX 77511New ConstructionHAR
- $439,9996 bd4 ba2.6k sqft10214 Carmencita Way, Houston, TX 77075New ConstructionMLS ID #35446488, Amanda Corral, Amada Agency Real Estate. HAR
- $359,0004 bd2 ba2.2k sqft13318 Spruce Orchard Ct, Rosharon, TX 77583For SaleMLS ID #20668128, Khanh Tran, KTP Realty. HAR
