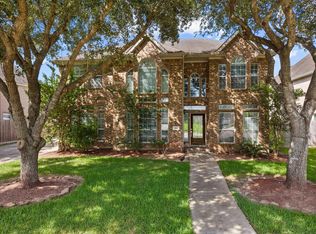
Welcome to this beautifully well-maintained home in Oakbrook Estates, zoned to top-rated Pearland ISD schools. This two-story gem offers 4 spacious bedrooms, 3 full baths, a half bath, and a 2-car garage. Enjoy luxury vinyl plank flooring, soaring ceilings, and an open layout perfect for both entertaining and everyday living. The inviting kitchen flows seamlessly into generous living areas, while the downstairs primary suite offers a spa-like bath. Up you will find 3 big bedrooms, 2 full baths, and a huge family room! The upstairs was also recently updated with all new carpet! This home blends comfort, style, and peace of mind with room to grow and space to relax. Don’t miss this opportunity—schedule your private tour today!
For sale
$410,000
1914 Grand Oak Dr, Pearland, TX 77581
4beds
2,978sqft
Single Family Residence
Built in 2011
7,148 Square Feet Lot
$399,400 Zestimate®
$138/sqft
$23/mo HOA
What's special
Luxury vinyl plank flooringInviting kitchenSoaring ceilingsHalf bathDownstairs primary suiteSpa-like bath
- 78 days |
- 143 |
- 12 |
Zillow last checked:
Listing updated:
Listed by:
Raymond Aguilar TREC #0644859 832-971-7263,
J.L. Wyatt Properties
Source: HAR,MLS#: 86183952
Facts & features
Interior
Bedrooms & bathrooms
- Bedrooms: 4
- Bathrooms: 4
- Full bathrooms: 3
- 1/2 bathrooms: 1
Rooms
- Room types: Den, Family Room, Utility Room
Primary bedroom
- Level: First
- Area: 280
- Dimensions: 20x14
Bedroom
- Level: Second
- Area: 165
- Dimensions: 15x11
Bedroom
- Level: Second
- Area: 165
- Dimensions: 15x11
Bedroom
- Level: Second
- Area: 168
- Dimensions: 14x12
Dining room
- Level: First
- Area: 195
- Dimensions: 15x13
Family room
- Level: Second
- Area: 380
- Dimensions: 20x19
Living room
- Level: First
- Area: 380
- Dimensions: 20x19
Utility room
- Level: First
- Area: 72
- Dimensions: 9x8
Heating
- Natural Gas
Cooling
- Ceiling Fan(s), Electric
Appliances
- Included: Disposal, Gas Oven, Microwave, Gas Cooktop, Gas Range, Dishwasher
- Laundry: Electric Dryer Hookup, Gas Dryer Hookup, Washer Hookup
Features
- Formal Entry/Foyer, High Ceilings, Prewired for Alarm System, 3 Bedrooms Up, En-Suite Bath, Primary Bed - 1st Floor, Sitting Area, Split Plan, Walk-In Closet(s)
- Flooring: Carpet, Tile, Vinyl
- Doors: Insulated Doors
- Windows: Insulated/Low-E windows, Window Coverings
Interior area
- Total structure area: 2,978
- Total interior livable area: 2,978 sqft
Property
Parking
- Total spaces: 2
- Parking features: Attached, Oversized, Additional Parking, Garage Door Opener, Double-Wide Driveway
- Attached garage spaces: 2
Features
- Stories: 2
- Patio & porch: Patio/Deck, Porch
- Exterior features: Side Yard
- Fencing: Back Yard,Full
Lot
- Size: 7,148 Square Feet
- Features: Back Yard, Subdivided, 0 Up To 1/4 Acre
Details
- Parcel number: 68426007025
Construction
Type & style
- Home type: SingleFamily
- Architectural style: Traditional
- Property subtype: Single Family Residence
Materials
- Batts Insulation, Brick, Cement Siding, Wood Siding
- Foundation: Slab
- Roof: Composition
Condition
- New construction: No
- Year built: 2011
Utilities & green energy
- Sewer: Public Sewer
- Water: Public, Water District
Green energy
- Energy efficient items: Attic Vents, Thermostat, Lighting, HVAC
Community & HOA
Community
- Security: Prewired for Alarm System
- Subdivision: Oakbrook Estates Sec 6
HOA
- Has HOA: Yes
- HOA fee: $275 annually
Location
- Region: Pearland
Financial & listing details
- Price per square foot: $138/sqft
- Tax assessed value: $425,000
- Annual tax amount: $10,149
- Date on market: 5/31/2026
- Listing terms: Cash,Conventional,FHA,Investor,USDA Loan,VA Loan
- Ownership: Full Ownership
- Road surface type: Concrete, Curbs
Estimated market value
$399,400
$379,000 - $419,000
$3,256/mo
Price history
| Date | Event | Price |
|---|---|---|
| 5/31/2026 | Listed for sale | $410,000+54.8%$138/sqft |
Source:  HAR #86183952 Report a problem HAR #86183952 Report a problem | ||
| 4/25/2016 | Sold | -- |
Source: Agent Provided Report a problem | ||
| 3/23/2016 | Pending sale | $264,900$89/sqft |
Source: RE/MAX Space Center-Clear Lake #46357909 Report a problem | ||
| 3/19/2016 | Listed for sale | $264,900+22.1%$89/sqft |
Source: RE/MAX Space Center-Clear Lake #46357909 Report a problem | ||
| 7/11/2013 | Listing removed | $216,999$73/sqft |
Source: Bryan Cotton Properties #42725544 Report a problem | ||
| 6/25/2013 | Listed for sale | $216,999+0.2%$73/sqft |
Source: Bryan Cotton Properties #42725544 Report a problem | ||
| 11/19/2012 | Listing removed | $216,500$73/sqft |
Source: RE/MAX One #85204231 Report a problem | ||
| 8/27/2012 | Price change | $216,500-1.5%$73/sqft |
Source: RE/MAX One #85204231 Report a problem | ||
| 6/20/2012 | Listed for sale | $219,900+3%$74/sqft |
Source: RE/MAX One #85204231 Report a problem | ||
| 4/1/2012 | Listing removed | $213,500$72/sqft |
Source: RE/MAX #41264994 Report a problem | ||
| 12/16/2011 | Listed for sale | $213,500$72/sqft |
Source: RE/MAX One #41264994 Report a problem | ||
Public tax history
| Year | Property taxes | Tax assessment |
|---|---|---|
| 2025 | $7,265 -9.1% | $425,000 -2.8% |
| 2024 | $7,996 +9.7% | $437,447 +10% |
| 2023 | $7,289 -6.2% | $397,679 +10% |
| 2022 | $7,771 +1.5% | $361,526 +10% |
| 2021 | $7,656 | $328,660 +7.6% |
| 2020 | -- | $305,305 +10% |
| 2019 | $6,775 -21.2% | $277,550 +3.5% |
| 2018 | $8,600 | $268,150 -4.4% |
| 2017 | $8,600 +31.5% | $280,400 |
| 2016 | $6,538 | $280,400 +22.1% |
| 2015 | $6,538 | $229,580 +7.2% |
| 2014 | $6,538 | $214,110 +4.1% |
| 2012 | -- | $205,650 +1075.1% |
| 2011 | -- | $17,500 -24.7% |
| 2010 | -- | $23,240 |
| 2009 | -- | $23,240 |
| 2008 | -- | $23,240 +399.8% |
| 2006 | -- | $4,650 |
Find assessor info on the county website
Monthly payment
Est. payment
Payment breakdown
Explore the cost of this home by adjusting the details. Changes won't be saved.Climate risks
Neighborhood: Oakbrook Estates
Nearby schools
GreatSchools rating
- 9/10Rustic Oak Elementary SchoolGrades: PK-4Distance: 1.3 mi
- 8/10Pearland Junior High EastGrades: 7-8Distance: 2.4 mi
- 8/10Pearland High SchoolGrades: 9-12Distance: 0.8 mi
Schools provided by the listing agent
- Elementary: Rustic Oak Elementary School
- Middle: Pearland Junior High East
- High: Pearland High School
Source: HAR. This data may not be complete. We recommend contacting the local school district to confirm school assignments for this home.
- $344,8004 bd2 ba2.1k sqft1912 Grand Oak Dr, Pearland, TX 77581Off Market
- $350,400-- bd10 ba2.1k sqft1917 Grand Oak Dr, Pearland, TX 77581Off Market
- $402,800-- bd10 ba3k sqft1915 Grand Oak Dr, Pearland, TX 77581Off Market
- $349,0005 bd3 ba2.3k sqft1913 Grand Oak Dr, Pearland, TX 77581Off Market
- $333,7004 bd2 ba2k sqft1916 Grand Oak Dr, Pearland, TX 77581Off Market
- $297,9003 bd2 ba1.5k sqft1920 Grand Oak Dr, Pearland, TX 77581Off Market
- $327,8004 bd2 ba2k sqft1911 Oak Top Dr, Pearland, TX 77581Off Market
- $427,9005 bd2 ba2.8k sqft1918 Grand Oak Dr, Pearland, TX 77581Off Market
A local agent can set up tours, give advice and negotiate with sellers.
A local lender can help you make sure your offer is ready when you are.
Similar homes
- $375,0003 bd3 ba2.2k sqft1806 Oak View Ln, Pearland, TX 77581For Sale
 MLS ID #45526244, Duy Bui, 5th Stream Realty. HAR
 - $424,9004 bd4 ba2.9k sqft2813 Lost Maples Dr, Pearland, TX 77584For Sale
 MLS ID #73278986, Linda Shimek Boone, Cedar Stone Realty. HAR
 - $499,9996 bd4 ba3.3k sqft3811 Houston Lake Dr, Pearland, TX 77581For Sale
 MLS ID #44450423, Celicia Martin, SoCo Realty. HAR
 - $415,0005 bd4 ba3k sqft3515 Curley Maple Dr, Pearland, TX 77584For Sale
 MLS ID #41419723, Juan Torres, Imperio Real Estate LLC. HAR
 - $409,9004 bd3 ba2.6k sqft2701 Green Mountain Dr, Pearland, TX 77584For SaleMLS ID #47743931, Lynette Thomas, Entera Realty LLC. HAR
- $324,9903 bd2 ba1.9k sqft4109 Oak Point Dr, Pearland, TX 77581For SaleMLS ID #90246202, Leticia Salazar, Coldwell Banker Realty - The Woodlands. HAR
- $449,9004 bd4 ba2.6k sqft5943 Pearland Pl, Pearland, TX 77581For SaleMLS ID #62103969, Alex Rezende, AroundTown Properties Inc. HAR
- $489,9006 bd4 ba3.8k sqft1402 Pine Knot Ct, Pearland, TX 77581For SaleMLS ID #27592244, Karen Vuong, HomeSmart. HAR
- $375,0004 bd3 ba2.7k sqft5182 Echo Falls Dr, Alvin, TX 77511For SaleMLS ID #7386164, Connie Russell, UTR TEXAS, REALTORS. HAR
- $370,0004 bd3 ba2.6k sqft10038 Yolandita, Houston, TX 77075For SaleMLS ID #78002576, Philip Caltabiano, Luxely Real Estate. HAR
- $525,0004 bd3 ba2.8k sqft304 Melodywood Dr, Friendswood, TX 77546For SaleMLS ID #31433780, Elida Guajardo, Coldwell Banker Universal. HAR
- $374,9954 bd3 ba2.6k sqft14415 Autumn Canyon Trce, Houston, TX 77062For SaleMLS ID #55052526, Mark Coselli, Compass RE Texas, LLC - Houston. HAR
- $410,0005 bd3 ba3.3k sqft14201 Spring Birch Ln, Pearland, TX 77584For SaleMLS ID #96120497, Neel Patel, Cloud Team Realty, Inc. HAR
- $495,0004 bd3 ba3.2k sqft8503 Beacon Bend Ln, Pearland, TX 77584For SaleMLS ID #58122217, LaQuesha Spivey, Greenwood King Properties - Voss Office. HAR
- $389,0004 bd4 ba2.2k sqft2710 Sienna Springs Dr, Pearland, TX 77584For SaleMLS ID #29524405, Jennifer Jelks, Brooks Ballard International Real Estate. HAR
- $445,0004 bd2 ba2.6k sqft2802 Creek Bend Dr, Friendswood, TX 77546For SaleMLS ID #93893213, Noelia Benavides, Cattell Real Estate Group, INC. HAR
- $385,0004 bd3 ba2.7k sqft14106 Spring Birch Ln, Pearland, TX 77584For SaleMLS ID #45216910, Myrna Sharpe, Keller Williams Realty Southwest. HAR
- $319,9004 bd3 ba2.2k sqft3416 Dorsey Ln, Pearland, TX 77584For SaleMLS ID #2513132, Cynthia Gomez, Keller Williams Realty Clear Lake / NASA. HAR
- $374,0004 bd3 ba2.6k sqft317 Merlot Dr, Alvin, TX 77511For SaleMLS ID #10523789, Amanda Walsh, Keller Williams Memorial. HAR
- $439,8005 bd3 ba2.5k sqft401 W Bend Dr, League City, TX 77573For SaleMLS ID #76790196, Jacob Hatfield, Brooks Ballard International Real Estate. HAR
