This beautiful home with it's brick elevation and stone path has the perfect curb appeal. Your 3 car garage and wide drive give plenty of space for parking. Immediately you are welcomed home to a 5 bedroom 3 bath with plenty of room to relax or entertain. Located on the first floor are 3 bedrooms and full bath and the primary bedroom features a large walk in closet and bath, two vanity sinks, soaking tub and large shower. The 5th bedroom with a full bath is located on the second floor which could also be used for a media/game room. This home is perfect to entertain with the kitchen, living and dining all open, inviting conversation. The backyard features a covered patio and pool that can be used throughout the year. Don't miss the opportunity to make this perfect space the place you call home. Close walking distance to the HOA pool and HOA Community play area and building.
For sale
Price cut: $10.1K (7/23)
$439,800
401 W Bend Dr, League City, TX 77573
5beds
2,578sqft
Single Family Residence
Built in 2015
7,200 Square Feet Lot
$433,100 Zestimate®
$171/sqft
$60/mo HOA
What's special
Covered patioLarge walk in closetInviting conversationSoaking tubPerfect curb appealBrick elevationWide drive
- 141 days |
- 769 |
- 64 |
Zillow last checked:
Listing updated:
Listed by:
Jacob Hatfield TREC #0729361 903-563-4618,
Brooks Ballard International Real Estate,
Brooks Ballard TREC #0368269 713-522-7474,
Brooks Ballard International Real Estate
Source: HAR,MLS#: 76790196
Facts & features
Interior
Bedrooms & bathrooms
- Bedrooms: 5
- Bathrooms: 3
- Full bathrooms: 3
Rooms
- Room types: Family Room, Utility Room
Primary bathroom
- Features: Primary Bath: Double Sinks, Primary Bath: Separate Shower, Primary Bath: Soaking Tub, Secondary Bath(s): Shower Only, Secondary Bath(s): Tub/Shower Combo
Kitchen
- Features: Kitchen open to Family Room, Under Cabinet Lighting, Walk-in Pantry
Heating
- Natural Gas
Cooling
- Ceiling Fan(s), Electric
Appliances
- Included: Disposal, Refrigerator, Gas Oven, Microwave, Gas Range, Dishwasher
- Laundry: Electric Dryer Hookup, Gas Dryer Hookup, Washer Hookup
Features
- Formal Entry/Foyer, High Ceilings, 1 Bedroom Up, Primary Bed - 1st Floor, Walk-In Closet(s)
- Flooring: Carpet, Engineered Hardwood, Tile
- Windows: Window Coverings
- Number of fireplaces: 1
- Fireplace features: Gas Log
Interior area
- Total structure area: 2,578
- Total interior livable area: 2,578 sqft
Property
Parking
- Total spaces: 3
- Parking features: Attached, Garage Door Opener, Double-Wide Driveway
- Attached garage spaces: 3
Features
- Stories: 1
- Patio & porch: Covered
- Exterior features: Side Yard
- Has private pool: Yes
- Pool features: Heated, In Ground
- Fencing: Back Yard
Lot
- Size: 7,200 Square Feet
- Dimensions: 60 x 120
- Features: Build Line Restricted, Subdivided, 0 Up To 1/4 Acre
Details
- Parcel number: 758720010020000
Construction
Type & style
- Home type: SingleFamily
- Architectural style: Traditional
- Property subtype: Single Family Residence
Materials
- Blown-In Insulation, Brick, Cement Siding
- Foundation: Slab
- Roof: Composition
Condition
- New construction: No
- Year built: 2015
Details
- Builder name: Castlerock Communities LP
Utilities & green energy
- Sewer: Public Sewer
- Water: Water District
Green energy
- Energy efficient items: Thermostat, HVAC
Community & HOA
Community
- Subdivision: Westwood Sub
HOA
- Has HOA: Yes
- Amenities included: Clubhouse, Playground, Pond, Pool, Trail(s)
- HOA fee: $720 annually
Location
- Region: League City
Financial & listing details
- Price per square foot: $171/sqft
- Tax assessed value: $430,700
- Annual tax amount: $11,104
- Date on market: 4/2/2026
- Listing terms: Cash,Conventional,FHA,VA Loan
- Ownership: Full Ownership
- Road surface type: Concrete
Estimated market value
$433,100
$411,000 - $455,000
$3,471/mo
Price history
| Date | Event | Price |
|---|---|---|
| 7/23/2026 | Price change | $439,800-2.2%$171/sqft |
Source:  HAR #76790196 Report a problem HAR #76790196 Report a problem | ||
| 6/4/2026 | Price change | $449,900-1.3%$175/sqft |
Source: HAR #76790196 Report a problem | ||
| 4/2/2026 | Listed for sale | $455,800$177/sqft |
Source: HAR #76790196 Report a problem | ||
Public tax history
| Year | Property taxes | Tax assessment |
|---|---|---|
| 2025 | $5,382 -5.9% | $430,700 +5.8% |
| 2024 | $5,718 -0.9% | $407,020 +10% |
| 2023 | $5,770 +5.7% | $370,018 +10% |
| 2022 | $5,460 +4.3% | $336,380 +10% |
| 2021 | $5,235 +5% | $305,800 +10% |
| 2020 | $4,983 -21.6% | $278,000 -22.6% |
| 2019 | $6,355 -38.4% | $359,200 +6.1% |
| 2018 | $10,325 | $338,660 +2.3% |
| 2017 | $10,325 -8.9% | $331,160 +2.9% |
| 2016 | $11,339 +870.9% | $321,940 +490.1% |
| 2015 | $1,168 | $54,560 |
Find assessor info on the county website
Monthly payment
Est. payment
Payment breakdown
Explore the cost of this home by adjusting the details. Changes won't be saved.Climate risks
Neighborhood: Westwood
Nearby schools
GreatSchools rating
- 9/10Campbell Elementary SchoolGrades: PK-5Distance: 0.6 mi
- 7/10Creekside Intermediate SchoolGrades: 6-8Distance: 1.9 mi
- 8/10Clear Springs High SchoolGrades: 9-12Distance: 1.9 mi
Schools provided by the listing agent
- Elementary: Campbell Elementary School (Clear Creek)
- Middle: Creekside Intermediate School
- High: Clear Springs High School
Source: HAR. This data may not be complete. We recommend contacting the local school district to confirm school assignments for this home.
- $489,2004 bd4 ba3.3k sqft403 W Bend Dr, League City, TX 77573Off Market
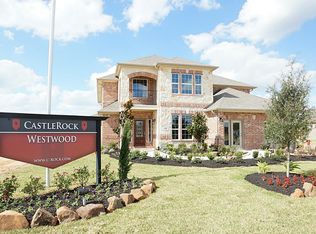
- $547,200-- bd3 ba4.3k sqft345 W Bend Dr, League City, TX 77573Off Market
- $570,1005 bd4 ba4.3k sqft345 West Bend Dr, League City, TX 77573Off Market
- $408,600-- bd2 ba2.4k sqft408 Wood Forest Dr, League City, TX 77573Off Market
- $461,7004 bd3 ba2.9k sqft343 W Bend Dr, League City, TX 77573Off Market
- $400,400-- bd3 ba2.3k sqft410 Wood Forest Dr, League City, TX 77573Off Market
- $435,800-- bd-- ba2.4k sqft405 W Bend Dr, League City, TX 77573Off Market
- $442,900-- bd3 ba2.4k sqft406 Wood Forest Dr, League City, TX 77573Off Market
A local agent can set up tours, give advice and negotiate with sellers.
Similar homes
- $507,5004 bd4 ba3.5k sqft315 Westwood Dr, League City, TX 77573For Sale
 MLS ID #98028470, Renee Taylor, Prince Properties, LLC. HAR
 - $400,0004 bd2 ba2.7k sqft6111 Windsor Chase Ln, League City, TX 77573For Sale
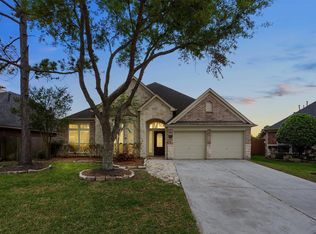 MLS ID #94148802, Brian Worrell, Keystone Realty Group. HAR
 - $360,0004 bd2 ba2.3k sqft2119 Kingfisher Ct, League City, TX 77573For Sale
 MLS ID #90426368, Jonathan Cottrell, Cottrell Realty. HAR
 - $399,0004 bd3 ba2.6k sqft1293 Ocean Manor Ln, League City, TX 77573For Sale
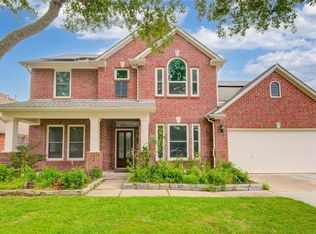 MLS ID #22433522, Amy Lynch Kolflat, Walzel Properties - Corporate Office. HAR
 - $390,0004 bd3 ba2.3k sqft2844 Torano Cir, League City, TX 77573For SaleMLS ID #49786017, JaQuita Montgomery, Braden Real Estate Group. HAR
- $349,0004 bd2 ba2k sqft2112 Bristol Breeze Ln, League City, TX 77573For SaleMLS ID #44980287, Christina Garsee, UTR TEXAS, REALTORS. HAR
- $445,0004 bd2 ba2.6k sqft2802 Creek Bend Dr, Friendswood, TX 77546For SaleMLS ID #93893213, Noelia Benavides, Cattell Real Estate Group, INC. HAR
- $579,0004 bd4 ba2.9k sqft5102 Hidden Brook Ln, League City, TX 77573For SaleMLS ID #3047408, Alex Lyon, Foundations Realty. HAR
- $390,0005 bd3 ba2.6k sqft2135 Llerena Ln, League City, TX 77573For SaleMLS ID #13718040, Rick Aguilar, Keller Williams Realty Clear Lake / NASA. HAR
- $524,9004 bd4 ba3.6k sqft704 White Oak Pointe Dr, League City, TX 77573For SaleMLS ID #75100795, Bret Wallace, RE/MAX Fine Properties. HAR
- $599,0004 bd4 ba3.8k sqft2508 Rockygate Ln, Friendswood, TX 77546For SaleMLS ID #38989243, Alan Stanfield, Stanfield Properties. HAR
- $420,0004 bd3 ba2.7k sqft5126 Jibe Ho Ln, Manvel, TX 77578For SaleMLS ID #47667720, Trinh Hoang, Keller Williams Signature. HAR
- $495,0004 bd4 ba3.3k sqft3544 Firenze Dr, Friendswood, TX 77546For SaleMLS ID #41531765, Miguel Gutierrez, INNOVA Realty. HAR
- $425,0004 bd4 ba2.8k sqft1906 Dry Willow Ln, Houston, TX 77089For SaleMLS ID #13886929, Michael Gee, Real Broker, LLC. HAR
- $420,0004 bd4 ba3.7k sqft1740 N Meridian Greens Dr, Dickinson, TX 77539For SaleMLS ID #37119302, Morgan Thompson, Foundations Realty. HAR
- $559,0004 bd4 ba3.3k sqft607 Ivory Stone Ln, League City, TX 77573For SaleMLS ID #88498264, Debby Spinden, The Property Shop. HAR
- $435,0004 bd3 ba2.8k sqft3615 Turtle Cove Dr, Pasadena, TX 77505For SaleMLS ID #79344173, Charlie Zaid, Century Properties Real Estate. HAR
- $435,0004 bd3 ba2.8k sqft1908 Sunset Terrace Ln, Houston, TX 77089For SaleMLS ID #12305156, Randall Martin, CB&A, Realtors- Southeast. HAR
- $449,9004 bd3 ba2.5k sqft3508 Saxton Green Rd, Pearland, TX 77584For SaleMLS ID #67180007, Hung Nguyen, The Nguyens & Associates. HAR
- $415,0005 bd4 ba3k sqft3515 Curley Maple Dr, Pearland, TX 77584For SaleMLS ID #41419723, Juan Torres, Imperio Real Estate LLC. HAR
