Welcome to this beautiful two-story home in a desirable gated community. Featuring an open floor plan, soaring ceilings, abundant natural light, and generously sized rooms throughout, this home offers both comfort and functionality. The spacious kitchen opens to the main living areas, while the family room showcases a cozy fireplace and views of the backyard. Upstairs, a large game room provides flexible space for entertainment or work. Enjoy the private backyard with a covered patio, mature trees, and plenty of room to relax or entertain. Conveniently located near neighborhood amenities, including a park and playground.
For sale
$495,000
3544 Firenze Dr, Friendswood, TX 77546
4beds
3,364sqft
:
Get pre-qualified$3,938/mo
Single Family Residence
Built in 2009
7,204 Square Feet Lot
$482,000 Zestimate®
$147/sqft
$71/mo HOA
What's special
Cozy fireplacePrivate backyardOpen floor planAbundant natural lightFamily roomViews of the backyardCovered patio
- 39 days |
- 222 |
- 15 |
Zillow last checked:
Listing updated:
Listed by:
Miguel Gutierrez TREC #0568025 713-480-9581,
INNOVA Realty
Source: HAR,MLS#: 41531765
Facts & features
Interior
Bedrooms & bathrooms
- Bedrooms: 4
- Bathrooms: 4
- Full bathrooms: 3
- 1/2 bathrooms: 1
Heating
- Electric
Cooling
- Gas
Features
- Number of fireplaces: 1
Interior area
- Total structure area: 3,364
- Total interior livable area: 3,364 sqft
Property
Parking
- Total spaces: 2
- Parking features: Attached
- Attached garage spaces: 2
Features
- Stories: 2
Lot
- Size: 7,204 Square Feet
- Features: Subdivided, 0 Up To 1/4 Acre
Details
- Parcel number: 1294700060016
Construction
Type & style
- Home type: SingleFamily
- Architectural style: Traditional
- Property subtype: Single Family Residence
Materials
- Brick, Wood Siding
- Foundation: Slab
- Roof: Composition
Condition
- New construction: No
- Year built: 2009
Utilities & green energy
- Sewer: Public Sewer
- Water: Public
Community & HOA
Community
- Subdivision: Terra Bella Sec 1
HOA
- Has HOA: Yes
- HOA fee: $850 annually
Location
- Region: Friendswood
Financial & listing details
- Price per square foot: $147/sqft
- Tax assessed value: $454,928
- Annual tax amount: $9,609
- Date on market: 6/18/2026
Estimated market value
$482,000
$458,000 - $506,000
$3,499/mo
Price history
| Date | Event | Price |
|---|---|---|
| 6/18/2026 | Listed for sale | $495,000$147/sqft |
Source:  HAR #41531765 Report a problem HAR #41531765 Report a problem | ||
Public tax history
| Year | Property taxes | Tax assessment |
|---|---|---|
| 2025 | $2,289 +5.3% | $454,928 +2% |
| 2024 | $2,173 | $446,199 -1.3% |
| 2023 | -- | $452,116 +10.9% |
| 2022 | $1,659 | $407,798 +15.7% |
| 2021 | -- | $352,451 +10.1% |
| 2020 | $1,547 -1.2% | $320,000 +0.8% |
| 2019 | $1,566 -75.9% | $317,403 +4.6% |
| 2018 | $6,508 | $303,440 |
| 2017 | $6,508 +2.1% | $303,440 +2.7% |
| 2016 | $6,373 +16.5% | $295,540 +4.7% |
| 2015 | $5,469 | $282,344 +14.9% |
| 2014 | $5,469 | $245,660 |
| 2013 | -- | $245,660 +11.4% |
| 2012 | -- | $220,500 |
| 2011 | -- | $220,500 |
| 2010 | -- | $220,500 |
Find assessor info on the county website
Monthly payment
Est. payment
Payment breakdown
Explore the cost of this home by adjusting the details. Changes won't be saved.Climate risks
Neighborhood: West Ranch
Nearby schools
GreatSchools rating
- 8/10C D Landolt Elementary SchoolGrades: PK-5Distance: 2.3 mi
- 7/10Brookside Intermediate SchoolGrades: 6-8Distance: 1.1 mi
- 8/10Clear Springs High SchoolGrades: 9-12Distance: 1.4 mi
Schools provided by the listing agent
- Elementary: Landolt Elementary School
- Middle: Brookside Intermediate School
- High: Clear Springs High School
Source: HAR. This data may not be complete. We recommend contacting the local school district to confirm school assignments for this home.
- $338,0004 bd2 ba2k sqft3548 Firenze Dr, Friendswood, TX 77546Off Market

- $384,9004 bd3 ba2.8k sqft3540 Firenze Dr, Friendswood, TX 77546Off Market
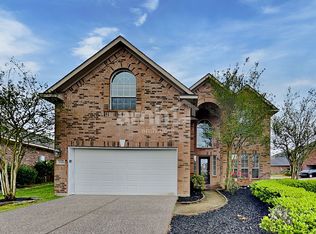
- $338,4003 bd2 ba1.7k sqft3532 Firenze Dr, Friendswood, TX 77546Off Market
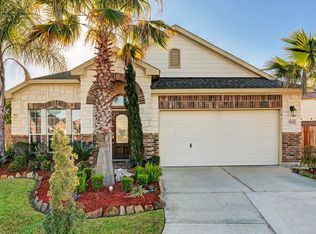
- $322,5003 bd2 ba1.6k sqft3505 Arrezo Cir, Friendswood, -- 77546Off Market
- $404,4004 bd3 ba2.9k sqft3541 Firenze Dr, Friendswood, TX 77546Off Market
- $322,2003 bd2 ba1.8k sqft3505 Arezzo Cir, Friendswood, TX 77546Off Market
- $388,0004 bd2 ba2.8k sqft3509 Arezzo Cir, Friendswood, TX 77546Off Market
- $424,1004 bd2 ba2.7k sqft3509 Arrezo Cir, Friendswood, -- 77546Off Market
A local agent can set up tours, give advice and negotiate with sellers.
Similar homes
- $495,0004 bd4 ba3.8k sqft1111 Haye Rd, Friendswood, TX 77546For Sale
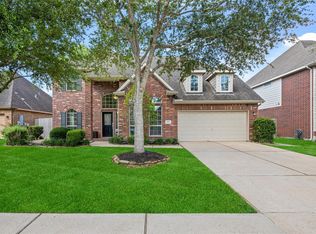 MLS ID #34225978, Nathalia Moreno, REALM Real Estate Professionals - North Houston. HAR
 - $540,0004 bd3 ba3.1k sqft2504 Ivy Stone Ln, Friendswood, TX 77546For Sale
 MLS ID #80300199, Christy Buck, Infinity Real Estate Group. HAR
 - $445,0004 bd2 ba2.6k sqft2802 Creek Bend Dr, Friendswood, TX 77546For Sale
 MLS ID #93893213, Noelia Benavides, Cattell Real Estate Group, INC. HAR
 - $599,0004 bd4 ba3.8k sqft2508 Rockygate Ln, Friendswood, TX 77546For Sale
 MLS ID #3762478, Alan Stanfield, Stanfield Properties. HAR
 - $475,0004 bd4 ba3k sqft732 Somerset Landing Ln, League City, TX 77573For SaleMLS ID #29158007, David Batagower, Compass RE Texas, LLC - The Heights. HAR
- $479,0004 bd4 ba3.1k sqft6123 Norwood Mills Ct, League City, TX 77573For SaleMLS ID #33047404, Marcia Waraksa, White Glove Realty. HAR
- $539,9004 bd4 ba3.5k sqft315 Westwood Dr, League City, TX 77573For SaleMLS ID #89227232, Renee Taylor, Prince Properties, LLC. HAR
- $529,0004 bd4 ba3.3k sqft2608 Holbrook Springs Ln, League City, TX 77573For SaleMLS ID #56697704, Lance Wilcox, Keller Williams Realty Metropolitan. HAR
- $504,9006 bd4 ba3.8k sqft1402 Pine Knot Ct, Pearland, TX 77581For SaleMLS ID #27592244, Karen Vuong, HomeSmart. HAR
- $439,9004 bd4 ba3.1k sqft415 Willow Pointe Dr, League City, TX 77573For SaleMLS ID #72731294, Ruwen Cui, UTR TEXAS, REALTORS. HAR
- $498,0004 bd4 ba3.1k sqft3810 Canary Grass Ln, Houston, TX 77059For SaleMLS ID #79067269, Kevin Duc Nguyen, ABSOLUTE Realty Group Inc.. HAR
- $584,0004 bd4 ba2.9k sqft5102 Hidden Brook Ln, League City, TX 77573For SaleMLS ID #3047408, Alex Lyon, Foundations Realty. HAR
- $484,9004 bd4 ba3k sqft2514 Deerwood Heights Ln, Manvel, TX 77578For SaleMLS ID #6910919, Randall Martin, CB&A, Realtors- Southeast. HAR
- $400,0004 bd2 ba2.7k sqft6111 Windsor Chase Ln, League City, TX 77573For SaleMLS ID #94148802, Brian Worrell, Keystone Realty Group. HAR
- $425,7504 bd4 ba3.2k sqft2615 Sunday House Dr, Pearland, TX 77584For SaleMLS ID #6470121, Aaron Jistel, Listing Spark. HAR
- $470,0005 bd5 ba3.7k sqft702 Huntercrest St, Seabrook, TX 77586For SaleMLS ID #95777536, Deborah West, Owens & Associates Realty, LLC. HAR
- $489,5994 bd4 ba3.7k sqft3003 Birch Landing Ct, Pearland, TX 77584For SaleMLS ID #47791415, Prince Emodi, Keller Williams Signature. HAR
- $545,0004 bd4 ba3.1k sqft3221 Gable Park Ln, Pearland, TX 77581For SaleMLS ID #70312473, Kevin Duc Nguyen, ABSOLUTE Realty Group Inc.. HAR
- $459,0004 bd3 ba2.9k sqft3010 Inglewood Ln, Pearland, TX 77584For SaleMLS ID #92925934, Adriana Perez, Tejas Realty Group. HAR
- $615,0003 bd3 ba3.5k sqft1017 Misty Trails Ln, League City, TX 77573For SaleMLS ID #25299629, Tiffany Walsh, UTR TEXAS, REALTORS. HAR
