NO Back Neighbors!! This home backs to walking trails!! Updated home in League City featuring new flooring, fresh interior paint, updated front and back door hardware, and refinished front door and vanity. Roof replaced approximately 2 years ago and fence replaced 3 years ago. Home includes on-demand water heaters installed 3 years ago and a zoned heating and cooling system with 4 zones and electronic baffles for improved efficiency and temperature control. Garbage disposal replaced in December, and the Frigidaire icemaker was replaced in February. Front landscaping has also been updated. Located at 1017 Misty Trails Lane with convenient access to nearby shopping, dining, and commuter routes.
For sale
Price cut: $10K (7/18)
$615,000
1017 Misty Trails Ln, League City, TX 77573
3beds
3,516sqft
:
Get pre-qualified$4,835/mo
Single Family Residence
Built in 2005
0.37 Acres Lot
$606,200 Zestimate®
$175/sqft
$61/mo HOA
What's special
Fresh interior paintNew flooringOn-demand water heatersBacks to walking trails
- 75 days |
- 185 |
- 6 |
Zillow last checked:
Listing updated:
Listed by:
Tiffany Walsh TREC #0481457 281-703-7151,
UTR TEXAS, REALTORS
Source: HAR,MLS#: 25299629
Facts & features
Interior
Bedrooms & bathrooms
- Bedrooms: 3
- Bathrooms: 3
- Full bathrooms: 3
Rooms
- Room types: Family Room, Utility Room
Primary bathroom
- Features: Half Bath, Hollywood Bath, Primary Bath: Double Sinks, Primary Bath: Separate Shower, Primary Bath: Soaking Tub, Secondary Bath(s): Shower Only, Secondary Bath(s): Tub/Shower Combo, Vanity Area
Kitchen
- Features: Kitchen Island, Kitchen open to Family Room, Pantry
Heating
- Natural Gas
Cooling
- Attic Fan, Ceiling Fan(s), Electric
Appliances
- Included: Disposal, Electric Oven, Oven, Microwave, Dishwasher
Features
- Crown Molding, Formal Entry/Foyer, High Ceilings, Prewired for Alarm System, All Bedrooms Down, En-Suite Bath, Primary Bed - 1st Floor, Split Plan, Walk-In Closet(s)
- Flooring: Laminate, Tile
- Number of fireplaces: 1
- Fireplace features: Gas Log
Interior area
- Total structure area: 3,516
- Total interior livable area: 3,516 sqft
Property
Parking
- Total spaces: 3
- Parking features: Attached, Additional Parking, Garage Door Opener, Double-Wide Driveway
- Attached garage spaces: 3
Features
- Stories: 1
- Patio & porch: Covered, Patio/Deck, Porch
- Exterior features: Sprinkler System
- Fencing: Back Yard,Full
Lot
- Size: 0.37 Acres
- Features: Back Yard, Near Golf Course, Subdivided, 1/4 Up to 1/2 Acre
Details
- Parcel number: 488200010115000
Construction
Type & style
- Home type: SingleFamily
- Architectural style: Traditional
- Property subtype: Single Family Residence
Materials
- Brick, Cement Siding
- Foundation: Slab
- Roof: Composition
Condition
- New construction: No
- Year built: 2005
Utilities & green energy
- Sewer: Public Sewer
- Water: Public
Green energy
- Energy efficient items: Attic Vents
Community & HOA
Community
- Security: Prewired for Alarm System
- Subdivision: Magnolia Creek Sec 7 2005
HOA
- Has HOA: Yes
- Amenities included: Golf Course
- HOA fee: $726 annually
Location
- Region: League City
Financial & listing details
- Price per square foot: $175/sqft
- Tax assessed value: $638,330
- Annual tax amount: $10,415
- Date on market: 5/22/2026
- Listing terms: Cash,Conventional,FHA,VA Loan
- Ownership: Full Ownership
- Road surface type: Concrete, Curbs
Estimated market value
$606,200
$576,000 - $637,000
$3,337/mo
Price history
| Date | Event | Price |
|---|---|---|
| 7/18/2026 | Price change | $615,000-1.6%$175/sqft |
Source:  HAR #25299629 Report a problem HAR #25299629 Report a problem | ||
| 6/20/2026 | Listed for sale | $625,000$178/sqft |
Source: HAR #25299629 Report a problem | ||
| 6/8/2026 | Pending sale | $625,000$178/sqft |
Source: HAR #25299629 Report a problem | ||
| 5/22/2026 | Listed for sale | $625,000$178/sqft |
Source: HAR #25299629 Report a problem | ||
Public tax history
| Year | Property taxes | Tax assessment |
|---|---|---|
| 2025 | $2,176 -12% | $628,078 +10% |
| 2024 | $2,472 -1.5% | $570,980 +8.1% |
| 2023 | $2,510 +0.4% | $528,117 +10% |
| 2022 | $2,500 -0.3% | $480,106 +10% |
| 2021 | $2,507 -23.2% | $436,460 +8.8% |
| 2020 | $3,266 -31.4% | $401,269 +10% |
| 2019 | $4,760 -15.5% | $364,790 |
| 2018 | $5,632 | $364,790 |
| 2017 | $5,632 +2% | $364,790 +7.8% |
| 2016 | $5,522 +143.6% | $338,330 |
| 2015 | $2,267 +3% | $338,330 +17.7% |
| 2014 | $2,201 | $287,460 |
| 2013 | -- | $287,460 |
| 2012 | -- | $287,460 |
| 2011 | -- | $287,460 |
| 2010 | -- | $287,460 |
| 2009 | -- | $287,460 |
| 2008 | -- | $287,460 -6.9% |
| 2007 | -- | $308,800 +144.5% |
| 2006 | -- | $126,290 |
Find assessor info on the county website
Monthly payment
Est. payment
Payment breakdown
Explore the cost of this home by adjusting the details. Changes won't be saved.Climate risks
Neighborhood: Magnolia Creek
Nearby schools
GreatSchools rating
- 8/10Darwin L Gilmore Elementary SchoolGrades: PK-5Distance: 1.2 mi
- 7/10Victory Lakes Intermediate SchoolGrades: 6-8Distance: 4 mi
- 8/10Clear Springs High SchoolGrades: 9-12Distance: 2 mi
Schools provided by the listing agent
- Elementary: Gilmore Elementary School
- Middle: Victorylakes Intermediate School
- High: Clear Springs High School
Source: HAR. This data may not be complete. We recommend contacting the local school district to confirm school assignments for this home.
- $473,2004 bd4 ba3.7k sqft1019 Misty Trails Ln, League City, TX 77573Off Market
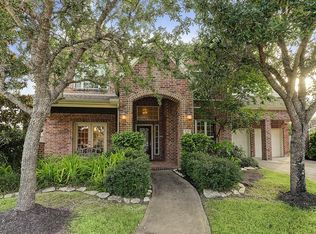
- $565,1006 bd4 ba4.1k sqft1015 Misty Trails Ln, League City, TX 77573Off Market
- $582,8004 bd3 ba3.4k sqft5654 Ivycreek Ct, League City, TX 77573Off Market
- $648,5005 bd4 ba4.1k sqft5652 Ivycreek Ct, League City, TX 77573Off Market

- $637,100-- bd4 ba4k sqft1013 Misty Trails Ln, League City, TX 77573Off Market
- $680,700-- bd3 ba4.1k sqft5656 Ivy Creek Ct, League City, TX 77573Off Market
- $522,8004 bd4 ba3.5k sqft1018 Misty Trails Ln, League City, TX 77573Off Market
- $711,400-- bd3 ba3.7k sqft1016 Misty Trails Ln, League City, TX 77573Off Market
A local agent can set up tours, give advice and negotiate with sellers.
Similar homes
- $640,0005 bd5 ba3.9k sqft1125 Shady Knoll Ln, League City, TX 77573For Sale
 MLS ID #92440860, Marilyn Ames, Premier Properties of Texas. HAR
 - $579,0004 bd4 ba2.9k sqft5102 Hidden Brook Ln, League City, TX 77573For Sale
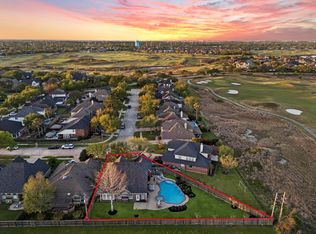 MLS ID #3047408, Alex Lyon, Foundations Realty. HAR
 - $529,0004 bd4 ba3.3k sqft2608 Holbrook Springs Ln, League City, TX 77573For Sale
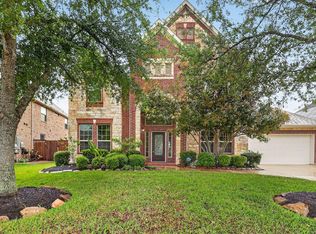 MLS ID #56697704, Lance Wilcox, Keller Williams Realty Metropolitan. HAR
 - $539,9004 bd4 ba3.5k sqft315 Westwood Dr, League City, TX 77573For Sale
 MLS ID #89227232, Renee Taylor, Prince Properties, LLC. HAR
 - $459,0004 bd4 ba3.1k sqft6123 Norwood Mills Ct, League City, TX 77573For SaleMLS ID #33047404, Marcia Waraksa, White Glove Realty. HAR
- $400,0003 bd2 ba2.5k sqft6168 Cornell Ln, League City, TX 77573For SaleMLS ID #30380780, Christy Buck, Infinity Real Estate Group. HAR
- $549,9005 bd4 ba4k sqft810 Almond Pointe, League City, TX 77573For SaleMLS ID #51658832, Henry Fuertes, Henry Fuertes, Broker. HAR
- $400,0004 bd2 ba2.7k sqft6111 Windsor Chase Ln, League City, TX 77573For SaleMLS ID #94148802, Brian Worrell, Keystone Realty Group. HAR
- $638,0005 bd4 ba4k sqft2515 Masters Dr, League City, TX 77573For SaleMLS ID #62009956, Alana Croker, Keller Williams Realty Clear Lake / NASA. HAR
- $349,0004 bd2 ba2k sqft2112 Bristol Breeze Ln, League City, TX 77573For SaleMLS ID #44980287, Christina Garsee, UTR TEXAS, REALTORS. HAR
- $625,0004 bd4 ba3.8k sqft1201 Arbre Ln, Friendswood, TX 77546For SaleMLS ID #78587887, Lizz Sansone, The Agency Houston Sugar Land. HAR
- $599,0004 bd4 ba3.8k sqft2508 Rockygate Ln, Friendswood, TX 77546For SaleMLS ID #3762478, Alan Stanfield, Stanfield Properties. HAR
- $449,0004 bd4 ba3k sqft310 Westwood Dr, League City, TX 77573For SaleMLS ID #79666556, Danielle Wilson, JLA Realty. HAR
- $485,0004 bd3 ba3k sqft1307 Bowen Dr, League City, TX 77573For SaleMLS ID #19321303, Melanie Miller, Redfin Corporation. HAR
- $699,0005 bd4 ba3.9k sqft2873 Casciano Ct, League City, TX 77573For SaleMLS ID #19962656, Andrea Crawford, Keller Williams Memorial. HAR
- $419,0003 bd2 ba2.5k sqft302 Le Doux Oaks, League City, TX 77573For SaleMLS ID #51643459, Jamie Terry, Priority One Real Estate. HAR
- $485,0004 bd4 ba3.1k sqft2904 Grand Shore Ct, League City, TX 77573For SaleMLS ID #35991619, Linda Lively, Berkshire Hathaway HomeServices Premier Properties. HAR
- $599,0005 bd4 ba4.2k sqft2414 Trocadero Ln, League City, TX 77573For SaleMLS ID #89971915, Linda Treadway, eXp Realty, LLC. HAR
- $419,9003 bd3 ba2.1k sqft320 Woodway Dr, League City, TX 77573For SaleMLS ID #46949214, Monica Foster, eXp Realty, LLC. HAR
- $699,9995 bd4 ba4k sqft1411 Coffee Mill Ct, League City, TX 77573For SaleMLS ID #43730137, Troy Chase, Real Broker, LLC. HAR
