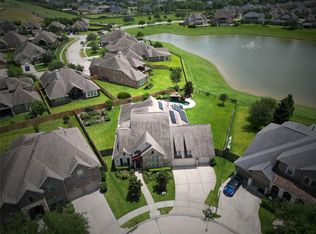
Roar your way home to ultimate luxury and space in Hidden Lakes! Perfectly positioned and completely move-in ready, this 5-bedroom, 3.5-bathroom home is a masterclass in functional design and effortless style. The heart of the home is the spectacular main living area, which dramatically opens up to the second story and showcases a magnificent floor-to-ceiling stone fireplace. Upstairs, a massive loft and separate dedicated media room offer endless opportunities for movie nights, play zones, or game tables. You'll find four generously sized secondary bedrooms on this level, including two that share a convenient Jack-and-Jill bathroom layout. The luxury extends outdoors to a massive backyard sanctuary. Relax under the shade of the expansive covered patio while a massive side yard provides abundant room for a future pool, playground, or ultimate garden layout. Blank-canvas perfection, ready for you to make a confident move and add your personal style. Schedule your tour today!
For sale
Price cut: $25K (7/13)
$699,999
1411 Coffee Mill Ct, League City, TX 77573
5beds
4,030sqft
Single Family Residence
Built in 2013
0.36 Acres Lot
$682,800 Zestimate®
$174/sqft
$73/mo HOA
What's special
Magnificent floor-to-ceiling stone fireplaceMassive loftMassive side yardMassive backyard sanctuaryConvenient jack-and-jill bathroom layoutSeparate dedicated media roomExpansive covered patio
- 62 days |
- 191 |
- 14 |
Zillow last checked:
Listing updated:
Listed by:
Troy Chase TREC #0712255 832-928-5251,
Real Broker, LLC
Source: HAR,MLS#: 43730137
Facts & features
Interior
Bedrooms & bathrooms
- Bedrooms: 5
- Bathrooms: 4
- Full bathrooms: 3
- 1/2 bathrooms: 1
Rooms
- Room types: Family Room, Media Room, Utility Room
Primary bedroom
- Level: First
- Area: 287.08
- Dimensions: 16'3''x17'8''
Bedroom
- Level: Second
- Area: 148.89
- Dimensions: 11'2''x13'4''
Bedroom
- Level: Second
- Area: 217.45
- Dimensions: 15'1''x14'5''
Bedroom
- Level: Second
- Area: 149.72
- Dimensions: 11'8''x12'10''
Bedroom
- Level: Second
- Area: 154.44
- Dimensions: 11'7''x13'4''
Game room
- Level: Second
- Area: 361.11
- Dimensions: 21'8''x16'8''
Media room
- Level: Second
- Area: 270.67
- Dimensions: 14'6''x18'8''
Heating
- Natural Gas
Cooling
- Electric
Appliances
- Included: Disposal, Microwave, Dishwasher
Features
- En-Suite Bath, Primary Bed - 1st Floor, Walk-In Closet(s)
- Flooring: Carpet, Tile, Wood
Interior area
- Total structure area: 4,030
- Total interior livable area: 4,030 sqft
Property
Parking
- Total spaces: 3
- Parking features: Attached, Garage Door Opener, Double-Wide Driveway, Extra Driveway
- Attached garage spaces: 3
Features
- Stories: 2
- Patio & porch: Covered, Patio/Deck
- Exterior features: Sprinkler System
- Fencing: Back Yard,Full
Lot
- Size: 0.36 Acres
- Features: Cul-De-Sac, Subdivided, 1/4 Up to 1/2 Acre
Details
- Parcel number: 394900040011000
Construction
Type & style
- Home type: SingleFamily
- Architectural style: Traditional
- Property subtype: Single Family Residence
Materials
- Brick, Stone
- Foundation: Slab
- Roof: Composition
Condition
- New construction: No
- Year built: 2013
Utilities & green energy
- Sewer: Public Sewer
- Water: Public
Community & HOA
Community
- Subdivision: Hidden Lakes Sec 2 2009
HOA
- Has HOA: Yes
- HOA fee: $880 annually
Location
- Region: League City
Financial & listing details
- Price per square foot: $174/sqft
- Tax assessed value: $674,860
- Annual tax amount: $14,495
- Date on market: 6/18/2026
- Listing terms: Cash,Conventional,FHA,VA Loan
Estimated market value
$682,800
$649,000 - $717,000
$4,015/mo
Price history
| Date | Event | Price |
|---|---|---|
| 7/13/2026 | Price change | $699,999-3.4%$174/sqft |
Source:  HAR #43730137 Report a problem HAR #43730137 Report a problem | ||
| 6/18/2026 | Listed for sale | $725,000$180/sqft |
Source: HAR #43730137 Report a problem | ||
Public tax history
| Year | Property taxes | Tax assessment |
|---|---|---|
| 2025 | $3,375 +7.9% | $612,062 +10% |
| 2024 | $3,127 +2% | $556,420 +7% |
| 2023 | $3,065 | $519,970 +7.2% |
| 2022 | -- | $485,100 +4.5% |
| 2021 | $3,140 -10.3% | $464,200 +5.2% |
| 2020 | $3,499 +0.3% | $441,419 +10% |
| 2019 | $3,490 -71.6% | $401,290 +0.8% |
| 2018 | $12,285 | $398,140 |
| 2017 | $12,285 +5.4% | $398,140 +7% |
| 2016 | $11,658 +243.4% | $372,040 |
| 2015 | $3,394 +238.4% | $372,040 +1222.6% |
| 2014 | $1,003 | $28,130 |
| 2013 | -- | $28,130 |
| 2012 | -- | $28,130 -35% |
| 2011 | -- | $43,280 |
| 2010 | -- | $43,280 |
| 2009 | -- | $43,280 |
Find assessor info on the county website
Monthly payment
Est. payment
Payment breakdown
Explore the cost of this home by adjusting the details. Changes won't be saved.Climate risks
Neighborhood: Hidden Lakes
Nearby schools
GreatSchools rating
- 8/10Art And Pat Goforth Elementary SchoolGrades: PK-5Distance: 1.5 mi
- 8/10Bayside Intermediate SchoolGrades: 6-8Distance: 1 mi
- 7/10Clear Falls High SchoolGrades: 9-12Distance: 1 mi
Schools provided by the listing agent
- Elementary: Goforth Elementary School
- Middle: Bayside Intermediate School
- High: Clear Falls High School
Source: HAR. This data may not be complete. We recommend contacting the local school district to confirm school assignments for this home.
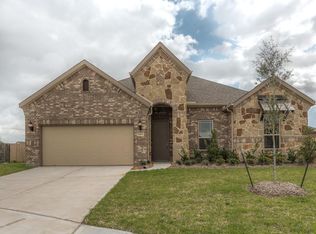
- $489,5004 bd3 ba2.7k sqft1413 Coffee Mill Ct, League City, TX 77573Off Market
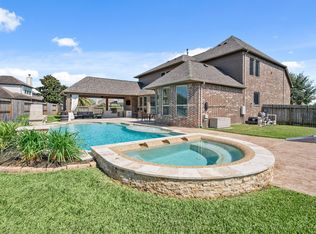
- $--5 bd5 ba3.8k sqft1410 Coffee Mill Ct, League City, TX 77573Sold
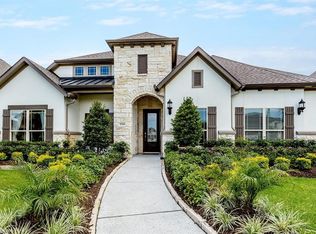
- $508,3003 bd4 ba3k sqft2948 Buffalo Springs Ln, League City, TX 77573Off Market
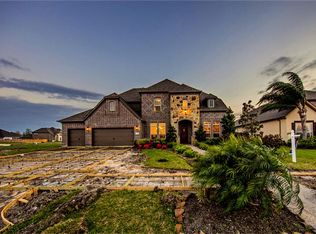
- $704,5005 bd5 ba3.6k sqft2950 Buffalo Springs Ln, League City, TX 77573Off Market
- $446,400-- bd3 ba2.5k sqft1414 Bonham Pines Ln, League City, TX 77573Off Market
- $489,000-- bd2 ba2.9k sqft1416 Bonham Pines Ln, League City, TX 77573Off Market
- $767,1005 bd6 ba4.7k sqft2946 Buffalo Springs Ln, League City, TX 77573Off Market
- $487,2004 bd4 ba3k sqft1412 Coffee Mill Ct, League City, TX 77573Off Market
A local agent can set up tours, give advice and negotiate with sellers.
Similar homes
- $799,0005 bd5 ba5.1k sqft2917 Auburn Creek Ln, League City, TX 77573For Sale
 MLS ID #11269261, Brandy Liss, Liss Realty Group. HAR
 - $850,0005 bd6 ba4.3k sqft1433 Hicks Field Ln, League City, TX 77573For Sale
 MLS ID #90891286, Jimmy Simien, Simien Properties. HAR
 - $629,0005 bd4 ba4.2k sqft1538 Torrance Dr, League City, TX 77573For Sale
 MLS ID #69224559, Natasha Valasek, Real Broker, LLC. HAR
 - $719,0004 bd3 ba3.5k sqft2614 Holbrook Springs Ln, League City, TX 77573For Sale
 MLS ID #65923563, Alan Stanfield, Stanfield Properties. HAR
 - $485,9904 bd3 ba2.5k sqft2982 Austin Breeze Ln, League City, TX 77573For SaleMLS ID #13657136, Omar Scanu, RE/MAX Pearland. HAR
- $599,0005 bd4 ba4.2k sqft2414 Trocadero Ln, League City, TX 77573For SaleMLS ID #89971915, Linda Treadway, eXp Realty, LLC. HAR
- $534,9005 bd4 ba4k sqft810 Almond Pointe, League City, TX 77573For SaleMLS ID #51658832, Henry Fuertes, Henry Fuertes, Broker. HAR
- $485,0004 bd4 ba3.1k sqft2904 Grand Shore Ct, League City, TX 77573For SaleMLS ID #35991619, Linda Lively, Berkshire Hathaway HomeServices Premier Properties. HAR
- $659,9905 bd4 ba3.5k sqft702 Hooks Trl, League City, TX 77573For SaleMLS ID #40817319, Shawn Shakir, Keller Williams Signature. HAR
- $539,0004 bd4 ba3.3k sqft2608 Holbrook Springs Ln, League City, TX 77573For SaleMLS ID #60058192, Lance Wilcox, Keller Williams Realty Metropolitan. HAR
- $507,5004 bd4 ba3.5k sqft315 Westwood Dr, League City, TX 77573For SaleMLS ID #98028470, Renee Taylor, Prince Properties, LLC. HAR
- $579,0004 bd4 ba2.9k sqft5102 Hidden Brook Ln, League City, TX 77573For SaleMLS ID #3047408, Alex Lyon, Foundations Realty. HAR
- $457,5004 bd3 ba2.9k sqft987 Astoria Ln, League City, TX 77573For SaleMLS ID #29205643, Evan Compean, Compean Group. HAR
- $725,0005 bd4 ba4.1k sqft904 Cozy Hollow Ct, Friendswood, TX 77546For SaleMLS ID #50290255, Ava Resnick, Foundations Realty. HAR
- $559,0004 bd4 ba4.1k sqft321 Stockport Dr, League City, TX 77573For SaleMLS ID #97997388, Mickey Cavazos, eXp Realty LLC. HAR
- $649,0004 bd4 ba3.9k sqft4220 Walnut Bend Dr, Friendswood, TX 77546For SaleMLS ID #44666571, Cody Scurlock, Keller Williams Summit. HAR
- $615,0003 bd3 ba3.5k sqft1017 Misty Trails Ln, League City, TX 77573For SaleMLS ID #25299629, Tiffany Walsh, UTR TEXAS, REALTORS. HAR
- $359,0004 bd3 ba2.6k sqft2753 Rio Bella Ct, League City, TX 77573For SaleMLS ID #22488669, Elizabeth Manriquez, eXp Realty LLC. HAR
- $390,0005 bd3 ba2.6k sqft2135 Llerena Ln, League City, TX 77573For SaleMLS ID #13718040, Rick Aguilar, Keller Williams Realty Clear Lake / NASA. HAR
- $513,0004 bd3 ba2.7k sqft2725 Lakeside Shore Dr, League City, TX 77573For SaleMLS ID #98373815, Alexa Ramos, Summit, Realtors. HAR
