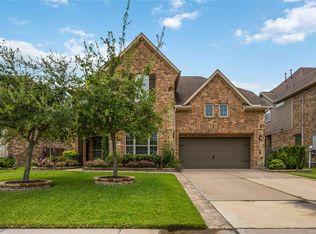
Great neighbors and lots of kids, this 5BR/4BA, 4,192 sqft home offers a study, media room, game room, and main-floor primary suite. Primary closet connects to the laundry room! Secondary bedroom down with ensuite, perfect for guests! Fully fenced backyard with covered patio, and room for a pool and so much more. 3-car garage with built-in storage. Extra wide driveway for extra parking! Zoned to top-rated Cline Elementary and Friendswood Junior High — both walking distance. Community pools, lakes, and trails. Perfect view of the fireworks for July 4th as well!
For sale
Price cut: $25K (7/15)
$725,000
904 Cozy Hollow Ct, Friendswood, TX 77546
5beds
4,192sqft
Single Family Residence
Built in 2013
0.25 Acres Lot
$704,400 Zestimate®
$173/sqft
$104/mo HOA
What's special
Covered patioGame roomMedia roomFully fenced backyardMain-floor primary suite
- 18 days |
- 281 |
- 12 |
Likely to sell faster than
Zillow last checked:
Listing updated:
Listed by:
Ava Resnick TREC #0717153 713-397-5990,
Foundations Realty
Source: HAR,MLS#: 50290255
Facts & features
Interior
Bedrooms & bathrooms
- Bedrooms: 5
- Bathrooms: 4
- Full bathrooms: 4
Rooms
- Room types: Den, Media Room, Utility Room
Primary bedroom
- Level: First
- Area: 238
- Dimensions: 17X14
Bedroom
- Level: Second
- Area: 154
- Dimensions: 14X11
Bedroom
- Level: Second
- Area: 132
- Dimensions: 12X11
Bedroom
- Level: First
- Area: 120
- Dimensions: 12X10
Bedroom
- Level: Second
- Area: 132
- Dimensions: 12X11
Other
- Level: First
- Area: 143
- Dimensions: 13X11
Den
- Level: First
- Area: 304
- Dimensions: 19X16
Dining room
- Level: First
- Area: 132
- Dimensions: 12X11
Game room
- Level: Second
- Area: 238
- Dimensions: 17X14
Media room
- Level: Second
- Area: 143
- Dimensions: 13X11
Utility room
- Level: First
- Dimensions: IN HOUSE
Heating
- Natural Gas
Cooling
- Ceiling Fan(s), Electric
Appliances
- Included: Disposal, Freestanding Oven, Gas Oven, Oven, Microwave, Gas Cooktop, Dishwasher
- Laundry: Electric Dryer Hookup, Gas Dryer Hookup, Washer Hookup
Features
- Crown Molding, Formal Entry/Foyer, High Ceilings, 2 Bedrooms Down, En-Suite Bath, Primary Bed - 1st Floor, Walk-In Closet(s)
- Flooring: Carpet, Wood
- Number of fireplaces: 1
- Fireplace features: Gas, Wood Burning
Interior area
- Total structure area: 4,192
- Total interior livable area: 4,192 sqft
Property
Parking
- Total spaces: 3
- Parking features: Attached
- Attached garage spaces: 3
Features
- Stories: 2
- Patio & porch: Covered, Patio/Deck
- Exterior features: Sprinkler System
- Fencing: Back Yard,Full
Lot
- Size: 0.25 Acres
- Features: Back Yard, Cul-De-Sac, Subdivided, 1/4 Up to 1/2 Acre
Details
- Parcel number: 748100040011000
Construction
Type & style
- Home type: SingleFamily
- Architectural style: Traditional
- Property subtype: Single Family Residence
Materials
- Brick, Cement Siding, Wood Siding
- Foundation: Slab
- Roof: Composition
Condition
- New construction: No
- Year built: 2013
Utilities & green energy
- Sewer: Public Sewer
- Water: Public, Water District
Green energy
- Energy efficient items: Attic Vents, HVAC>13 SEER
Community & HOA
Community
- Subdivision: West Ranch Lake Ridge Sec 1
HOA
- Has HOA: Yes
- Amenities included: Park, Playground, Pond, Tennis Court(s), Trail(s)
- HOA fee: $1,250 annually
Location
- Region: Friendswood
Financial & listing details
- Price per square foot: $173/sqft
- Tax assessed value: $764,840
- Annual tax amount: $15,678
- Date on market: 7/29/2026
- Listing terms: Cash,Conventional,FHA,VA Loan
- Ownership: Full Ownership
- Road surface type: Concrete, Curbs, Gutters
Estimated market value
$704,400
$669,000 - $740,000
$4,577/mo
Price history
| Date | Event | Price |
|---|---|---|
| 7/15/2026 | Price change | $725,000-3.3%$173/sqft |
Source:  HAR #9459721 Report a problem HAR #9459721 Report a problem | ||
| 5/22/2026 | Price change | $750,000+0.1%$179/sqft |
Source: HAR #9459721 Report a problem | ||
| 8/18/2025 | Price change | $749,000-1.3%$179/sqft |
Source: HAR #43931664 Report a problem | ||
| 7/3/2025 | Price change | $759,000-2.1%$181/sqft |
Source: HAR #43931664 Report a problem | ||
| 3/17/2025 | Price change | $775,000-1.8%$185/sqft |
Source: HAR #77331283 Report a problem | ||
| 2/28/2025 | Price change | $789,000-1.3%$188/sqft |
Source: HAR #77331283 Report a problem | ||
| 1/6/2025 | Listed for sale | $799,000-2%$191/sqft |
Source: HAR #77331283 Report a problem | ||
| 11/30/2024 | Listing removed | $815,000$194/sqft |
Source: HAR #25983558 Report a problem | ||
| 10/29/2024 | Price change | $815,000-3.6%$194/sqft |
Source: HAR #25983558 Report a problem | ||
| 10/3/2024 | Listed for sale | $845,000+89.9%$202/sqft |
Source: HAR #25983558 Report a problem | ||
| 7/4/2014 | Sold | -- |
Source: Agent Provided Report a problem | ||
| 5/17/2014 | Price change | $444,990-1.1%$106/sqft |
Source: HomesUSA.com #98261914 Report a problem | ||
| 5/7/2014 | Price change | $449,990-2%$107/sqft |
Source: HomesUSA.com #98261914 Report a problem | ||
| 4/29/2014 | Price change | $459,290-1.1%$110/sqft |
Source: HomesUSA.com #98261914 Report a problem | ||
| 3/14/2014 | Price change | $464,290+1%$111/sqft |
Source: HomesUSA.com #98261914 Report a problem | ||
| 2/18/2014 | Price change | $459,895-1.2%$110/sqft |
Source: HomesUSA.com #98261914 Report a problem | ||
| 12/24/2013 | Price change | $465,490+0.1%$111/sqft |
Source: HomesUSA.com #98261914 Report a problem | ||
| 11/20/2013 | Price change | $465,000-0.4%$111/sqft |
Source: HomesUSA.com #98261914 Report a problem | ||
| 11/5/2013 | Listed for sale | $466,985$111/sqft |
Source: HomesUSA.com #98261914 Report a problem | ||
Public tax history
| Year | Property taxes | Tax assessment |
|---|---|---|
| 2025 | -- | $764,840 +1.4% |
| 2024 | -- | $754,303 +10% |
| 2023 | -- | $685,730 +3.8% |
| 2022 | -- | $660,430 +10% |
| 2021 | -- | $600,391 +10% |
| 2020 | -- | $545,810 +10% |
| 2019 | -- | $496,290 +3.8% |
| 2018 | -- | $478,030 |
| 2017 | -- | $478,030 0% |
| 2016 | -- | $478,050 |
| 2015 | $1,337 -21.2% | $478,050 +1102.3% |
| 2014 | $1,697 | $39,760 |
| 2013 | -- | $39,760 |
| 2012 | -- | $39,760 |
| 2011 | -- | $39,760 |
Find assessor info on the county website
Monthly payment
Est. payment
Payment breakdown
Explore the cost of this home by adjusting the details. Changes won't be saved.Climate risks
Neighborhood: West Ranch
Nearby schools
GreatSchools rating
- 10/10C W Cline Elementary SchoolGrades: PK-5Distance: 0.5 mi
- 9/10Friendswood Junior High SchoolGrades: 6-8Distance: 0.4 mi
- 8/10Friendswood High SchoolGrades: 9-12Distance: 2.2 mi
Schools provided by the listing agent
- Elementary: Cline Elementary School
- Middle: Friendswood Junior High School
- High: Friendswood High School
Source: HAR. This data may not be complete. We recommend contacting the local school district to confirm school assignments for this home.
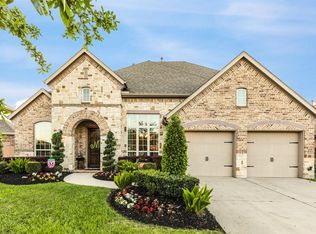
- $650,2004 bd4 ba3.5k sqft902 Cozy Hollow Ct, Friendswood, TX 77546Off Market
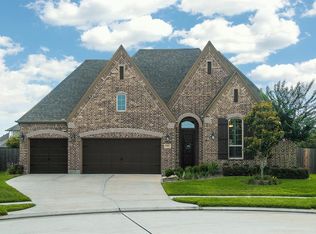
- $593,3003 bd3 ba2.8k sqft905 Cactus Ridge Ct, Friendswood, TX 77546Off Market
- $729,200-- bd3 ba4.1k sqft906 Cozy Hollow Ct, Friendswood, TX 77546Off Market
- $493,200-- bd2 ba2.6k sqft903 Cactus Ridge Ct, Friendswood, TX 77546Off Market
- $496,8004 bd3 ba2.6k sqft900 Cozy Hollow Ct, Friendswood, TX 77546Off Market
- $530,5004 bd3 ba2.8k sqft901 Cactus Ridge Ct, Friendswood, TX 77546Off Market
- $670,9005 bd4 ba3.7k sqft907 Cactus Ridge Ct, Friendswood, TX 77546Off Market
- $759,500-- bd-- ba3.9k sqft2315 Dolan Springs Ln, Friendswood, TX 77546Off Market
A local agent can set up tours, give advice and negotiate with sellers.
Similar homes
- $699,9004 bd4 ba3.4k sqft1618 Stoney Lake Dr, Friendswood, TX 77546For Sale
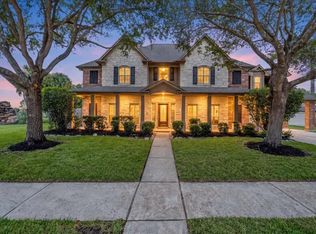 MLS ID #49845414, Kirk Williams, UTR TEXAS, REALTORS. HAR
 - $699,9904 bd6 ba4.1k sqft205 Del Monte Dr, Friendswood, TX 77546For Sale
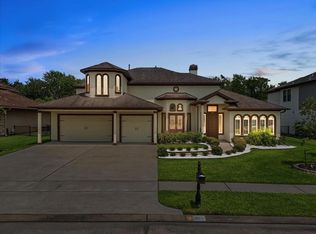 MLS ID #15012060, Deborah Bly, eXp Realty, LLC. HAR
 - $559,9004 bd3 ba2.8k sqft910 High Ridge Cir, Friendswood, TX 77546For Sale
 MLS ID #68654195, Craig Carver, RE/MAX Space Center. HAR
 - $655,0004 bd4 ba3.2k sqft1628 Longwood Glen Ln, Friendswood, TX 77546For Sale
 MLS ID #478848, Raelene Chastain, JLA Realty. HAR
 - $649,0004 bd4 ba3.9k sqft4220 Walnut Bend Dr, Friendswood, TX 77546For SaleMLS ID #44666571, Cody Scurlock, Keller Williams Summit. HAR
- $625,0004 bd4 ba3.8k sqft1201 Arbre Ln, Friendswood, TX 77546For SaleMLS ID #78587887, Lizz Sansone, The Agency Houston Sugar Land. HAR
- $839,9995 bd6 ba5.7k sqft3100 Richard Ln, Friendswood, TX 77546For SaleMLS ID #82031241, Vianey Del Castillo, Nan & Company Properties - Corporate Office (Heights). HAR
- $699,9985 bd5 ba4.4k sqft5214 Blue Cypress Ln, League City, TX 77573For SaleMLS ID #56543357, Paige Pourjahan, TADA Realty Group. HAR
- $1,079,0004 bd4 ba4.3k sqft1817 Eagle Creek Dr, Friendswood, TX 77546For SaleMLS ID #27225452, Melanie Ehrlich, Real Broker, LLC. HAR
- $669,0004 bd3 ba2.7k sqft803 Woodcrest Dr, Friendswood, TX 77546For SaleMLS ID #10220057, Patricia Savage, Martha Turner Sotheby's International Realty - Bay Area. HAR
- $999,0005 bd5 ba6.2k sqft2400 Lakeway Dr, Friendswood, TX 77546For SaleMLS ID #53152338, Leslie Buratti, Martha Turner Sotheby's International Realty - Bay Area. HAR
- $695,0005 bd4 ba4.7k sqft2207 Hannah Creek Ct, Houston, TX 77089For SaleMLS ID #90228653, Christy Buck, Infinity Real Estate Group. HAR
- $629,0005 bd4 ba4.2k sqft1538 Torrance Dr, League City, TX 77573For SaleMLS ID #69224559, Natasha Valasek, Real Broker, LLC. HAR
- $699,9995 bd4 ba4k sqft1411 Coffee Mill Ct, League City, TX 77573For SaleMLS ID #43730137, Troy Chase, Real Broker, LLC. HAR
- $525,0004 bd4 ba3.3k sqft339 Woodway Dr, League City, TX 77573For SaleMLS ID #60419886, Haley Hoff Boyette, Stanfield Properties. HAR
- $615,0003 bd3 ba3.5k sqft1017 Misty Trails Ln, League City, TX 77573For SaleMLS ID #25299629, Tiffany Walsh, UTR TEXAS, REALTORS. HAR
- $588,0004 bd4 ba3.4k sqft2404 Grey Kirby Dr, League City, TX 77573For SaleMLS ID #80029362, Jessica Holcomb, White Glove Realty. HAR
- $699,0005 bd4 ba4.2k sqft15511 Turtle Oak Ct, Houston, TX 77059For SaleMLS ID #55772269, Dan McCarver, Better Homes and Gardens Real Estate Gary Greene - Bay Area. HAR
- $449,0004 bd4 ba3k sqft310 Westwood Dr, League City, TX 77573For SaleMLS ID #79666556, Danielle Wilson, JLA Realty. HAR
- $485,0003 bd2 ba2.7k sqft6103 Castle Peak Ln, League City, TX 77573For SaleMLS ID #38943824, Lisa DeBolt, Keller Williams Realty Clear Lake / NASA. HAR
