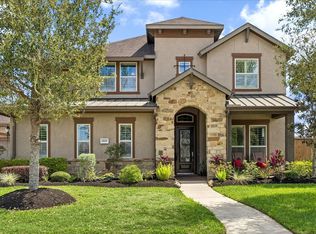
Experience refined luxury in Sterling Creek, where this exceptional David Weekley home sits behind the gates of one of Friendswood's most desirable communities. Zoned to highly acclaimed Friendswood ISD, this stunning home showcases a striking stucco & stone exterior, a grand double wrought iron staircase, and a soaring two-story entry. Engineered wood flooring flows throughout the home, including the staircase and all bedrooms, with elegant tile in the wet areas. The gourmet kitchen features a massive granite island, custom cabinetry, double ovens, a gas cooktop with vent hood, stainless steel appliances, & a spacious walk-in pantry. Retreat to the private primary suite with cathedral ceilings, wood beams, & a spa-inspired bath. Enjoy resort-style outdoor living with a sparkling pool, spa, outdoor kitchen, and a 16' x 20' covered patio. Additional highlights include a true three-car garage, plantation shutters, a 2024 roof, radiant barrier, & beautifully updated bathrooms. No MUD tax.
For sale
Price cut: $21K (8/4)
$1,079,000
1817 Eagle Creek Dr, Friendswood, TX 77546
4beds
4,325sqft
Single Family Residence
Built in 2014
0.28 Acres Lot
$1,042,300 Zestimate®
$249/sqft
$72/mo HOA
What's special
- 44 days |
- 363 |
- 15 |
Zillow last checked:
Listing updated:
Listed by:
Melanie Ehrlich TREC #0466942 281-923-1829,
Real Broker, LLC
Source: HAR,MLS#: 27225452
Facts & features
Interior
Bedrooms & bathrooms
- Bedrooms: 4
- Bathrooms: 4
- Full bathrooms: 3
- 1/2 bathrooms: 1
Rooms
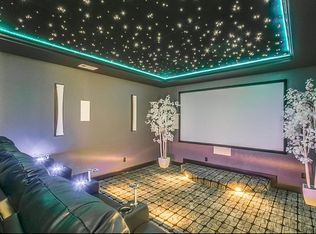
- Room types: Family Room, Media Room, Utility Room
Primary bedroom
- Level: First
- Area: 285
- Dimensions: 19 x 15
Bedroom
- Level: Second
- Area: 176
- Dimensions: 16 x 11
Bedroom
- Level: Second
- Area: 154
- Dimensions: 14 x 11
Bedroom
- Level: Second
- Area: 154
- Dimensions: 14 x 11
Other
- Level: First
- Area: 169
- Dimensions: 13 x 13
Breakfast
- Level: First
- Area: 336
- Dimensions: 21 x 16
Dining room
- Level: First
- Area: 187
- Dimensions: 17 x 11
Family room
- Level: First
- Area: 357
- Dimensions: 21 x 17
Game room
- Level: Second
- Area: 336
- Dimensions: 21 x 16
Kitchen
- Level: First
- Area: 312
- Dimensions: 24 x 13
Heating
- Natural Gas
Cooling
- Ceiling Fan(s), Electric
Appliances
- Included: Disposal, Convection Oven, Double Oven, Microwave, Gas Range, Dishwasher
- Laundry: Electric Dryer Hookup, Gas Dryer Hookup, Washer Hookup
Features
- 2 Staircases, Atrium, Balcony, Formal Entry/Foyer, High Ceilings, Prewired for Alarm System, Vaulted Ceiling, Wired for Sound, En-Suite Bath, Primary Bed - 1st Floor, Walk-In Closet(s)
- Flooring: Engineered Hardwood, Tile
- Windows: Insulated/Low-E windows, Window Coverings
- Number of fireplaces: 1
- Fireplace features: Gas Log
Interior area
- Total structure area: 4,325
- Total interior livable area: 4,325 sqft
Video & virtual tour
Property
Parking
- Total spaces: 3
- Parking features: Attached
- Attached garage spaces: 3
Features
- Stories: 2
- Patio & porch: Covered, Patio/Deck
- Exterior features: Outdoor Kitchen, Sprinkler System
- Has private pool: Yes
- Pool features: Gunite, In Ground, Pool/Spa Combo
- Has spa: Yes
- Spa features: Spa/Hot Tub, Private
- Fencing: Back Yard,Full
Lot
- Size: 0.28 Acres
- Features: Back Yard, Subdivided, 0 Up To 1/4 Acre
Details
- Parcel number: 673700030008000
Construction
Type & style
- Home type: SingleFamily
- Architectural style: Contemporary
- Property subtype: Single Family Residence
Materials
- Stone, Stucco
- Foundation: Slab
- Roof: Composition
Condition
- New construction: No
- Year built: 2014
Details
- Builder name: David Weekley
Utilities & green energy
- Sewer: Public Sewer
- Water: Public
Community & HOA
Community
- Security: Prewired for Alarm System
- Subdivision: Sterling Creek
HOA
- Has HOA: Yes
- Amenities included: Controlled Access, Pond
- HOA fee: $863 annually
Location
- Region: Friendswood
Financial & listing details
- Price per square foot: $249/sqft
- Tax assessed value: $989,430
- Annual tax amount: $7,246
- Date on market: 7/7/2026
- Listing terms: Cash,Conventional,FHA,VA Loan
- Road surface type: Concrete, Curbs, Gutters
Estimated market value
$1,042,300
$990,000 - $1.09M
$5,247/mo
Price history
| Date | Event | Price |
|---|---|---|
| 8/4/2026 | Price change | $1,079,000-1.9%$249/sqft |
Source:  HAR #27225452 Report a problem HAR #27225452 Report a problem | ||
| 7/10/2026 | Listed for sale | $1,100,000+1.9%$254/sqft |
Source: HAR #27225452 Report a problem | ||
| 7/12/2024 | Listing removed | -- |
Source: HAR #45936530 Report a problem | ||
| 5/31/2024 | Listed for sale | $1,079,000+57.5%$249/sqft |
Source: HAR #45936530 Report a problem | ||
| 10/10/2020 | Listing removed | $684,900$158/sqft |
Source: Better Homes and Gardens Real Estate Gary Greene #40390704 Report a problem | ||
| 8/20/2020 | Pending sale | $684,900$158/sqft |
Source: Better Homes and Gardens Real Estate Gary Greene #40390704 Report a problem | ||
| 8/13/2020 | Price change | $684,900-1.4%$158/sqft |
Source: Better Homes and Gardens Real Estate Gary Greene #40390704 Report a problem | ||
| 6/20/2020 | Price change | $694,900-0.7%$161/sqft |
Source: Better Homes and Gardens Real Estate Gary Greene #40390704 Report a problem | ||
| 5/6/2020 | Listed for sale | $699,900+12%$162/sqft |
Source: BHGRE Gary Greene #40390704 Report a problem | ||
| 9/14/2015 | Sold | -- |
Source: Agent Provided Report a problem | ||
| 8/5/2015 | Price change | $625,000+900%$145/sqft |
Source: Sotheby's International Realty - Bay Area Brokerage #52392913 Report a problem | ||
| 7/29/2015 | Price change | $62,500-90.4%$14/sqft |
Source: Sotheby's International Realty - Bay Area Brokerage #52392913 Report a problem | ||
| 7/7/2015 | Listed for sale | $649,900$150/sqft |
Source: Martha Turner Sotheby''s International Realty #52392913 Report a problem | ||
Public tax history
| Year | Property taxes | Tax assessment |
|---|---|---|
| 2025 | $7,246 +25.8% | $933,998 +10% |
| 2024 | $5,758 +10.7% | $849,089 +10% |
| 2023 | $5,203 +7.4% | $771,899 +10% |
| 2022 | $4,846 -15.2% | $701,726 -10.5% |
| 2021 | $5,717 +8.3% | $783,750 +14.4% |
| 2020 | $5,281 -0.5% | $685,388 +10% |
| 2019 | $5,305 -60.7% | $623,080 |
| 2018 | $13,501 | $623,080 |
| 2017 | $13,501 -4.5% | $623,080 +2.3% |
| 2016 | $14,134 +164.7% | $609,090 +3.6% |
| 2015 | $5,339 +566% | $587,680 +762.2% |
| 2014 | $802 | $68,160 |
| 2013 | -- | $68,160 |
Find assessor info on the county website
Monthly payment
Est. payment
Payment breakdown
Explore the cost of this home by adjusting the details. Changes won't be saved.Climate risks
Neighborhood: 77546
Nearby schools
GreatSchools rating
- 9/10Windsong Intermediate SchoolGrades: PK-5Distance: 0.5 mi
- 9/10Friendswood Junior High SchoolGrades: 6-8Distance: 1.3 mi
- 8/10Friendswood High SchoolGrades: 9-12Distance: 1.4 mi
Schools provided by the listing agent
- Elementary: Windsong Elementary
- Middle: Friendswood Junior High School
- High: Friendswood High School
Source: HAR. This data may not be complete. We recommend contacting the local school district to confirm school assignments for this home.
- $999,5004 bd5 ba4.2k sqft1819 Eagle Creek Dr, Friendswood, TX 77546For Sale
- $1,121,4005 bd5 ba5.4k sqft1815 Eagle Creek Dr, Friendswood, TX 77546Off Market
- $845,600-- bd3 ba3.4k sqft1818 Sterling Creek Dr, Friendswood, TX 77546Off Market
- $889,2005 bd5 ba4.2k sqft1820 Sterling Creek Dr, Friendswood, TX 77546Off Market
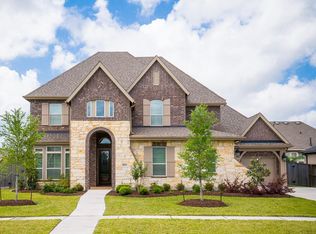
- $1,017,100-- bd4 ba5.1k sqft1816 Sterling Creek Dr, Friendswood, TX 77546Off Market
- $875,300-- bd4 ba4.3k sqft1818 Eagle Creek Dr, Friendswood, TX 77546Off Market
- $931,5005 bd4 ba4.6k sqft1813 Eagle Creek Dr, Friendswood, TX 77546Off Market
- $901,6004 bd4 ba4.2k sqft1816 Eagle Creek Dr, Friendswood, TX 77546Off Market
A local agent can set up tours, give advice and negotiate with sellers.
Similar homes
- $999,5004 bd5 ba4.2k sqft1819 Eagle Creek Dr, Friendswood, TX 77546For SaleMLS ID #91895913, Dawn Johnson, Martha Turner Sotheby's International Realty - Bay Area. HAR
- $1,105,0004 bd3 ba4k sqft1809 Grace Xing, Friendswood, TX 77546For Sale
 MLS ID #53565170, Carlos Zubizarreta, Connie Zubizarreta Realty, LLC. HAR
 - $1,099,0005 bd6 ba4.3k sqft1104 Hackberry Branch Ln, Friendswood, TX 77546For Sale
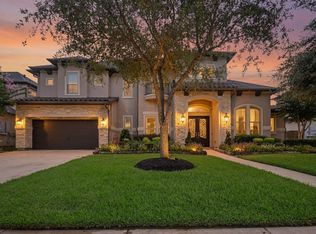 MLS ID #32631842, Robert Aguilar, Orchard Brokerage. HAR
 - $1,119,0005 bd6 ba4.3k sqft1310 Tamina Pass Ln, Friendswood, TX 77546For Sale
 MLS ID #68213779, Christiana McCarley, Thrive Realty & Co. HAR
 - $899,0004 bd3 ba3.4k sqft1821 Avery Ln, Friendswood, TX 77546For SaleMLS ID #88170579, Alan Stanfield, Stanfield Properties. HAR
- $999,0005 bd5 ba6.2k sqft2400 Lakeway Dr, Friendswood, TX 77546For SaleMLS ID #53152338, Leslie Buratti, Martha Turner Sotheby's International Realty - Bay Area. HAR
- $899,0005 bd6 ba4.5k sqft2304 Halls Creek Ct, Friendswood, TX 77546For SaleMLS ID #76150924, Alan Stanfield, Stanfield Properties. HAR
- $842,5004 bd4 ba3.9k sqft1504 Tallow Chase Ct, Friendswood, TX 77546For SaleMLS ID #42061990, Anthony Bernardo, Ranco Realty. HAR
- $898,0004 bd4 ba3.9k sqft2513 Royal Field Ln, Friendswood, TX 77546For SaleMLS ID #66782187, Angel Webb, Experienced Excellence. HAR
- $744,9004 bd4 ba4.4k sqft2306 Lakeway Dr, Friendswood, TX 77546For SaleMLS ID #96590068, Norman Frenk, Better Homes and Gardens Real Estate Gary Greene - Bay Area. HAR
- $829,0005 bd5 ba4.3k sqft2204 Stillhouse Hollow Ln, Friendswood, TX 77546For SaleMLS ID #90673368, Alan Stanfield, Stanfield Properties. HAR
- $899,9994 bd4 ba4.4k sqft1746 Spring View Dr, Friendswood, TX 77546For SaleMLS ID #57675750, Karen Smith, KJ Platinum Properties LLC. HAR
- $865,0005 bd4 ba4.4k sqft503 Shadywood Dr, Friendswood, TX 77546For SaleMLS ID #59901734, Shane Bergeson, Better Homes and Gardens Real Estate Gary Greene - Bay Area. HAR
- $699,9904 bd6 ba4.1k sqft205 Del Monte Dr, Friendswood, TX 77546For SaleMLS ID #15012060, Deborah Bly, eXp Realty, LLC. HAR
- $725,0005 bd4 ba4.1k sqft904 Cozy Hollow Ct, Friendswood, TX 77546For SaleMLS ID #50290255, Ava Resnick, Foundations Realty. HAR
- $675,0004 bd3 ba3.2k sqft1017 Bolivar Point Ln, Friendswood, TX 77546For SaleMLS ID #11438355, Alan Stanfield, Stanfield Properties. HAR
- $650,0005 bd5 ba5k sqft3314 Sussex Way, Friendswood, TX 77546For SaleMLS ID #45969450, Andrea Ruiz, Real Broker, LLC. HAR
- $1,450,0005 bd6 ba5k sqft940 Gadston Park Ln, Friendswood, TX 77546For SaleMLS ID #39928776, Sherri Wilson, KJ Platinum Properties LLC. HAR
- $735,0004 bd4 ba3.5k sqft1321 Summer Field Ln, Friendswood, TX 77546For SaleMLS ID #95581471, Alan Stanfield, Stanfield Properties. HAR
- $1,499,0003 bd4 ba3.8k sqft2080 Wilderness Trl, Friendswood, TX 77546For SaleMLS ID #89755701, Deborah Bly, eXp Realty, LLC. HAR
