Architectural elegance meets exceptional design in this stunning West Ranch home, just moments from neighborhood amenities. A dramatic rotunda foyer showcases a sweeping circular staircase beneath a soaring ceiling & showstopping chandelier, luxury vinyl plank flooring, extensive crown molding, and designer finishes that create an unforgettable first impression. The spectacular family room is anchored by dramatic floor-to-20' ceiling windows that flood the home with natural light & seamlessly connect to the chef-inspired kitchen with granite counters, a curved island, dual convection ovens, a gas cooktop, wine fridge, & walk-in pantry. The luxurious primary suite offers a spa-like bath with dual vanities, jetted tub, seamless glass shower, & dual custom closets. A private study, first-floor guest suite, game room, media room, & covered patio overlook an expansive pool-sized backyard, creating exceptional indoor-outdoor living & the perfect canvas for your dream outdoor retreat.
For sale
$829,000
2204 Stillhouse Hollow Ln, Friendswood, TX 77546
5beds
4,323sqft
Single Family Residence
Built in 2014
10,537 Square Feet Lot
$801,100 Zestimate®
$192/sqft
$-- HOA
What's special
Designer finishesGranite countersLuxury vinyl plank flooringDramatic rotunda foyerSpectacular family roomNatural lightCovered patio
- 42 days |
- 342 |
- 16 |
Zillow last checked:
Listing updated:
Listed by:
Alan Stanfield TREC #0490801 281-948-9780,
Stanfield Properties
Source: HAR,MLS#: 90673368
Facts & features
Interior
Bedrooms & bathrooms
- Bedrooms: 5
- Bathrooms: 5
- Full bathrooms: 4
- 1/2 bathrooms: 1
Rooms
- Room types: Family Room, Utility Room
Primary bathroom
- Features: Full Secondary Bathroom Down, Half Bath, Hollywood Bath, Primary Bath: Double Sinks, Primary Bath: Jetted Tub, Primary Bath: Separate Shower, Secondary Bath(s): Double Sinks, Secondary Bath(s): Shower Only, Secondary Bath(s): Tub/Shower Combo, Vanity Area
Kitchen
- Features: Breakfast Bar, Kitchen Island, Kitchen open to Family Room, Pots/Pans Drawers, Under Cabinet Lighting, Walk-in Pantry
Heating
- Natural Gas
Cooling
- Ceiling Fan(s), Electric
Appliances
- Included: Disposal, Wine Refrigerator, Convection Oven, Double Oven, Electric Oven, Microwave, Gas Cooktop, Dishwasher
- Laundry: Electric Dryer Hookup, Gas Dryer Hookup, Washer Hookup
Features
- Balcony, Crown Molding, Dry Bar, Formal Entry/Foyer, High Ceilings, Prewired for Alarm System, Wired for Sound, 1 Bedroom Down - Not Primary BR, 2 Bedrooms Down, En-Suite Bath, Primary Bed - 1st Floor, Split Plan, Walk-In Closet(s)
- Flooring: Carpet, Vinyl
- Windows: Insulated/Low-E windows, Window Coverings
- Number of fireplaces: 1
- Fireplace features: Gas Log
Interior area
- Total structure area: 4,323
- Total interior livable area: 4,323 sqft
Video & virtual tour
Property
Parking
- Total spaces: 3
- Parking features: Attached, Tandem, Garage Door Opener, Double-Wide Driveway
- Attached garage spaces: 3
Features
- Stories: 2
- Patio & porch: Covered, Porch
- Exterior features: Balcony, Sprinkler System
- Has spa: Yes
- Fencing: Back Yard
Lot
- Size: 10,537 Square Feet
- Dimensions: 73 x 137
- Features: Subdivided, 0 Up To 1/4 Acre
Details
- Parcel number: 749800010006000
Construction
Type & style
- Home type: SingleFamily
- Architectural style: Traditional
- Property subtype: Single Family Residence
Materials
- Brick, Cement Siding, Stone
- Foundation: Slab
- Roof: Composition
Condition
- New construction: No
- Year built: 2014
Details
- Builder name: Lennar
Utilities & green energy
- Sewer: Public Sewer
- Water: Public, Water District
Green energy
- Energy efficient items: Attic Vents, Thermostat, HVAC, HVAC>13 SEER, Exposure/Shade
Community & HOA
Community
- Security: Prewired for Alarm System
- Subdivision: West Ranch West Lake Sec 3 20
HOA
- Has HOA: Yes
- Amenities included: Jogging Path, Park, Picnic Area, Playground, Pond, Pool, Splash Pad, Trail(s)
- HOA fee: $719 bi-annually
Location
- Region: Friendswood
Financial & listing details
- Price per square foot: $192/sqft
- Tax assessed value: $785,000
- Annual tax amount: $17,155
- Date on market: 7/10/2026
- Listing terms: Cash,Conventional,FHA,VA Loan
- Exclusions: See Private Agent Remarks
- Ownership: Full Ownership
- Road surface type: Concrete, Curbs
Estimated market value
$801,100
$761,000 - $841,000
$4,778/mo
Price history
| Date | Event | Price |
|---|---|---|
| 7/10/2026 | Price change | $829,000+3.6%$192/sqft |
Source:  HAR #90673368 Report a problem HAR #90673368 Report a problem | ||
| 11/7/2024 | Price change | $799,999-1.8%$185/sqft |
Source: HAR #39055949 Report a problem | ||
| 9/25/2024 | Listed for sale | $815,000-2.9%$189/sqft |
Source: HAR #39055949 Report a problem | ||
| 9/23/2024 | Listing removed | $839,000$194/sqft |
Source: HAR #36502358 Report a problem | ||
| 9/16/2024 | Listed for sale | $839,000+1.2%$194/sqft |
Source: HAR #36502358 Report a problem | ||
| 9/28/2023 | Listing removed | -- |
Source: Zillow Rentals Report a problem | ||
| 9/25/2023 | Listed for rent | $4,450$1/sqft |
Source: Zillow Rentals Report a problem | ||
| 8/25/2023 | Listing removed | -- |
Source: HAR #29993357 Report a problem | ||
| 7/28/2023 | Price change | $829,000-1.2%$192/sqft |
Source: HAR #29993357 Report a problem | ||
| 7/21/2023 | Price change | $839,000-1.2%$194/sqft |
Source: HAR #29993357 Report a problem | ||
| 7/14/2023 | Listed for sale | $849,000+13.4%$196/sqft |
Source: HAR #29993357 Report a problem | ||
| 9/12/2022 | Listing removed | -- |
Source: HAR #11968376 Report a problem | ||
| 8/11/2022 | Pending sale | $749,000$173/sqft |
Source: HAR #11968376 Report a problem | ||
| 8/9/2022 | Listed for sale | $749,000$173/sqft |
Source: HAR #11968376 Report a problem | ||
Public tax history
| Year | Property taxes | Tax assessment |
|---|---|---|
| 2025 | $6,090 +11.7% | $785,000 -2.4% |
| 2024 | $5,454 +8% | $804,230 +7.4% |
| 2023 | $5,049 +13.5% | $749,000 +16.3% |
| 2022 | $4,447 +4.2% | $643,896 +10% |
| 2021 | $4,270 +0.4% | $585,360 +6% |
| 2020 | $4,254 -21.5% | $552,050 +8.4% |
| 2019 | $5,422 -65.2% | $509,420 |
| 2018 | $15,559 | $509,420 |
| 2017 | $15,559 -2.9% | $509,420 |
| 2016 | $16,031 +392.1% | $509,420 +77.6% |
| 2015 | $3,258 | $286,850 |
Find assessor info on the county website
Monthly payment
Est. payment
Payment breakdown
Explore the cost of this home by adjusting the details. Changes won't be saved.Climate risks
Neighborhood: West Ranch
Nearby schools
GreatSchools rating
- 10/10C W Cline Elementary SchoolGrades: PK-5Distance: 0.4 mi
- 9/10Friendswood Junior High SchoolGrades: 6-8Distance: 0.5 mi
- 8/10Friendswood High SchoolGrades: 9-12Distance: 2 mi
Schools provided by the listing agent
- Elementary: Cline Elementary School
- Middle: Friendswood Junior High School
- High: Friendswood High School
Source: HAR. This data may not be complete. We recommend contacting the local school district to confirm school assignments for this home.
- $725,4003 bd4 ba3.7k sqft2202 Stillhouse Hollow Ln, Friendswood, TX 77546Off Market
- $654,1005 bd4 ba3.7k sqft2206 Stillhouse Hollow Ln, Friendswood, TX 77546Off Market
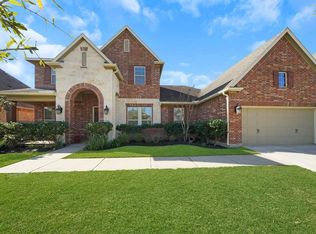
- $1,054,2005 bd6 ba5.1k sqft2203 Pleasant Hill Dr, Friendswood, TX 77546Off Market

- $--5 bd6 ba5k sqft2205 Pleasant Hill Dr, Friendswood, TX 77546Sold
- $743,800-- bd3 ba4.2k sqft2208 Stillhouse Hollow Ln, Friendswood, TX 77546Off Market
- $814,000-- bd3 ba4k sqft2200 Stillhouse Hollow Ln, Friendswood, TX 77546Off Market
- $713,0005 bd5 ba4.3k sqft2205 Stillhouse Hollow Ln, Friendswood, TX 77546Off Market
- $778,0005 bd5 ba4.3k sqft2203 Stillhouse Hollow Ln, Friendswood, TX 77546Off Market
A local agent can set up tours, give advice and negotiate with sellers.
Similar homes
- $842,5004 bd4 ba3.9k sqft1504 Tallow Chase Ct, Friendswood, TX 77546For Sale
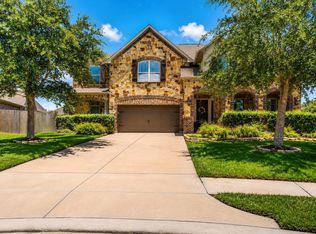 MLS ID #42061990, Anthony Bernardo, Ranco Realty. HAR
 - $899,0005 bd6 ba4.5k sqft2304 Halls Creek Ct, Friendswood, TX 77546For Sale
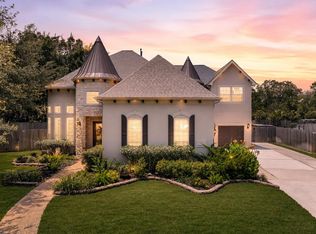 MLS ID #76150924, Alan Stanfield, Stanfield Properties. HAR
 - $999,5004 bd5 ba4.2k sqft1819 Eagle Creek Dr, Friendswood, TX 77546For Sale
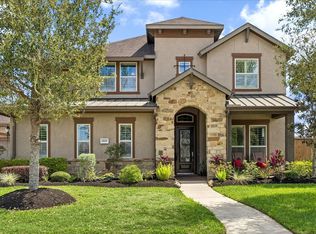 MLS ID #91895913, Dawn Johnson, Martha Turner Sotheby's International Realty - Bay Area. HAR
 - $799,0004 bd4 ba3.4k sqft829 Sage Way Ln, Friendswood, TX 77546For Sale
 MLS ID #58336463, Shane Bergeson, Better Homes and Gardens Real Estate Gary Greene - Bay Area. HAR
 - $865,0005 bd4 ba4.4k sqft503 Shadywood Dr, Friendswood, TX 77546For SaleMLS ID #59901734, Shane Bergeson, Better Homes and Gardens Real Estate Gary Greene - Bay Area. HAR
- $675,0004 bd3 ba3.2k sqft1017 Bolivar Point Ln, Friendswood, TX 77546For SaleMLS ID #11438355, Alan Stanfield, Stanfield Properties. HAR
- $899,9995 bd5 ba6.2k sqft1728 Pampas Trail Dr, Friendswood, TX 77546For SaleMLS ID #51279023, Lisa Yambra, Monarch Real Estate & Ranch. HAR
- $899,0004 bd3 ba3.4k sqft1821 Avery Ln, Friendswood, TX 77546For SaleMLS ID #88170579, Alan Stanfield, Stanfield Properties. HAR
- $839,9995 bd6 ba5.7k sqft3100 Richard Ln, Friendswood, TX 77546For SaleMLS ID #82031241, Vianey Del Castillo, Nan & Company Properties - Corporate Office (Heights). HAR
- $650,0005 bd5 ba5k sqft3314 Sussex Way, Friendswood, TX 77546For SaleMLS ID #45969450, Andrea Ruiz, Real Broker, LLC. HAR
- $735,0004 bd4 ba3.5k sqft1321 Summer Field Ln, Friendswood, TX 77546For SaleMLS ID #95581471, Alan Stanfield, Stanfield Properties. HAR
- $1,099,0005 bd6 ba4.3k sqft1104 Hackberry Branch Ln, Friendswood, TX 77546For SaleMLS ID #32631842, Robert Aguilar, Orchard Brokerage. HAR
- $599,0004 bd4 ba3.8k sqft2508 Rockygate Ln, Friendswood, TX 77546For SaleMLS ID #38989243, Alan Stanfield, Stanfield Properties. HAR
- $899,9994 bd4 ba4.4k sqft1746 Spring View Dr, Friendswood, TX 77546For SaleMLS ID #57675750, Karen Smith, KJ Platinum Properties LLC. HAR
- $559,9004 bd3 ba2.8k sqft910 High Ridge Cir, Friendswood, TX 77546For SaleMLS ID #68654195, Craig Carver, RE/MAX Space Center. HAR
- $619,9995 bd4 ba3.3k sqft1570 Mustang Trl, Friendswood, TX 77546For SaleMLS ID #30550690, Brianna Zink, Stanfield Properties. HAR
- $525,0005 bd4 ba4.2k sqft1231 Abigail Ln, Friendswood, TX 77546For SaleMLS ID #37664541, Blake Jessee, Keller Williams Realty Metropolitan. HAR
- $519,0005 bd3 ba2.7k sqft1501 W Castlewood Ave, Friendswood, TX 77546For SaleMLS ID #22001460, Shane Bergeson, Better Homes and Gardens Real Estate Gary Greene - Bay Area. HAR
- $850,0005 bd6 ba4.3k sqft1433 Hicks Field Ln, League City, TX 77573For SaleMLS ID #90891286, Jimmy Simien, Simien Properties. HAR
- $669,0004 bd3 ba2.7k sqft803 Woodcrest Dr, Friendswood, TX 77546For SaleMLS ID #10220057, Patricia Savage, Martha Turner Sotheby's International Realty - Bay Area. HAR
