Welcome to this beautifully updated 6 bedroom/4.5 bathroom home located in the highly desirable Friendswood Lakes community! Fresh interior paint and new flooring throughout most of the home create a bright, move-in-ready feel. The refreshed kitchen offers a stylish and functional space for everyday living, while the recently updated primary bathroom provides a relaxing retreat. Designed with both comfort and flexibility in mind, this spacious home features a dedicated home office and oversized bedrooms that offer room for everyone to spread out. Owned solar panels provide valuable energy savings and long-term efficiency. Step outside and enjoy all that Friendswood Lakes has to offer, including scenic ponds, a community pool, parks, tennis courts, and walking trails. Located in sought-after Friendswood ISD, this exceptional home combines generous living spaces, thoughtful updates, and outstanding neighborhood amenities.
For sale
$899,999
1728 Pampas Trail Dr, Friendswood, TX 77546
5beds
6,288sqft
Single Family Residence
Built in 2010
0.27 Acres Lot
$864,900 Zestimate®
$143/sqft
$58/mo HOA
What's special
Tennis courtsDedicated home officeFresh interior paintOwned solar panelsRecently updated primary bathroomWalking trailsCommunity pool
- 10 days |
- 266 |
- 9 |
Likely to sell faster than
Zillow last checked:
Listing updated:
Listed by:
Lisa Yambra TREC #0667494 713-870-8530,
Monarch Real Estate & Ranch
Source: HAR,MLS#: 51279023
Facts & features
Interior
Bedrooms & bathrooms
- Bedrooms: 5
- Bathrooms: 5
- Full bathrooms: 4
- 1/2 bathrooms: 1
Rooms
- Room types: Family Room, Media Room
Primary bedroom
- Level: First
- Area: 320
- Dimensions: 20x16
Bedroom
- Level: Second
- Area: 192
- Dimensions: 16x12
Bedroom
- Level: Second
- Area: 228
- Dimensions: 19x12
Bedroom
- Level: Second
- Area: 285
- Dimensions: 19x15
Bedroom
- Level: Second
- Area: 240
- Dimensions: 20x12
Breakfast
- Level: First
- Area: 150
- Dimensions: 15x10
Dining room
- Level: First
- Area: 216
- Dimensions: 18x12
Other
- Level: First
- Area: 285
- Dimensions: 19x15
Kitchen
- Level: First
- Area: 270
- Dimensions: 18x15
Living room
- Level: First
- Area: 550
- Dimensions: 25x22
Utility room
- Level: First
- Area: 66
- Dimensions: 11x6
Heating
- Natural Gas
Cooling
- Ceiling Fan(s), Electric
Appliances
- Included: Disposal, Refrigerator, Electric Oven, Microwave, Gas Cooktop, Dishwasher
- Laundry: Electric Dryer Hookup, Gas Dryer Hookup, Washer Hookup
Features
- High Ceilings, Primary Bed - 1st Floor
- Flooring: Carpet, Tile, Vinyl, Wood
- Number of fireplaces: 1
- Fireplace features: Gas Log
Interior area
- Total structure area: 6,288
- Total interior livable area: 6,288 sqft
Video & virtual tour
Property
Parking
- Total spaces: 3
- Parking features: Attached
- Attached garage spaces: 3
Features
- Stories: 2
- Exterior features: Sprinkler System
- Fencing: Back Yard,Full
Lot
- Size: 0.27 Acres
- Features: Back Yard, Other, 1/4 Up to 1/2 Acre
Details
- Parcel number: 349000010003000
Construction
Type & style
- Home type: SingleFamily
- Architectural style: Traditional
- Property subtype: Single Family Residence
Materials
- Brick, Stone, Wood Siding
- Foundation: Slab
- Roof: Composition
Condition
- New construction: No
- Year built: 2010
Utilities & green energy
- Sewer: Public Sewer
- Water: Public
Green energy
- Energy efficient items: Thermostat
Community & HOA
Community
- Subdivision: Friendswood Lakes Sec 4 2008
HOA
- Has HOA: Yes
- Amenities included: Playground, Pond, Pool, Tennis Court(s)
- HOA fee: $695 annually
Location
- Region: Friendswood
Financial & listing details
- Price per square foot: $143/sqft
- Tax assessed value: $923,990
- Annual tax amount: $17,441
- Date on market: 8/7/2026
- Listing terms: Cash,Conventional,VA Loan
- Road surface type: Concrete, Curbs
Estimated market value
$864,900
$822,000 - $908,000
$5,240/mo
Price history
| Date | Event | Price |
|---|---|---|
| 8/7/2026 | Listed for sale | $899,999+42.9%$143/sqft |
Source:  HAR #51279023 Report a problem HAR #51279023 Report a problem | ||
| 8/4/2020 | Listing removed | $629,999$100/sqft |
Source: Listing Results, LLC #72563819 Report a problem | ||
| 6/20/2020 | Pending sale | $629,999$100/sqft |
Source: Listing Results, LLC #72563819 Report a problem | ||
| 5/24/2020 | Price change | $629,999-1.6%$100/sqft |
Source: Listing Results, LLC #72563819 Report a problem | ||
| 4/22/2020 | Price change | $639,999-4.3%$102/sqft |
Source: Listing Results, LLC #72563819 Report a problem | ||
| 4/16/2020 | Listed for sale | $669,000$106/sqft |
Source: Owner Report a problem | ||
Public tax history
| Year | Property taxes | Tax assessment |
|---|---|---|
| 2025 | $6,816 +25.8% | $878,460 +10% |
| 2024 | $5,416 +10.7% | $798,600 +10% |
| 2023 | $4,894 +7.4% | $726,000 +10% |
| 2022 | $4,558 +4.2% | $660,000 +10% |
| 2021 | $4,376 -3.5% | $600,000 +1.9% |
| 2020 | $4,536 -9.6% | $588,710 -4.1% |
| 2019 | $5,017 -58.8% | $613,890 |
| 2018 | $12,184 | $613,890 |
| 2017 | $12,184 +8.5% | $613,890 +2.1% |
| 2016 | $11,230 +179.2% | $601,320 +9.1% |
| 2015 | $4,022 +6.2% | $550,990 +36.9% |
| 2014 | $3,787 | $402,460 |
| 2013 | -- | $402,460 |
| 2012 | -- | $402,460 +45% |
| 2011 | -- | $277,570 +452.9% |
| 2010 | -- | $50,200 |
| 2009 | -- | $50,200 |
| 2008 | -- | $50,200 |
Find assessor info on the county website
Monthly payment
Est. payment
Payment breakdown
Explore the cost of this home by adjusting the details. Changes won't be saved.Climate risks
Neighborhood: Friendswood Lakes
Nearby schools
GreatSchools rating
- 9/10Windsong Intermediate SchoolGrades: PK-5Distance: 1.2 mi
- 9/10Friendswood Junior High SchoolGrades: 6-8Distance: 0.8 mi
- 8/10Friendswood High SchoolGrades: 9-12Distance: 1.2 mi
Schools provided by the listing agent
- Elementary: Windsong Elementary
- Middle: Friendswood Junior High School
- High: Friendswood High School
Source: HAR. This data may not be complete. We recommend contacting the local school district to confirm school assignments for this home.
- $748,300-- bd4 ba4.1k sqft1724 Pampas Trail Dr, Friendswood, TX 77546Off Market
- $660,6004 bd4 ba3.9k sqft1732 Pampas Trail Dr, Friendswood, TX 77546Off Market

- $752,4005 bd5 ba5.8k sqft1720 Pampas Trail Dr, Friendswood, TX 77546Off Market

- $637,9005 bd4 ba4k sqft1736 Pampas Trail Dr, Friendswood, TX 77546Off Market
- $902,500-- bd3 ba5.1k sqft1723 Pampas Trail Dr, Friendswood, TX 77546Off Market
- $545,2003 bd2 ba2.9k sqft1719 Pampas Trail Dr, Friendswood, TX 77546Off Market
- $770,2004 bd4 ba4.1k sqft1727 Pampas Trail Dr, Friendswood, TX 77546Off Market
- $635,0004 bd4 ba4.3k sqft1731 Pampas Trail Dr, Friendswood, TX 77546For Sale
A local agent can set up tours, give advice and negotiate with sellers.
Similar homes
- $899,0005 bd6 ba4.5k sqft2304 Halls Creek Ct, Friendswood, TX 77546For Sale
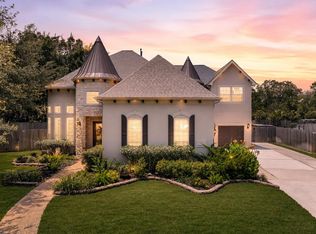 MLS ID #76150924, Alan Stanfield, Stanfield Properties. HAR
 - $865,0005 bd4 ba4.4k sqft503 Shadywood Dr, Friendswood, TX 77546For Sale
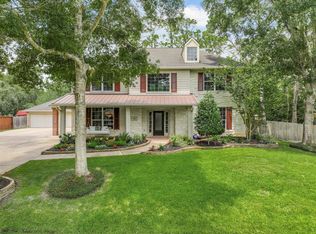 MLS ID #59901734, Shane Bergeson, Better Homes and Gardens Real Estate Gary Greene - Bay Area. HAR
 - $899,9994 bd4 ba4.4k sqft1746 Spring View Dr, Friendswood, TX 77546For Sale
 MLS ID #57675750, Karen Smith, KJ Platinum Properties LLC. HAR
 - $829,0005 bd5 ba4.3k sqft2204 Stillhouse Hollow Ln, Friendswood, TX 77546For Sale
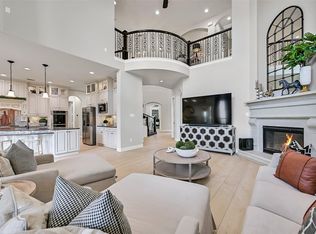 MLS ID #90673368, Alan Stanfield, Stanfield Properties. HAR
 - $839,9995 bd6 ba5.7k sqft3100 Richard Ln, Friendswood, TX 77546For SaleMLS ID #82031241, Vianey Del Castillo, Nan & Company Properties - Corporate Office (Heights). HAR
- $842,5004 bd4 ba3.9k sqft1504 Tallow Chase Ct, Friendswood, TX 77546For SaleMLS ID #42061990, Anthony Bernardo, Ranco Realty. HAR
- $599,0004 bd4 ba3.8k sqft2508 Rockygate Ln, Friendswood, TX 77546For SaleMLS ID #38989243, Alan Stanfield, Stanfield Properties. HAR
- $759,9004 bd4 ba4.4k sqft2306 Lakeway Dr, Friendswood, TX 77546For SaleMLS ID #96590068, Norman Frenk, Better Homes and Gardens Real Estate Gary Greene - Bay Area. HAR
- $619,9995 bd4 ba3.3k sqft1570 Mustang Trl, Friendswood, TX 77546For SaleMLS ID #30550690, Brianna Zink, Stanfield Properties. HAR
- $1,150,0005 bd5 ba5.1k sqft304 Chester Dr, Friendswood, TX 77546For SaleMLS ID #70112345, Alan Stanfield, Stanfield Properties. HAR
- $665,0005 bd5 ba5k sqft3314 Sussex Way, Friendswood, TX 77546For SaleMLS ID #84077483, Andrea Ruiz, Real Broker, LLC. HAR
- $525,0005 bd4 ba4.2k sqft1231 Abigail Ln, Friendswood, TX 77546For SaleMLS ID #37664541, Blake Jessee, Keller Williams Realty Metropolitan. HAR
- $495,0005 bd4 ba3.4k sqft1016 Applewood Dr, Friendswood, TX 77546For SaleMLS ID #18344870, Alan Martin, Orchard Brokerage. HAR
- $614,9004 bd4 ba3.5k sqft513 Meadow Bend Dr, Friendswood, TX 77546For SaleMLS ID #67593529, Kristen Cook, Stanfield Properties. HAR
- $989,9005 bd5 ba4.5k sqft1860 Lake Landing Dr, League City, TX 77573For SaleMLS ID #4952602, Jeffrey Lamb, eXp Realty, LLC. HAR
- $689,0004 bd5 ba3.5k sqft1513 County Road 149, Alvin, TX 77511For SaleMLS ID #57284553, David Huy Nguyen, Vin Realty LLC. HAR
- $799,0005 bd4 ba4.6k sqft1532 Jag Holw, League City, TX 77573For SaleMLS ID #45600429, Lisa Boland, Texas Home Shop Realty. HAR
- $950,0005 bd4 ba4.8k sqft405 Old Orchard Dr, Dickinson, TX 77539For SaleMLS ID #7830469, Brandy Liss, Liss Realty Group. HAR
- $1,099,0005 bd6 ba5.2k sqft3960 Pebble Brook Dr, League City, TX 77573For SaleMLS ID #22186865, Natasha Valasek, Real Broker, LLC. HAR
- $950,0005 bd5 ba4.7k sqft1520 Kaleta Pass Ln, League City, TX 77573For SaleMLS ID #49264782, David Labberton, KingFay Inc. HAR
