Located in Friendswood ISD on a desirable street with no HOA, this one-of-a-kind 1.3-acre property offers over 5,000 SF of living space ideal for multigenerational living! The unique layout includes two complete homes with both interior and exterior access. The main residence features 3 bedrooms, 2.5 baths, formal living & dining rooms, a beautifully remodeled kitchen with quartz counters & a sunlit breakfast room, plus a spacious family room with vaulted ceiling & a painted brick fireplace. The converted 2-car garage adds an air-conditioned flex space perfect for a music room, art studio, gym, or office, plus a bonus craft room behind it! The second home offers 2 bedrooms & 2 baths and is handicap friendly with wide doorways, generous bathrooms with grab bars, a bright family room with an electric fireplace, a kitchen, dining area, utility room, & a 2-car attached garage. Enjoy large patios overlooking the expansive yard with a shed & playground included. Endless possibilities await!
For sale
$1,150,000
304 Chester Dr, Friendswood, TX 77546
5beds
5,155sqft
Single Family Residence
Built in 1979
1.33 Acres Lot
$1,082,400 Zestimate®
$223/sqft
$-- HOA
What's special
Shed and playground includedSunlit breakfast roomPainted brick fireplaceBonus craft room
- 3 days
- 134
- 12
Likely to sell faster than
Zillow last checked:
Listing updated:
Listed by:
Alan Stanfield TREC #0490801 281-948-9780,
Stanfield Properties
Source: HAR,MLS#: 79744518
Facts & features
Interior
Bedrooms & bathrooms
- Bedrooms: 5
- Bathrooms: 5
- Full bathrooms: 4
- 1/2 bathrooms: 1
Primary bedroom
- Level: First
- Area: 208
- Dimensions: 16x13
Primary bedroom
- Level: First
- Area: 208
- Dimensions: 16x13
Bedroom
- Level: First
- Area: 156
- Dimensions: 13x12
Bedroom
- Level: First
- Area: 182
- Dimensions: 14x13
Bedroom
- Level: First
- Area: 156
- Dimensions: 13x12
Other
- Level: First
Other
- Level: First
Other
- Level: First
Breakfast
- Level: First
- Area: 225
- Dimensions: 15x15
Dining room
- Level: First
- Area: 144
- Dimensions: 12x12
Dining room
- Level: First
- Area: 154
- Dimensions: 14x11
Other
- Level: First
- Area: 506
- Dimensions: 22x23
Other
- Level: First
- Area: 108
- Dimensions: 12x9
Other
- Level: First
- Area: 207
- Dimensions: 23x9
Family room
- Level: First
- Area: 380
- Dimensions: 20x19
Family room
- Level: First
- Area: 400
- Dimensions: 20x20
Kitchen
- Level: First
- Area: 143
- Dimensions: 13x11
Kitchen
- Level: First
- Area: 156
- Dimensions: 13x12
Living room
- Level: First
- Area: 234
- Dimensions: 18x13
Primary bath
- Level: First
Primary bath
- Level: First
Utility room
- Level: First
- Area: 50
- Dimensions: 10x5
Heating
- Natural Gas
Cooling
- Ceiling Fan(s), Electric
Appliances
- Included: Disposal, Double Oven, Electric Oven, Microwave, Electric Cooktop, Dishwasher
- Laundry: Electric Dryer Hookup, Washer Hookup
Features
- Crown Molding, High Ceilings, Prewired for Alarm System, 2 Primary Bedrooms, All Bedrooms Down, En-Suite Bath, Primary Bed - 1st Floor, Walk-In Closet(s)
- Flooring: Carpet, Engineered Hardwood, Terrazzo, Tile
- Windows: Window Coverings
- Number of fireplaces: 2
- Fireplace features: Electric, Gas Log
Interior area
- Total structure area: 5,155
- Total interior livable area: 5,155 sqft
Video & virtual tour
Property
Parking
- Total spaces: 2
- Parking features: Attached, Additional Parking, Garage Door Opener, Converted Garage, Double-Wide Driveway
- Attached garage spaces: 2
Accessibility
- Accessibility features: Disabled Access
Features
- Stories: 1
- Patio & porch: Patio/Deck
- Exterior features: Back Green Space, Side Yard
- Fencing: Partial
Lot
- Size: 1.33 Acres
- Features: Subdivided, 1 Up to 2 Acres
Details
- Additional structures: Shed(s)
- Parcel number: 002000390000000
Construction
Type & style
- Home type: SingleFamily
- Architectural style: Ranch
- Property subtype: Single Family Residence
Materials
- Brick, Cement Siding
- Foundation: Slab
- Roof: Composition
Condition
- New construction: No
- Year built: 1979
Utilities & green energy
- Sewer: Public Sewer
- Water: Public
Green energy
- Energy efficient items: Thermostat
Community & HOA
Community
- Security: Prewired for Alarm System
- Subdivision: Halls Add
Location
- Region: Friendswood
Financial & listing details
- Price per square foot: $223/sqft
- Tax assessed value: $896,000
- Annual tax amount: $19,226
- Date on market: 10/13/2026
- Listing terms: Cash,Conventional,FHA,VA Loan
- Ownership: Full Ownership
- Road surface type: Asphalt
Estimated market value
$1,082,400
$1.03M - $1.14M
$4,045/mo
Price history
| Date | Event | Price |
|---|---|---|
| 7/27/2026 | Listed for sale | $1,150,000+2.2%$223/sqft |
Source:  HAR #70112345 Report a problem HAR #70112345 Report a problem | ||
| 4/24/2026 | Listing removed | $1,125,000$218/sqft |
Source: HAR #24949944 Report a problem | ||
| 3/4/2026 | Price change | $1,125,000-5.5%$218/sqft |
Source: HAR #24949944 Report a problem | ||
| 1/14/2026 | Listed for sale | $1,190,000+146.6%$231/sqft |
Source: HAR #24949944 Report a problem | ||
| 5/4/2011 | Listing removed | $482,500$94/sqft |
Source: O'Farrell Realty Company #23426432 Report a problem | ||
| 4/13/2011 | Listed for sale | $482,500$94/sqft |
Source: O'Farrell Realty Company #23426432 Report a problem | ||
Public tax history
| Year | Property taxes | Tax assessment |
|---|---|---|
| 2025 | $6,952 +145.6% | $896,000 +57.7% |
| 2024 | $2,830 +0.4% | $568,051 +10% |
| 2023 | $2,819 -1.3% | $516,410 +5.6% |
| 2022 | $2,858 -0.3% | $489,167 +10% |
| 2021 | $2,867 -7.9% | $444,697 +10% |
| 2020 | $3,115 -2.5% | $404,270 +8.4% |
| 2019 | $3,195 -62.5% | $373,000 -0.6% |
| 2018 | $8,521 | $375,250 -1% |
| 2017 | $8,521 +6.4% | $379,020 -2.3% |
| 2016 | $8,006 +175.9% | $388,020 -3.4% |
| 2015 | $2,902 +6.2% | $401,650 +41.4% |
| 2014 | $2,732 | $284,080 |
| 2013 | -- | $284,080 |
| 2012 | -- | $284,080 |
| 2011 | -- | $284,080 |
| 2010 | -- | $284,080 |
| 2009 | -- | $284,080 +3% |
| 2008 | -- | $275,869 +10% |
| 2007 | -- | $250,790 |
| 2006 | -- | $250,790 -7.1% |
| 2005 | -- | $270,000 -9.4% |
| 2004 | -- | $298,160 +98.8% |
| 2003 | -- | $150,000 -8.8% |
| 2002 | -- | $164,450 +18.8% |
| 2001 | -- | $138,410 |
Find assessor info on the county website
Monthly payment
Est. payment
Payment breakdown
Explore the cost of this home by adjusting the details. Changes won't be saved.Climate risks
Neighborhood: 77546
Nearby schools
Schools provided by the listing agent
- Elementary: Westwood Elementary School (Friendswood)
- Middle: Friendswood Junior High School
- High: Friendswood High School
Source: HAR. This data may not be complete. We recommend contacting the local school district to confirm school assignments for this home.
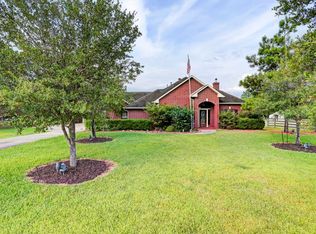
Similar homes
- $875,0005 bd6 ba4.5k sqft2304 Halls Creek Ct, Friendswood, TX 77546For Sale
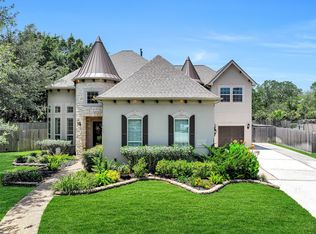 MLS ID #77900827, Alan Stanfield, Stanfield Properties. HAR
 - $814,9005 bd5 ba4k sqft2433 Prairie Mist Ln, Friendswood, TX 77546For Sale
 MLS ID #88661736, Alan Stanfield, Stanfield Properties. HAR
 - $764,0005 bd4 ba4.5k sqft2525 W Ranch Dr, Friendswood, TX 77546For Sale
 MLS ID #63967413, Marta Guerrero, Marta Guerrero Realty. HAR
 - $850,0005 bd4 ba3.9k sqft906 Quaker Bend Dr, Friendswood, TX 77546For Sale
 MLS ID #94443969, Robin Prouse, UTR TEXAS, REALTORS. HAR
