Welcome to this beautifully updated Friendswood home, nestled in a scenic setting surrounded by mature trees. The open, light-filled layout features vaulted ceilings, engineered hardwood flooring throughout and a striking Austin Stone fireplace. Retreat to the spa-like primary bathroom with an oversized walk-in shower, soaking tub, rainfall showerhead and body jets. Double doors from the primary suite open toward the heated saltwater pool and lush backyard. The fully fenced property also offers river access leading to Nassau Bay, creating a rare opportunity to enjoy both privacy and waterfront recreation. New roof in 2026!
For sale
Price cut: $75K (9/8)
$775,000
514 S Shadowbend Ave, Friendswood, TX 77546
3beds
2,601sqft
Single Family Residence
Built in 1963
0.94 Acres Lot
$743,100 Zestimate®
$298/sqft
$6/mo HOA
What's special
Striking austin stone fireplaceFully fenced propertyLush backyardEngineered hardwood flooring throughoutHeated saltwater poolOpen light-filled layoutOversized walk-in shower
- 58 days
- 438
- 49
Zillow last checked:
Listing updated:
Listed by:
Kathryn Davis TREC #0718806 281-686-8171,
Keller Williams Houston Central
Source: HAR,MLS#: 79034345
Facts & features
Interior
Bedrooms & bathrooms
- Bedrooms: 3
- Bathrooms: 3
- Full bathrooms: 2
- 1/2 bathrooms: 1
Primary bedroom
- Level: First
- Area: 400
- Dimensions: 25x16
Bedroom
- Level: First
- Area: 180
- Dimensions: 15x12
Bedroom
- Level: First
- Area: 176
- Dimensions: 16x11
Den
- Level: First
- Area: 289
- Dimensions: 17x17
Dining room
- Level: First
- Area: 168
- Dimensions: 14x12
Kitchen
- Level: First
- Area: 168
- Dimensions: 14x12
Living room
- Level: First
- Area: 342
- Dimensions: 19x18
Sunroom
- Level: First
- Area: 210
- Dimensions: 15X14
Heating
- Natural Gas
Cooling
- Attic Fan, Ceiling Fan(s), Electric
Appliances
- Included: Disposal, Electric Oven, Microwave, Electric Cooktop, Dishwasher
- Laundry: Electric Dryer Hookup, Washer Hookup
Features
- High Ceilings, All Bedrooms Down, Primary Bed - 1st Floor
- Flooring: Marble, Wood
- Number of fireplaces: 1
Interior area
- Total structure area: 2,601
- Total interior livable area: 2,601 sqft
Property
Parking
- Total spaces: 2
- Parking features: Attached
- Attached garage spaces: 2
Features
- Stories: 1
- Patio & porch: Covered, Patio/Deck, Screened
- Has private pool: Yes
- Pool features: Gunite, In Ground
- Fencing: Back Yard
- Has view: Yes
- View description: River, Water
- Has water view: Yes
- Water view: River,Water
Lot
- Size: 0.94 Acres
- Features: Corner Lot, Cul-De-Sac, Subdivided, 1/2 Up to 1 Acre
Details
- Parcel number: 411700000068000
Construction
Type & style
- Home type: SingleFamily
- Architectural style: Traditional
- Property subtype: Single Family Residence
Materials
- Brick, Wood Siding
- Foundation: Slab
- Roof: Composition
Condition
- New construction: No
- Year built: 1963
Utilities & green energy
- Sewer: Public Sewer
- Water: Public
Green energy
- Energy efficient items: Thermostat, HVAC
Community & HOA
Community
- Subdivision: Imperial Estates 2
HOA
- Has HOA: Yes
- HOA fee: $75 annually
Location
- Region: Friendswood
Financial & listing details
- Price per square foot: $298/sqft
- Tax assessed value: $461,000
- Annual tax amount: $9,153
- Date on market: 8/20/2026
- Listing terms: Cash,Conventional,FHA,VA Loan
- Road surface type: Concrete, Curbs
Estimated market value
$743,100
$706,000 - $780,000
$3,088/mo
Price history
| Date | Event | Price |
|---|---|---|
| 9/8/2026 | Price change | $775,000-8.8%$298/sqft |
Source:  HAR #79034345 Report a problem HAR #79034345 Report a problem | ||
| 8/20/2026 | Listed for sale | $850,000+88.9%$327/sqft |
Source: HAR #79034345 Report a problem | ||
| 4/25/2022 | Listing removed | -- |
Source: HAR #93055395 Report a problem | ||
| 2/18/2022 | Pending sale | $450,000$173/sqft |
Source: HAR #93055395 Report a problem | ||
| 1/8/2022 | Listed for sale | $450,000+55.7%$173/sqft |
Source: HAR #93055395 Report a problem | ||
| 3/20/2012 | Listing removed | $289,000$111/sqft |
Source: RE/MAX Select #75003800 Report a problem | ||
| 1/29/2012 | Listed for sale | $289,000$111/sqft |
Source: RE/MAX Select #75003800 Report a problem | ||
Public tax history
| Year | Property taxes | Tax assessment |
|---|---|---|
| 2025 | $4,404 -3.9% | $461,000 -14.7% |
| 2024 | $4,583 +19.1% | $540,620 +18.4% |
| 2023 | $3,849 +246% | $456,730 +68.9% |
| 2022 | $1,112 +0% | $270,376 +10% |
| 2021 | $1,112 +0% | $245,796 +10% |
| 2020 | $1,112 +1% | $223,451 -4.2% |
| 2019 | $1,101 -56.9% | $233,280 +26.3% |
| 2018 | $2,556 | $184,670 -21.6% |
| 2017 | $2,556 +0.6% | $235,610 |
| 2016 | $2,540 +130% | $235,610 +26.4% |
| 2015 | $1,104 +0% | $186,450 +3.3% |
| 2014 | $1,104 | $180,420 |
| 2013 | -- | $180,420 |
| 2012 | -- | $180,420 |
| 2011 | -- | $180,420 |
| 2010 | -- | $180,420 |
| 2009 | -- | $180,420 |
| 2008 | -- | $180,420 |
| 2007 | -- | $180,420 |
| 2006 | -- | $180,420 +8.8% |
| 2005 | -- | $165,850 +4.3% |
| 2004 | -- | $158,970 |
| 2003 | -- | $158,970 +5% |
| 2002 | -- | $151,380 |
| 2001 | -- | $151,380 |
Find assessor info on the county website
Monthly payment
Est. payment
Payment breakdown
Explore the cost of this home by adjusting the details. Changes won't be saved.Climate risks
Neighborhood: 77546
Nearby schools
Schools provided by the listing agent
- Elementary: Westwood Elementary School (Friendswood)
- Middle: Friendswood Junior High School
- High: Friendswood High School
Source: HAR. This data may not be complete. We recommend contacting the local school district to confirm school assignments for this home.
- $505,1004 bd3 ba2.8k sqft512 S Shadowbend Ave, Friendswood, TX 77546Off Market

- $432,0004 bd2 ba2.6k sqft509 S Shadowbend Ave, Friendswood, TX 77546Off Market
- $626,400-- bd3 ba3.2k sqft511 S Shadowbend Ave, Friendswood, TX 77546Off Market
- $549,8004 bd3 ba2.6k sqft510 N Shadowbend Ave, Friendswood, TX 77546Off Market

Similar homes
- $699,0004 bd4 ba3.6k sqft403 Trail Head St, Friendswood, TX 77546For Sale
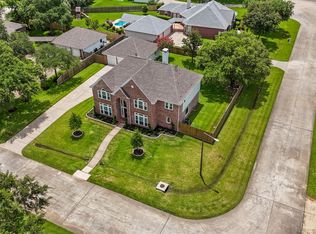 MLS ID #22471985, Caroline Allbritton, Parkston Properties. HAR
 - $444,9004 bd3 ba2.9k sqft2301 Longwood Dr, Pearland, TX 77581For Sale
 MLS ID #49044007, Linda Cessac, UTR TEXAS, REALTORS. HAR
 - $564,0004 bd4 ba3.1k sqft2505 Sarasota Dr, Friendswood, TX 77546For Sale
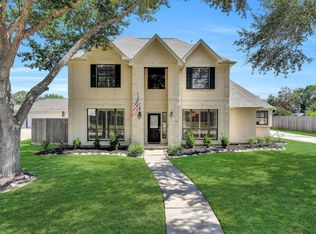 MLS ID #11730757, Mary Wise, Stanfield Properties. HAR
 - $822,4993 bd4 ba2.8k sqft4710 Sylvia Ln, Manvel, TX 77578For Sale
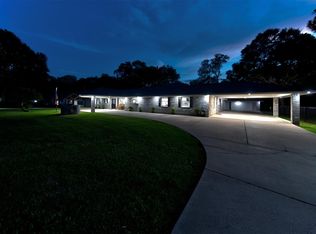 MLS ID #36712493, Ward Arnold, Ward Arnold Properties. HAR
