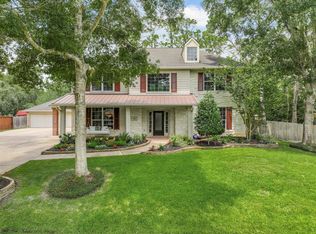
Every major system in this home was replaced in 2024 — the exact list most 1999-built homes still owe their next buyer. New roofs on both the home AND the oversized 3-car detached garage, all-new windows, two new HVAC systems, two new water heaters, and a full PEX re-pipe mean the hard, expensive work is already done. Layer in renovated bathrooms, new flooring, and fresh paint inside and out, and this is as close to move-in-and-forget as it gets. Set on a spacious corner lot with room to add a pool whenever you're ready, the home also offers a flexible bonus room ready to serve as a 5th bedroom or home gym, an expanded laundry room, a walk-in primary closet, a designer kitchen with GE Profile appliances, gas cooktop, and soft-close cabinetry, and a floor-to-ceiling stone fireplace anchoring the living room. Highly sought-after Friendswood ISD. Welcome home to 403 Trail Head Street.
For sale
Price cut: $20K (8/16)
$729,900
403 Trail Head St, Friendswood, TX 77546
4beds
3,602sqft
Single Family Residence
Built in 1999
0.35 Acres Lot
$-- Zestimate®
$203/sqft
$58/mo HOA
What's special
New flooringSpacious corner lotAll-new windowsWalk-in primary closetRenovated bathroomsExpanded laundry roomGas cooktop
- 36 days
- 304
- 22
Zillow last checked:
Listing updated:
Listed by:
Caroline Allbritton TREC #0783574 713-885-1185,
Parkston Properties
Source: HAR,MLS#: 22471985
Facts & features
Interior
Bedrooms & bathrooms
- Bedrooms: 4
- Bathrooms: 4
- Full bathrooms: 3
- 1/2 bathrooms: 1
Rooms
- Room types: Utility Room
Primary bedroom
- Level: First
- Area: 320
- Dimensions: 20x16
Bedroom
- Level: Second
- Area: 180
- Dimensions: 12x15
Bedroom
- Level: Second
- Area: 192
- Dimensions: 12x16
Bedroom
- Level: Second
- Area: 182
- Dimensions: 14x13
Other
- Level: First
- Area: 48
- Dimensions: 8x6
Other
- Level: First
- Area: 156
- Dimensions: 12x13
Breakfast
- Level: First
- Area: 64
- Dimensions: 8x8
Game room
- Level: Second
- Area: 240
- Dimensions: 15x16
Kitchen
- Level: First
- Area: 154
- Dimensions: 14x11
Living room
- Level: First
- Area: 330
- Dimensions: 15x22
Heating
- Electric
Cooling
- Electric
Appliances
- Included: Disposal, Electric Oven, Microwave, Gas Range, Dishwasher
Features
- Primary Bed - 1st Floor
- Flooring: Carpet, Vinyl
- Number of fireplaces: 1
- Fireplace features: Gas
Interior area
- Total structure area: 3,602
- Total interior livable area: 3,602 sqft
Property
Parking
- Total spaces: 3
- Parking features: Detached, Oversized, Double-Wide Driveway
- Garage spaces: 3
Features
- Stories: 2
- Fencing: Back Yard
Lot
- Size: 0.35 Acres
- Features: Back Yard, Subdivided, 0 Up To 1/4 Acre
Details
- Parcel number: 338700010022000
Construction
Type & style
- Home type: SingleFamily
- Architectural style: Traditional
- Property subtype: Single Family Residence
Materials
- Brick, Cement Siding, Wood Siding
- Foundation: Slab
- Roof: Composition
Condition
- New construction: No
- Year built: 1999
Utilities & green energy
- Sewer: Public Sewer
- Water: Public
Community & HOA
Community
- Subdivision: The Forest Sec 2 99
HOA
- Has HOA: Yes
- HOA fee: $700 annually
Location
- Region: Friendswood
Financial & listing details
- Price per square foot: $203/sqft
- Tax assessed value: $467,500
- Annual tax amount: $9,282
- Date on market: 8/3/2026
- Listing terms: Cash,Conventional,FHA,VA Loan
- Road surface type: Concrete, Curbs, Gutters
Estimated market value
Not available
Estimated sales range
Not available
$3,889/mo
Price history
| Date | Event | Price |
|---|---|---|
| 8/16/2026 | Price change | $729,900-2.7%$203/sqft |
Source:  HAR #22471985 Report a problem HAR #22471985 Report a problem | ||
| 7/21/2026 | Price change | $749,900-6.1%$208/sqft |
Source: HAR #90893409 Report a problem | ||
| 6/25/2026 | Listed for sale | $799,000$222/sqft |
Source: HAR #90893409 Report a problem | ||
| 1/11/2024 | Sold | -- |
Source: Public Record Report a problem | ||
| 3/25/2020 | Listing removed | -- |
Source: Auction.com Report a problem | ||
| 3/22/2020 | Listed for sale | -- |
Source: Auction.com Report a problem | ||
Public tax history
| Year | Property taxes | Tax assessment |
|---|---|---|
| 2025 | $3,627 +27.6% | $467,500 |
| 2024 | $2,842 -35.4% | $467,500 -28.4% |
| 2023 | $4,402 +7.4% | $652,989 +10% |
| 2022 | $4,100 +4.2% | $593,626 +10% |
| 2021 | $3,936 +4.1% | $539,660 +10% |
| 2020 | $3,780 -5.7% | $490,600 +4.2% |
| 2019 | $4,007 -62.4% | $470,640 |
| 2018 | $10,664 | $470,640 |
| 2017 | $10,664 +7.1% | $470,640 +0% |
| 2016 | $9,959 +178.2% | $470,630 +19.4% |
| 2015 | $3,580 -3.4% | $394,070 |
| 2014 | $3,708 | $394,070 |
| 2013 | -- | $394,070 |
| 2012 | -- | $394,070 |
| 2011 | -- | $394,070 |
| 2010 | -- | $394,070 |
| 2009 | -- | $394,070 |
| 2008 | -- | $394,070 |
| 2007 | -- | $394,070 +3% |
| 2006 | -- | $382,470 +13.8% |
| 2005 | -- | $336,050 |
| 2004 | -- | $336,050 |
| 2003 | -- | $336,050 +12.3% |
| 2002 | -- | $299,130 +16.6% |
| 2001 | -- | $256,560 |
Find assessor info on the county website
Monthly payment
Est. payment
Payment breakdown
Explore the cost of this home by adjusting the details. Changes won't be saved.Climate risks
Neighborhood: The Forest
Nearby schools
Schools provided by the listing agent
- Elementary: Westwood Elementary School (Friendswood)
- Middle: Friendswood Junior High School
- High: Friendswood High School
Source: HAR. This data may not be complete. We recommend contacting the local school district to confirm school assignments for this home.
- $600,300-- bd2 ba3.3k sqft405 Trail Head St, Friendswood, TX 77546Off Market
- $722,1004 bd3 ba3.4k sqft205 Trail Bend Ln, Friendswood, TX 77546Off Market

- $858,900-- bd3 ba4.2k sqft206 Trail Bend Ln, Friendswood, TX 77546Off Market
- $748,300-- bd3 ba4.1k sqft404 Trail Head St, Friendswood, TX 77546Off Market
Similar homes
- $849,0005 bd4 ba4.4k sqft503 Shadywood Dr, Friendswood, TX 77546For Sale
 MLS ID #63362649, Shane Bergeson, Better Homes and Gardens Real Estate Gary Greene - Bay Area. HAR
 - $850,0005 bd4 ba3.9k sqft906 Quaker Bend Dr, Friendswood, TX 77546For Sale
 MLS ID #94443969, Robin Prouse, UTR TEXAS, REALTORS. HAR
 - $510,0004 bd4 ba3.4k sqft1602 Orlando St, Friendswood, TX 77546For Sale
 MLS ID #10105787, Kristi Perry, Parkston Properties. HAR
 - $539,9005 bd4 ba3.3k sqft1207 Peregrine Dr, Friendswood, TX 77546For Sale
 MLS ID #9137129, Monica Foster, eXp Realty, LLC. HAR
