Stunning fully remodeled home on a quiet cul-de-sac in the highly desirable gated community of South Shore Harbour. Designed with intention, this home showcases refined finishes throughout. The chef’s kitchen is a showpiece, featuring a 36” 6-burner gas range, custom vent hood, built-in microwave, dual pantries, and an expansive island. A serene primary retreat on the main level offers pool access, dual walk-in closets, double vanities, a marble shower, and soaking tub. The grand entry opens to a versatile formal space for dining or office, while multiple living areas up and down provide room to spread out. Upstairs includes three bedrooms plus a large room with built-ins and walk-in closet—ideal as a fifth bedroom or office—plus generous storage, and bathrooms on either side, creating flexible living quarters. Step outside to your private backyard oasis with pool, green space, and no rear neighbors. Major upgrades include new windows, dual HVAC systems, and dual water heaters.
For sale
Price cut: $10K (8/14)
$695,000
2109 Bay Hill Dr, League City, TX 77573
5beds
4,273sqft
Single Family Residence
Built in 1989
10,315 Square Feet Lot
$680,700 Zestimate®
$163/sqft
$125/mo HOA
What's special
Pool accessRefined finishes throughoutNew windowsBuilt-in microwaveGrand entryQuiet cul-de-sacSoaking tub
- 142 days
- 217
- 10
Zillow last checked:
Listing updated:
Listed by:
Kayla Sparks TREC #0839213 210-386-7024,
NetWorth Realty Houston South
Source: HAR,MLS#: 12161396
Facts & features
Interior
Bedrooms & bathrooms
- Bedrooms: 5
- Bathrooms: 4
- Full bathrooms: 3
- 1/2 bathrooms: 1
Rooms
- Room types: Family Room, Utility Room
Primary bedroom
- Level: First
- Area: 280
- Dimensions: 14x20
Bedroom
- Level: Second
- Area: 154
- Dimensions: 14x11
Bedroom
- Level: Second
- Area: 154
- Dimensions: 14x11
Bedroom
- Level: Second
- Area: 176
- Dimensions: 16x11
Bedroom
- Level: Second
- Area: 192
- Dimensions: 16x12
Dining room
- Level: First
- Area: 192
- Dimensions: 16x12
Game room
- Level: Second
- Area: 468
- Dimensions: 18x26
Living room
- Level: First
- Area: 396
- Dimensions: 18x22
Heating
- Natural Gas
Cooling
- Electric
Appliances
- Included: Microwave, Gas Range, Dishwasher
- Laundry: Electric Dryer Hookup, Gas Dryer Hookup, Washer Hookup
Features
- Primary Bed - 1st Floor
- Windows: Insulated/Low-E windows
- Number of fireplaces: 1
- Fireplace features: Gas Log
Interior area
- Total structure area: 4,273
- Total interior livable area: 4,273 sqft
Property
Parking
- Total spaces: 2
- Parking features: Detached
- Garage spaces: 2
Features
- Stories: 2
- Has private pool: Yes
- Pool features: In Ground
Lot
- Size: 10,315 Square Feet
- Features: Cul-De-Sac, Near Golf Course, Subdivided, 0 Up To 1/4 Acre
Details
- Parcel number: 665500010051000
Construction
Type & style
- Home type: SingleFamily
- Architectural style: Traditional
- Property subtype: Single Family Residence
Materials
- Brick
- Foundation: Slab
- Roof: Composition
Condition
- New construction: No
- Year built: 1989
Utilities & green energy
- Sewer: Public Sewer
- Water: Public
Community & HOA
Community
- Subdivision: South Shore Harbour Sec 8 88
HOA
- Has HOA: Yes
- Amenities included: Controlled Access, Fitness Center, Golf Course, Marina, Picnic Area, Playground, Pool, Security, Tennis Court(s)
- HOA fee: $125 monthly
Location
- Region: League City
Financial & listing details
- Price per square foot: $163/sqft
- Tax assessed value: $542,510
- Annual tax amount: $8,996
- Date on market: 4/9/2026
- Listing terms: Cash,Conventional,FHA,VA Loan
Estimated market value
$680,700
$647,000 - $715,000
$4,923/mo
Price history
| Date | Event | Price |
|---|---|---|
| 8/28/2026 | Listed for sale | $695,000$163/sqft |
Source:  HAR #12161396 Report a problem HAR #12161396 Report a problem | ||
| 8/24/2026 | Pending sale | $695,000$163/sqft |
Source: HAR #12161396 Report a problem | ||
| 8/14/2026 | Price change | $695,000-1.4%$163/sqft |
Source: HAR #12161396 Report a problem | ||
| 6/18/2026 | Price change | $705,000-1.4%$165/sqft |
Source: HAR #12161396 Report a problem | ||
| 4/9/2026 | Price change | $715,000+49%$167/sqft |
Source: HAR #12161396 Report a problem | ||
| 12/12/2025 | Pending sale | $479,999$112/sqft |
Source: HAR #27526329 Report a problem | ||
| 12/10/2025 | Price change | $479,9990%$112/sqft |
Source: HAR #27526329 Report a problem | ||
| 11/14/2025 | Price change | $480,000-3.8%$112/sqft |
Source: HAR #27526329 Report a problem | ||
| 11/4/2025 | Listed for sale | $499,000$117/sqft |
Source: HAR #27526329 Report a problem | ||
| 11/2/2025 | Pending sale | $499,000$117/sqft |
Source: HAR #27526329 Report a problem | ||
| 10/28/2025 | Price change | $499,000-5.8%$117/sqft |
Source: HAR #27526329 Report a problem | ||
| 9/29/2025 | Price change | $530,000-3.6%$124/sqft |
Source: HAR #27526329 Report a problem | ||
| 2/18/2025 | Price change | $550,000-3.5%$129/sqft |
Source: HAR #87510694 Report a problem | ||
| 1/14/2025 | Listed for sale | $570,000-0.9%$133/sqft |
Source: HAR #87510694 Report a problem | ||
| 11/25/2024 | Listing removed | $575,000$135/sqft |
Source: HAR #16830867 Report a problem | ||
| 10/10/2024 | Price change | $575,000-4.2%$135/sqft |
Source: HAR #16830867 Report a problem | ||
| 8/9/2024 | Listed for sale | $600,000+118.3%$140/sqft |
Source: HAR #16830867 Report a problem | ||
| 4/7/2009 | Listing removed | $274,900$64/sqft |
Source: Coldwell Banker** #9648141 Report a problem | ||
| 11/30/2008 | Price change | $274,900-6.5%$64/sqft |
Source: Coldwell Banker** #9648141 Report a problem | ||
| 9/26/2008 | Listed for sale | $293,900$69/sqft |
Source: Coldwell Banker** #9648141 Report a problem | ||
Public tax history
| Year | Property taxes | Tax assessment |
|---|---|---|
| 2025 | $2,922 +7.4% | $542,510 +9.2% |
| 2024 | $2,722 +5.1% | $496,784 +10% |
| 2023 | $2,588 +2.7% | $451,622 +10% |
| 2022 | $2,520 -1.9% | $410,565 +10% |
| 2021 | $2,568 -0.9% | $373,241 +10% |
| 2020 | $2,590 -8.7% | $339,310 -6% |
| 2019 | $2,837 -54.2% | $361,020 +3.5% |
| 2018 | $6,192 | $348,760 -1% |
| 2017 | $6,192 +10.9% | $352,280 +8.9% |
| 2016 | $5,585 +156% | $323,540 +0.3% |
| 2015 | $2,182 +2.6% | $322,570 +41% |
| 2014 | $2,126 | $228,760 |
| 2013 | -- | $228,760 |
| 2012 | -- | $228,760 |
| 2011 | -- | $228,760 |
| 2010 | -- | $228,760 |
| 2009 | -- | $228,760 |
| 2008 | -- | $228,760 |
| 2007 | -- | $228,760 |
| 2006 | -- | $228,760 |
| 2005 | -- | $228,760 |
| 2004 | -- | $228,760 |
| 2003 | -- | $228,760 |
| 2002 | -- | $228,760 +4.9% |
| 2001 | -- | $217,990 |
Find assessor info on the county website
Monthly payment
Est. payment
Payment breakdown
Explore the cost of this home by adjusting the details. Changes won't be saved.Climate risks
Neighborhood: South Shore Harbour
Nearby schools
Schools provided by the listing agent
- Elementary: Ferguson Elementary School
- Middle: Clear Creek Intermediate School
- High: Clear Creek High School
Source: HAR. This data may not be complete. We recommend contacting the local school district to confirm school assignments for this home.
Similar homes
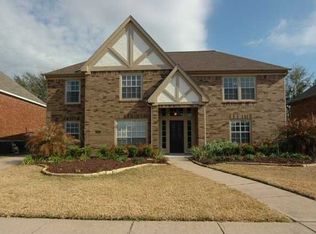
- $635,0005 bd4 ba3.6k sqft2312 Pebble Beach Dr, League City, TX 77573For Sale
 MLS ID #26494436, Susanne Mullen-Spencer, Keller Williams Realty Clear Lake / NASA. HAR
 - $620,0005 bd4 ba4k sqft2515 Masters Dr, League City, TX 77573For Sale
 MLS ID #62009956, Alana Croker, Keller Williams Realty Clear Lake / NASA. HAR
 - $519,9004 bd4 ba3.3k sqft2111 Riverside Dr, League City, TX 77573For Sale
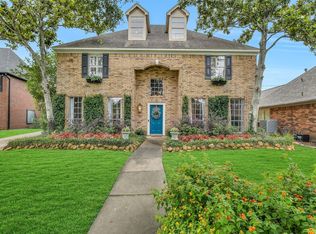 MLS ID #21652308, William Wimmer, EVERAGENT. HAR
 - $879,0005 bd6 ba4.3k sqft1433 Hicks Field Ln, League City, TX 77573For Sale
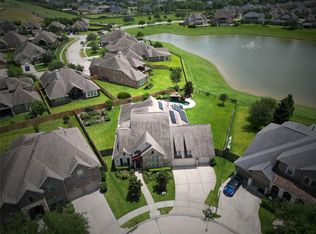 MLS ID #76635755, Jimmy Simien, Simien Properties. HAR
